
9934 Danube Court, Commerce City, CO 80022
Local realty services provided by:LUX Real Estate Company ERA Powered
9934 Danube Court,Commerce City, CO 80022
$524,995
- 5 Beds
- 3 Baths
- 2,662 sq. ft.
- Single family
- Pending
Listed by: jodi bright
Office: d.r. horton realty, llc.
MLS#:2006428
Source:ML
Price summary
- Price:$524,995
- Price per sq. ft.:$197.22
- Monthly HOA dues:$50
About this home
Below market rates are available with builder lender.
Welcome to the beautiful Henley floor plan at Settler’s Crossing 2,662 sq. ft. of spacious living with 5 bedrooms, 3 bathrooms, a loft, and a main floor study. The open-concept kitchen with stainless steel appliances and a large island flows seamlessly into the dining and living areas, while a main-level bedroom and bath provide a private retreat for guests. Upstairs, the primary suite features a walk-in closet and private bath, complemented by three additional bedrooms, a loft, and laundry. This home also features front yard and backyard landscaping and full fencing! Don’t miss this opportunity to live in one of the last single-family homes in Settler’s Crossing community. Located with easy access to E-470, Denver International Airport, shopping, dining, and outdoor recreation. Schedule a tour today! ***Estimated Delivery Date: October. Photos are representative and not of actual property***
Contact an agent
Home facts
- Year built:2026
- Subdivision & Development:Settlers Crossing
- Listing ID #:2006428
Rooms and interior
- Bedrooms:5
- Total bathrooms:3
- Full bathrooms:2
- Flooring:Carpet, Vinyl
- Kitchen Description:Dishwasher, Disposal, Kitchen Island, Microwave, Pantry, Range, Refrigerator, Self Cleaning Oven
- Basement:Yes
- Basement Description:Crawl Space, Sump Pump
- Living area:2,662 sq. ft.
Heating and cooling
- Cooling:Central Air
- Heating:Forced Air, Natural Gas
- Central air:Yes
Structure and exterior
- Roof:Composition, Shingle
- Year built:2026
- Building area:2,662 sq. ft.
- Lot area:0.13 Acres
- Lot Features:Irrigated, Landscaped, Sprinklers In Front, Sprinklers In Rear
- Construction Materials:Cement Siding, Concrete, Frame, Stone
- Exterior Features:Front Porch, Patio, Private Yard
- Foundation Description:Concrete Perimeter
- Levels:2 Story
Schools
- High school:Prairie View
- Middle school:Otho Stuart
- Elementary school:Second Creek
Utilities
- Sewer:Public Sewer
Finances and disclosures
- Price:$524,995
- Price per sq. ft.:$197.22
- Tax amount:$4,545 (2025)
Features and amenities
- Amenities:Carbon Monoxide Detector(s), Double Pane Windows, Smart Locks, Smoke Detector(s), Sump Pump, Tankless Water Heater, Video Doorbell, Window Coverings
Parking
- Total parking spaces:2
- Parking description:220 Volts, Concrete Driveway, Insulated Garage, Smart Garage Door
- Garage:Yes
- Garage spaces:2
 Based on information submitted to the MLS GRID as of September 16, 2026 08:03 AM. All data is obtained from various sources and may not have been verified by broker or MLS GRID. Supplied Open House information is subject to change without notice. All information should be independently reviewed and verified for accuracy. Properties may or may not be listed by the office/agent presenting the information.
New listings near 9934 Danube Court
- Coming Soon
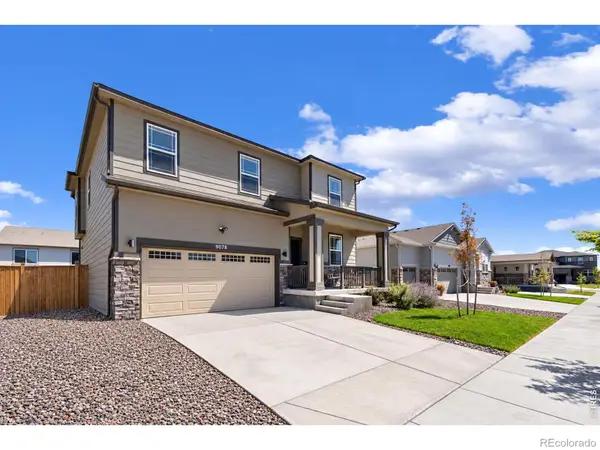 $570,000Coming Soon3 beds 3 baths2,998 sq. ft.
9078 Salida Street, Commerce City, CO 80022
MLS# IR1068640Listed by: RE/MAX NEXUS - Coming Soon
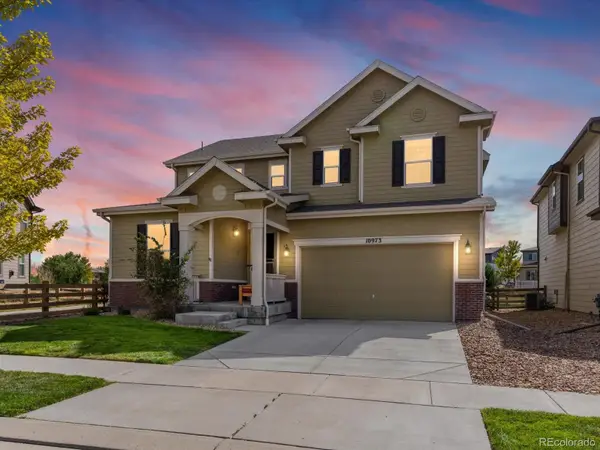 $525,000Coming Soon3 beds 3 baths3,404 sq. ft.
10973 Sedalia Way, Commerce City, CO 80022
MLS# 8968187Listed by: THRIVE REAL ESTATE GROUP - New
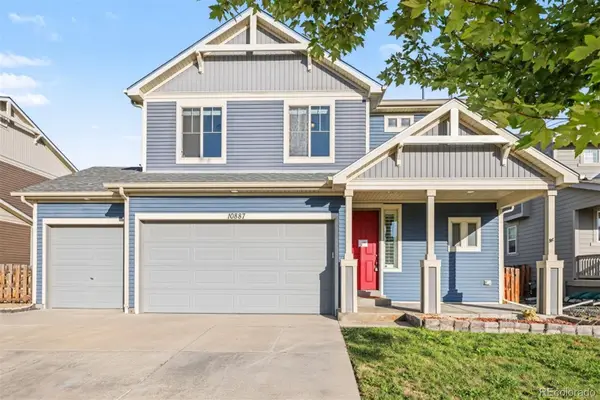 $495,900Active3 beds 3 baths2,856 sq. ft.
10887 Ursula Street, Commerce City, CO 80022
MLS# 4783049Listed by: KELLER WILLIAMS DTC - New
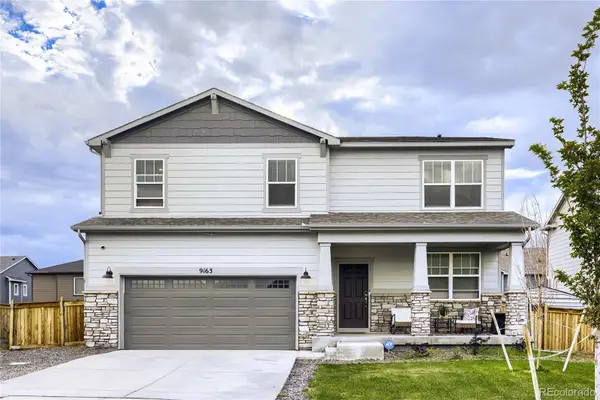 $535,000Active6 beds 4 baths3,539 sq. ft.
9163 Richfield Street, Commerce City, CO 80022
MLS# 6930652Listed by: KELLER WILLIAMS TRILOGY - New
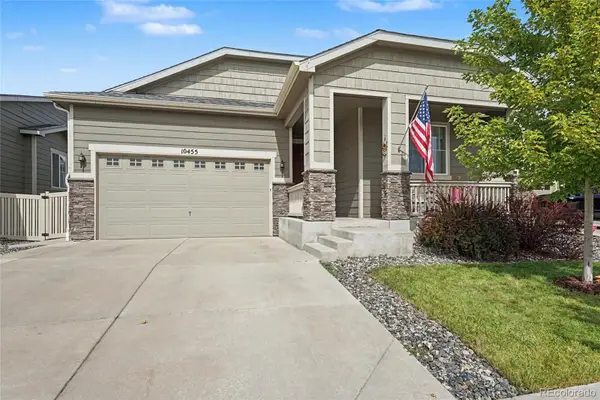 $474,900Active3 beds 2 baths1,531 sq. ft.
10455 Akron Street, Commerce City, CO 80640
MLS# 3402942Listed by: MODUS REAL ESTATE - New
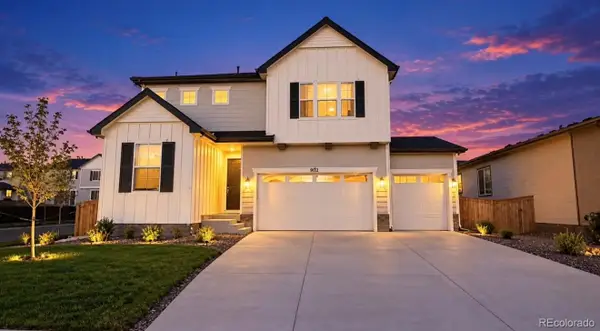 $639,000Active4 beds 3 baths2,792 sq. ft.
9142 Telluride Court, Commerce City, CO 80022
MLS# 3627472Listed by: VIET REAL ESTATE 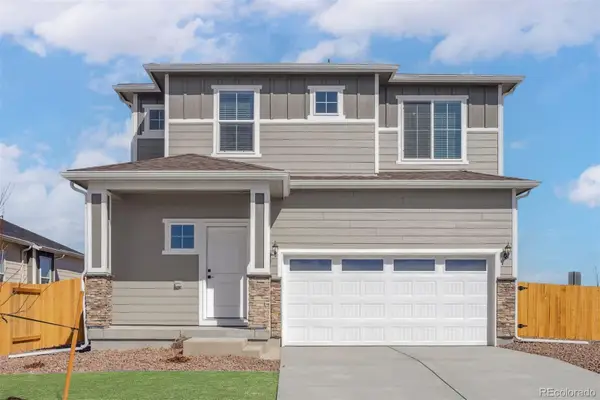 $521,900Pending3 beds 3 baths1,660 sq. ft.
17783 E 94th Place, Commerce City, CO 80022
MLS# 6661610Listed by: LGI REALTY - COLORADO, LLC- New
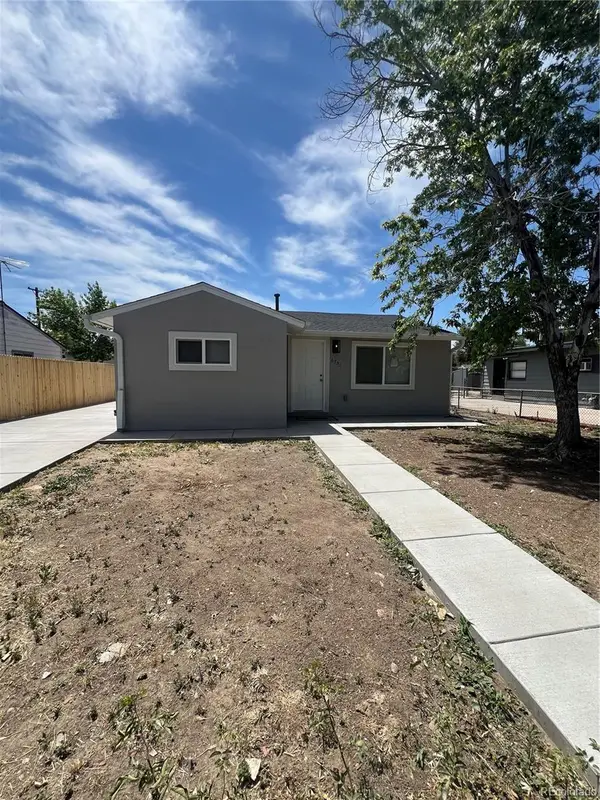 $369,900Active3 beds 1 baths822 sq. ft.
6751 Birch Street, Commerce City, CO 80022
MLS# 5312762Listed by: AMERICAN HOME AGENTS - New
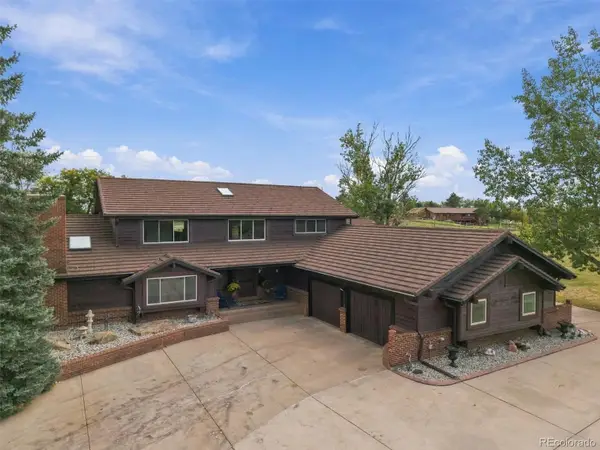 $1,400,000Active4 beds 3 baths4,932 sq. ft.
11375 Lewistown Street, Commerce City, CO 80022
MLS# 7412963Listed by: LOKATION REAL ESTATE - New
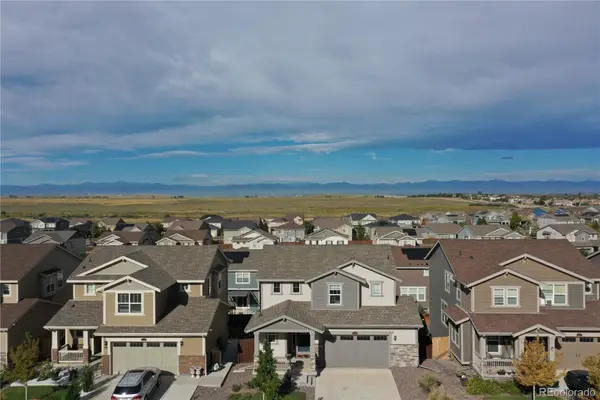 $500,000Active3 beds 3 baths2,858 sq. ft.
9409 Rifle Street, Commerce City, CO 80022
MLS# 7673229Listed by: REAL BROKER, LLC DBA REAL


Protect your home and budget from life's surprises with an Assurant Home Warranty, backed by a partner that supports you through every step of homeownership. Explore Plans.
© 2023 - 2026 ERA Franchise Systems LLC. All rights reserved. ERA Franchise Systems LLC fully supports the principles of the Fair Housing Act and the Equal Opportunity Act. ERA, ERA Real Estate powered, and their respective logos are registered service marks of ERA Franchise Systems LLC. Each office is independently owned and operated.