
9990 Jasper Street, Commerce City, CO 80022
Local realty services provided by:ERA Teamwork Realty
9990 Jasper Street,Commerce City, CO 80022
$530,000
- 4 Beds
- 3 Baths
- 2,576 sq. ft.
- Single family
- Active
Listed by: razrgroup ., martina romero mena
Office: keller williams realty urban elite
MLS#:4342074
Source:ML
Price summary
- Price:$530,000
- Price per sq. ft.:$205.75
- Monthly HOA dues:$150
About this home
Welcome to this beautifully maintained 4-bedroom, 3-bathroom home in the desirable Fronterra Village community! Filled with natural light and featuring an open-concept floor plan, this home offers the perfect blend of comfort, functionality, and space for entertaining.
The spacious kitchen is the heart of the home, complete with a large center island, breakfast bar, stainless steel appliances, and a gas range—ideal for cooking, gathering, and hosting family and friends. The adjoining living room features built-ins and a cozy gas fireplace, creating a warm and inviting atmosphere.
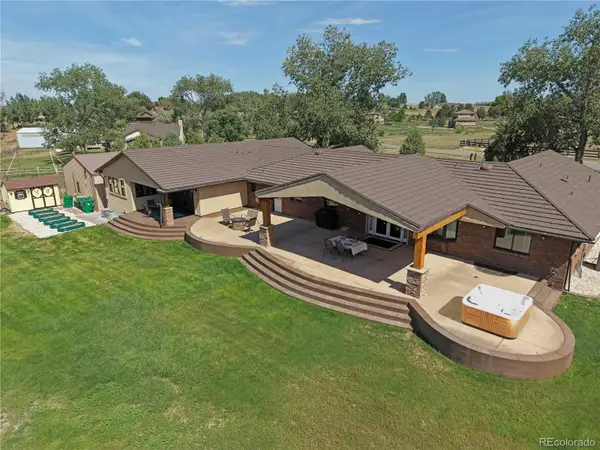
Step outside to the expansive backyard patio where mature trees provide abundant shade and privacy, making it the perfect setting for outdoor dining, relaxing, and entertaining guests.
The unfinished basement presents an incredible opportunity to add instant value and customize the space to fit your needs. Framing, electrical, and plumbing have already been completed, for your finishing ouches.
Fronterra Village offers an active lifestyle with nearby parks, trails, and open spaces. Conveniently located close to schools, shopping, the Rocky Mountain Arsenal National Wildlife Refuge, and Dick's Sporting Goods Park, this home provides easy access to recreation, entertainment, and everyday amenities.
Don't miss your chance to own this move-in-ready home with room to grow!...
Contact an agent
Home facts
- Year built:2004
- Subdivision & Development:Fronterra Village
- Listing ID #:4342074
Rooms and interior
- Bedrooms:4
- Total bathrooms:3
- Full bathrooms:2
- Half bathrooms:1
- Flooring:Carpet, Stone, Wood
- Bathrooms Description:Five Piece Bath
- Kitchen Description:Dishwasher, Disposal, Kitchen Island, Microwave, Pantry, Range, Refrigerator
- Basement:Yes
- Basement Description:Unfinished
- Living area:2,576 sq. ft.
Heating and cooling
- Cooling:Central Air
- Heating:Forced Air, Natural Gas
- Central air:Yes
Structure and exterior
- Roof:Composition
- Year built:2004
- Building area:2,576 sq. ft.
- Lot area:0.14 Acres
- Lot Features:Corner, Landscaped, Sprinklers In Front, Sprinklers In Rear
- Construction Materials:Frame
- Exterior Features:Covered, Front Porch, Patio, Private Yard
- Levels:2 Story
Schools
- High school:Prairie View
- Middle school:Otho Stuart
- Elementary school:Second Creek
Utilities
- Water:Public
- Sewer:Public Sewer
Finances and disclosures
- Price:$530,000
- Price per sq. ft.:$205.75
- Tax amount:$4,694 (2025)
Features and amenities
- Laundry features:Dryer, Washer
Parking
- Total parking spaces:2
- Garage:Yes
- Garage spaces:2
 Based on information submitted to the MLS GRID as of August 23, 2026 12:03 AM. All data is obtained from various sources and may not have been verified by broker or MLS GRID. Supplied Open House information is subject to change without notice. All information should be independently reviewed and verified for accuracy. Properties may or may not be listed by the office/agent presenting the information.
New listings near 9990 Jasper Street
- Coming Soon
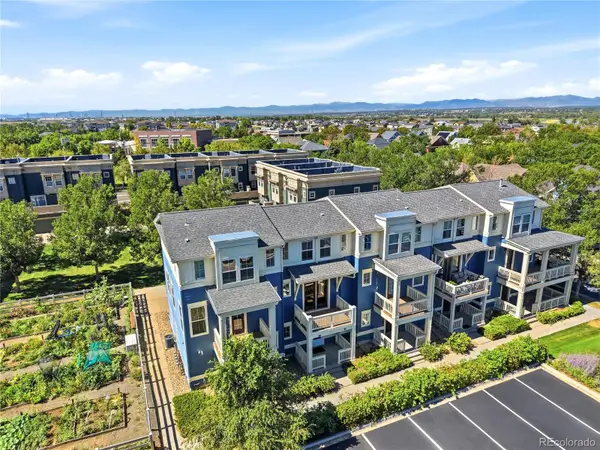 $289,000Coming Soon2 beds 2 baths1,060 sq. ft.
9368 E 107th Place, Henderson, CO 80640
MLS# 3466075Listed by: KELLER WILLIAMS DTC - Coming Soon
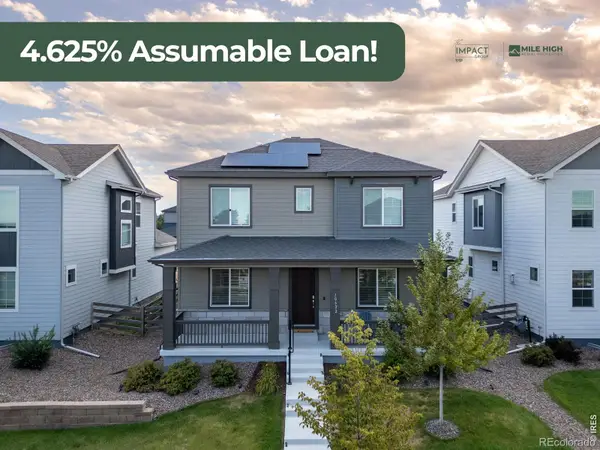 $615,000Coming Soon4 beds 4 baths2,951 sq. ft.
10622 Truckee Street, Commerce City, CO 80022
MLS# IR1066860Listed by: EXP REALTY LLC - Coming Soon
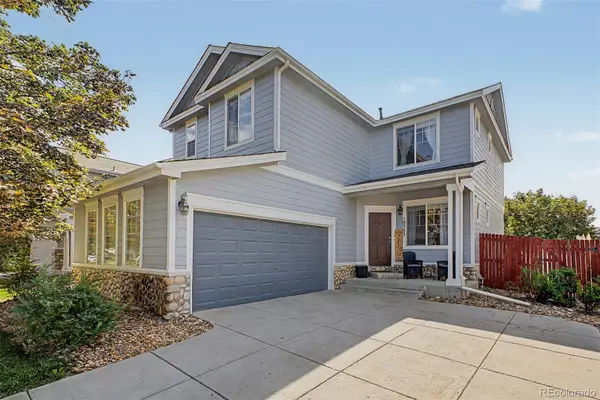 $525,000Coming Soon4 beds 4 baths2,415 sq. ft.
10563 Victor Street, Commerce City, CO 80022
MLS# 6677258Listed by: EXP REALTY, LLC - New
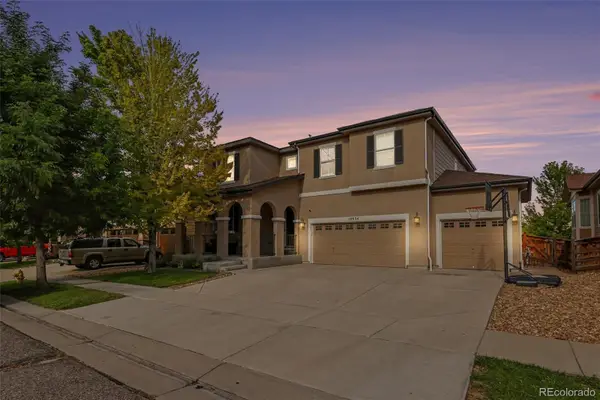 $639,900Active5 beds 4 baths3,726 sq. ft.
10934 Pitkin Street, Commerce City, CO 80022
MLS# 8651327Listed by: KELLER WILLIAMS ADVANTAGE REALTY LLC - New
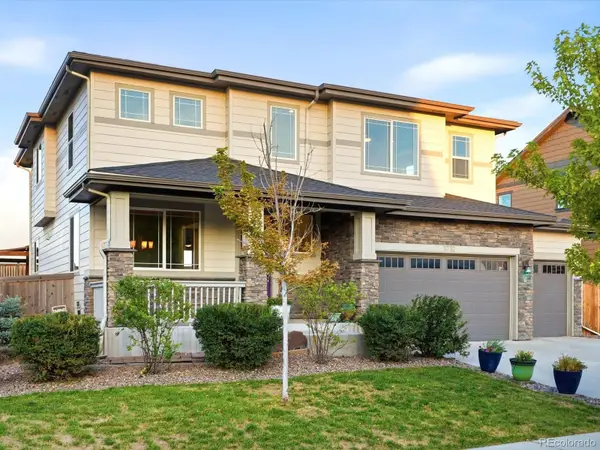 $634,000Active4 beds 3 baths4,273 sq. ft.
11732 Ouray Court, Commerce City, CO 80022
MLS# 3608334Listed by: EXP REALTY, LLC - New
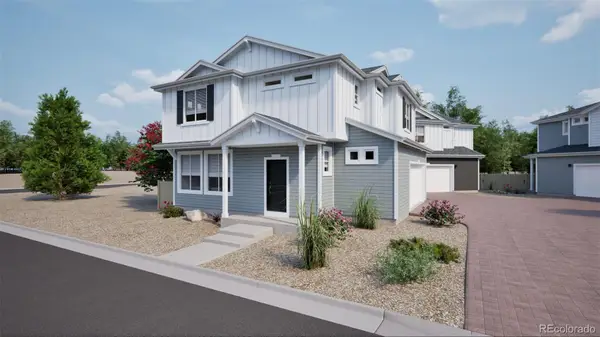 $452,900Active3 beds 3 baths1,464 sq. ft.
10031 Revere Court, Commerce City, CO 80022
MLS# 6827337Listed by: OAKWOOD HOMES REAL ESTATE LLC - New
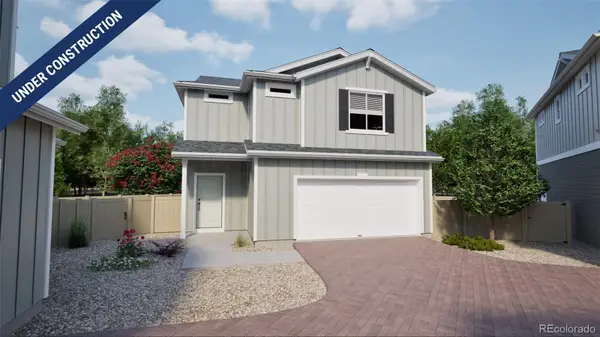 $424,990Active3 beds 3 baths1,436 sq. ft.
10001 Revere Court, Commerce City, CO 80022
MLS# 1937955Listed by: OAKWOOD HOMES REAL ESTATE LLC - New
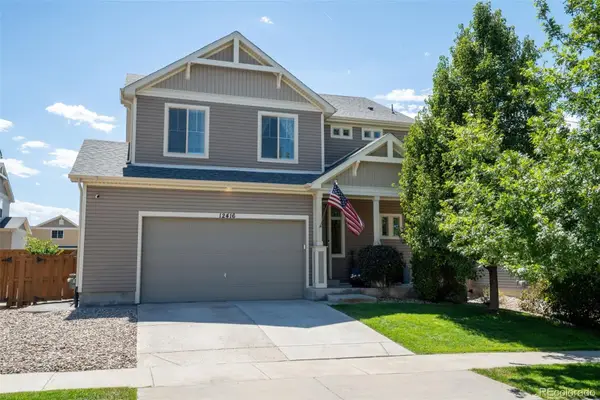 $536,900Active3 beds 3 baths2,862 sq. ft.
12416 E 105th Way, Commerce City, CO 80022
MLS# 9845916Listed by: RE/MAX MOMENTUM - Open Sun, 2am to 4pmNew
 $1,695,000Active6 beds 6 baths6,017 sq. ft.
11475 Lewistown Street, Commerce City, CO 80022
MLS# 6363117Listed by: COLDWELL BANKER REALTY 14


Protect your home and budget from life's surprises with an Assurant Home Warranty, backed by a partner that supports you through every step of homeownership. Explore Plans.
© 2023 - 2026 ERA Franchise Systems LLC. All rights reserved. ERA Franchise Systems LLC fully supports the principles of the Fair Housing Act and the Equal Opportunity Act. ERA, ERA Real Estate powered, and their respective logos are registered service marks of ERA Franchise Systems LLC. Each office is independently owned and operated.