
152 Ithaca Lane, Como, CO 80432
Local realty services provided by:LUX Real Estate Company ERA Powered
152 Ithaca Lane,Como, CO 80432
$510,000
- 2 Beds
- 2 Baths
- - sq. ft.
- Single family
- Coming Soon
Listed by: sandra jones, timothy jones
Office: exp realty, llc.
MLS#:3769242
Source:ML
Price summary
- Price:$510,000
- Monthly HOA dues:$4.17
About this home
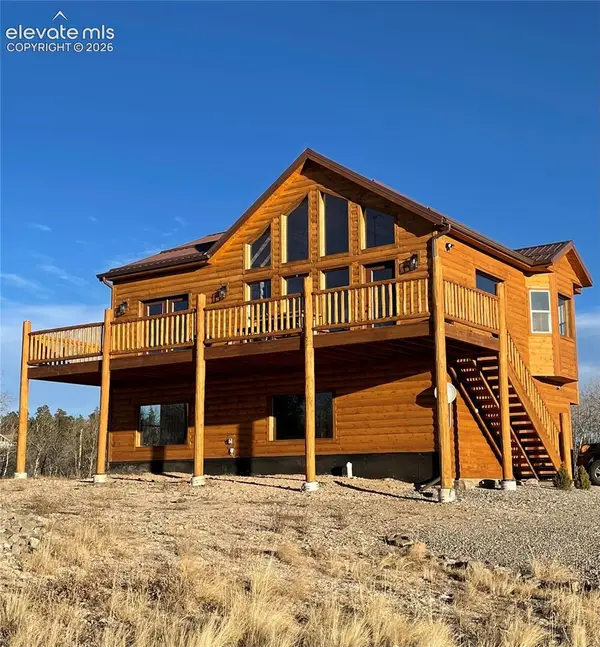
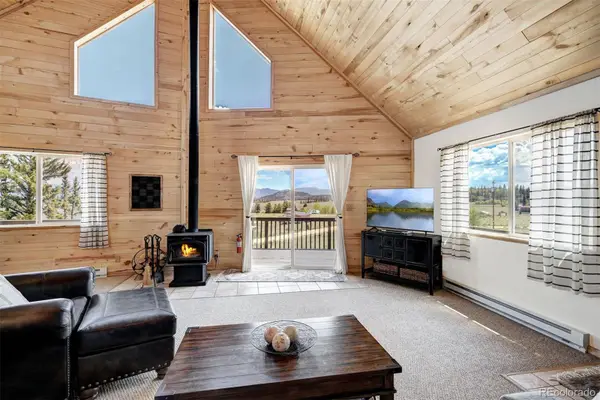
Vaulted tongue-and-groove pine ceilings set the tone the moment you walk in, and this Indian Mountain cabin backs it up room by room. The kitchen wears a fresh sage-green cabinet repaint with tile counters and backsplash, a new hot water heater, and a new garbage disposal. A new wood burning stove anchors the living area for cold South Park nights, and the entire exterior was recently re-stained along with the deck, so the outside matches the work done inside.
The septic system received new risers, electrical heaters, and wiring, giving buyers a documented, functioning system rather than a question mark. Real hardwood floors run through the main living areas, and the open floor plan puts everything within reach of a private upper-level primary suite with its own five-piece bath and jetted tub. Step outside to a private upper balcony and a partially covered wraparound deck, both framed by aspen, pine, and spruce on a quiet cul-de-sac.
Sitting on one acre, the home backs to an adjoining vacant acre also owned by the seller, a boulder-strewn playground of a lot the sellers have spent years hiking and exploring, available separately for buyers who want extra privacy and room to roam. Access is paved for most of the drive in, with the final stretch on Chief Trail well-maintained and treated for winter conditions.
New bunk beds with a trundle plus a queen sleeper sectional let the home comfortably sleep seven, ideal for weekend guests or a rental group. Indian Mountain HOA access includes a community clubhouse, private fishing on Tarryall Creek, a community park, and a sled hill. Less than an hour from Breckenridge and Buena Vista, under two hours from Denver.
Move-in ready for a weekend retreat, a full-time mountain home, or a short-term rental play in a community that welcomes it. Recent Indian Mountain sales in move-in condition have closed in as little as 5 to 15 days, this one is priced and presented to do the same....
Contact an agent
Home facts
- Year built:2003
- Subdivision & Development:Indian Mountain
- Listing ID #:3769242
Rooms and interior
- Bedrooms:2
- Total bathrooms:2
- Full bathrooms:2
- Flooring:Tile, Wood
- Bathrooms Description:Five Piece Bath
- Kitchen Description:Dishwasher, Disposal, Oven, Range, Range Hood, Refrigerator
Heating and cooling
- Heating:Electric, Forced Air, Propane, Wood Stove
Structure and exterior
- Roof:Composition
- Year built:2003
- Lot Features:Rolling Slope
- Architectural Style:Mountain Contemporary
- Construction Materials:Frame, Wood Siding
- Exterior Features:Balcony, Covered, Deck, Private Yard
- Levels:2 Story
Schools
- High school:South Park
- Middle school:South Park
- Elementary school:Edith Teter
Utilities
- Water:Well
- Sewer:Septic Tank
Finances and disclosures
- Price:$510,000
- Tax amount:$2,032 (2025)
Features and amenities
- Laundry features:Dryer, In Unit, Washer
- Amenities:Carbon Monoxide Detector(s), Double Pane Windows, Smoke Detector(s), Window Treatments
Parking
- Total parking spaces:4
- Parking description:Gravel
 Based on information submitted to the MLS GRID as of August 13, 2026 07:49 PM. All data is obtained from various sources and may not have been verified by broker or MLS GRID. Supplied Open House information is subject to change without notice. All information should be independently reviewed and verified for accuracy. Properties may or may not be listed by the office/agent presenting the information.
New listings near 152 Ithaca Lane
- New
 $32,500Active2 Acres
4546 Remington Road, Como, CO 80456
MLS# 7331075Listed by: KENTWOOD REAL ESTATE CHERRY CREEK - New
 $529,900Active2 beds 1 baths2,028 sq. ft.
2379 Pinto Trail, Jefferson, CO 80456
MLS# 8410497Listed by: REALTY ONE GROUP APEX - New
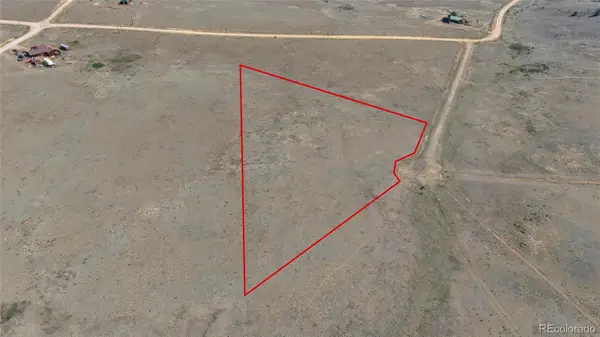 $30,000Active4.04 Acres
123 Jims Way, Como, CO 80432
MLS# 2785100Listed by: MADISON & COMPANY PROPERTIES - New
 $599,900Active4 beds 2 baths2,505 sq. ft.
4018 Arrowhead Drive, Como, CO 80456
MLS# 6229642Listed by: LIV SOTHEBY'S INTERNATIONAL REALTY 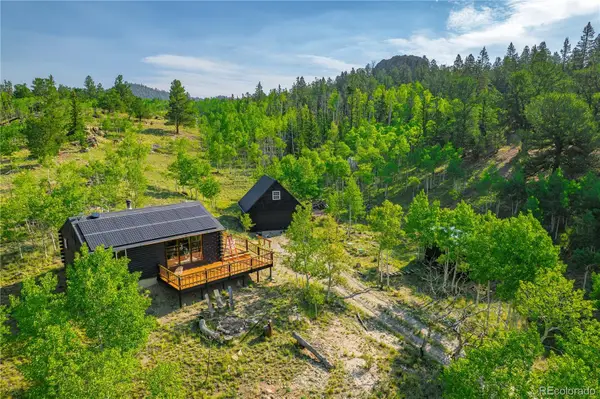 $385,000Active1 beds 1 baths660 sq. ft.
1391 Ute Trail, Como, CO 80432
MLS# 8903952Listed by: UNITED COUNTRY MOUNTAIN BROKERS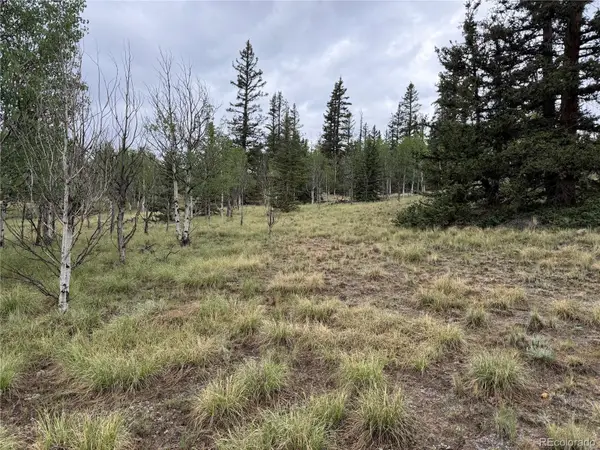 $45,900Active2 Acres
383 Spearpoint Road, Como, CO 80456
MLS# 9138482Listed by: LEGACY 100 REAL ESTATE PARTNERS LLC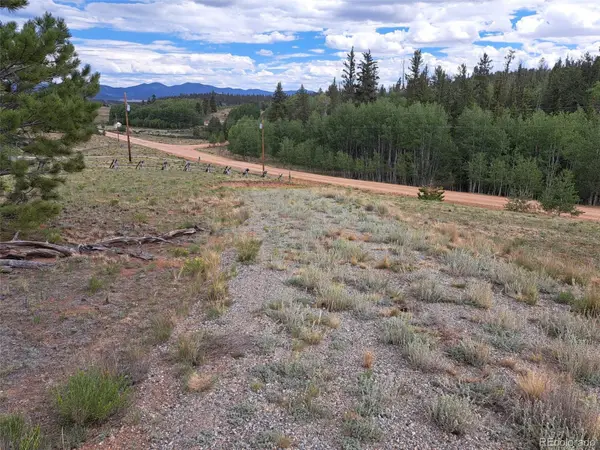 $55,000Active3 Acres
6206 Remington Road, Como, CO 80432
MLS# 8032179Listed by: JEFFERSON REAL ESTATE $49,000Active3 Acres
6242 Remington Road, Como, CO 80432
MLS# 6395442Listed by: JEFFERSON REAL ESTATE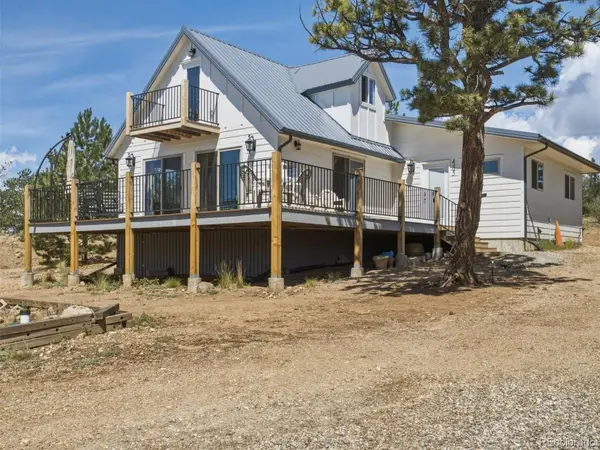 $499,000Active3 beds 2 baths1,974 sq. ft.
485 Signal Ridge Road, Como, CO 80432
MLS# 8145551Listed by: THE HAYSLETT GROUP, LLC


Protect your home and budget from life's surprises with an Assurant Home Warranty, backed by a partner that supports you through every step of homeownership. Explore Plans.
© 2023 - 2026 ERA Franchise Systems LLC. All rights reserved. ERA Franchise Systems LLC fully supports the principles of the Fair Housing Act and the Equal Opportunity Act. ERA, ERA Real Estate powered, and their respective logos are registered service marks of ERA Franchise Systems LLC. Each office is independently owned and operated.