
20 Willet, Como, CO 80456
Local realty services provided by:LUX Real Estate Company ERA Powered
20 Willet,Como, CO 80456
$485,000
- 3 Beds
- 1 Baths
- 1,163 sq. ft.
- Single family
- Active
Listed by: katie stamp, courtney peel
Office: exp realty, llc.
MLS#:2947780
Source:ML
Price summary
- Price:$485,000
- Price per sq. ft.:$417.02
- Monthly HOA dues:$6.67
About this home
Start your morning with coffee on the covered deck, watching the light move across the mountains and listening to the aspens rustle. Tucked into the trees near the end of a dead-end road, this cabin offers the quiet mountain setting you’ve been looking for. Two individual lots totaling 4 acres include a corner lot, giving you room to spread out. Built in 2017, the home welcomes you with vaulted wood ceilings, southern mountain views, and an open living, dining, and kitchen area that keeps everyone connected. Gather around the eat-in kitchen island or settle in beside the wood stove after a day outside. Two bedrooms and a loft give you flexibility for guests, hobbies, or a home office. The full bath includes a laundry closet with a washer and dryer. A metal roof complements the mountain setting, and recent updates include new stainless steel appliances and fresh gravel on the driveway. The spacious deck extends your living area outdoors, with covered space for relaxing in the shade and sunny spots to take in the views. Watch for visiting wildlife, enjoy dinner in the mountain air, and linger as the evening settles in. A large storage shed and spacious, usable walk-out crawl space provide plenty of storage for your gear, with room on the property to explore adding a garage or expanding. Here in South Park, wide-open landscapes, mountain trails, fishing, and small-town charm are part of everyday life. Spend your days exploring the surrounding mountains and your evenings back at your own cabin in the woods....
Contact an agent
Home facts
- Year built:2017
- Subdivision & Development:Elkhorn Ranches
- Listing ID #:2947780
Rooms and interior
- Bedrooms:3
- Total bathrooms:1
- Full bathrooms:1
- Flooring:Carpet, Laminate
- Kitchen Description:Cooktop, Dishwasher, Disposal, Microwave, Range, Refrigerator
- Living area:1,163 sq. ft.
Heating and cooling
- Heating:Baseboard, Electric
Structure and exterior
- Roof:Metal
- Year built:2017
- Building area:1,163 sq. ft.
- Lot Features:Corner
- Construction Materials:Wood Siding
- Exterior Features:Covered, Deck, Private Yard
- Levels:2 Story
Schools
- High school:South Park
- Middle school:South Park
- Elementary school:Edith Teter
Utilities
- Water:Private
- Sewer:Septic Tank
Finances and disclosures
- Price:$485,000
- Price per sq. ft.:$417.02
- Tax amount:$1,392
Features and amenities
- Laundry features:Dryer, Washer
- Amenities:Electric Water Heater
Parking
- Parking description:Driveway-Gravel
 Based on information submitted to the MLS GRID as of October 27, 2026 09:48 PM. All data is obtained from various sources and may not have been verified by broker or MLS GRID. Supplied Open House information is subject to change without notice. All information should be independently reviewed and verified for accuracy. Properties may or may not be listed by the office/agent presenting the information.
New listings near 20 Willet
- New
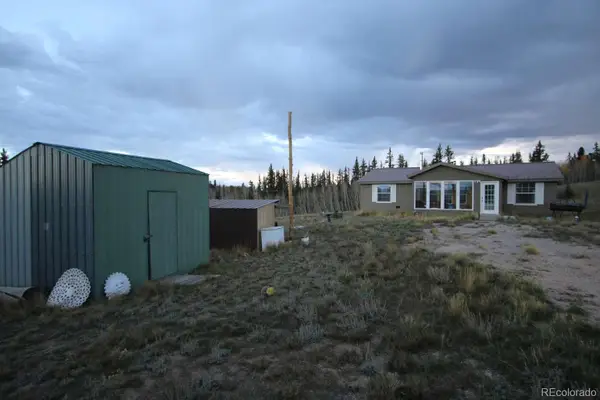 $280,000Active3 beds 2 baths1,215 sq. ft.
280 Apache, Jefferson, CO 80456
MLS# 5924511Listed by: LOWES FLAT FEE REALTY - New
 $19,900Active0 Acres
1878 Kiowa, Como, CO 80432
MLS# 9321424Listed by: JEFFERSON REAL ESTATE - New
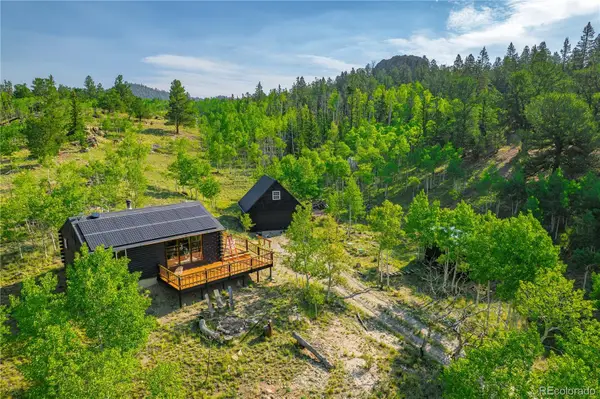 $350,000Active1 beds 1 baths660 sq. ft.
1391 Ute, Como, CO 80432
MLS# 6338701Listed by: HIGH COUNTRY MOUNTAIN BROKERS  $55,300Active0 Acres
75 Antler Ridge, Como, CO 80456
MLS# 3312871Listed by: DIVINE REAL ESTATE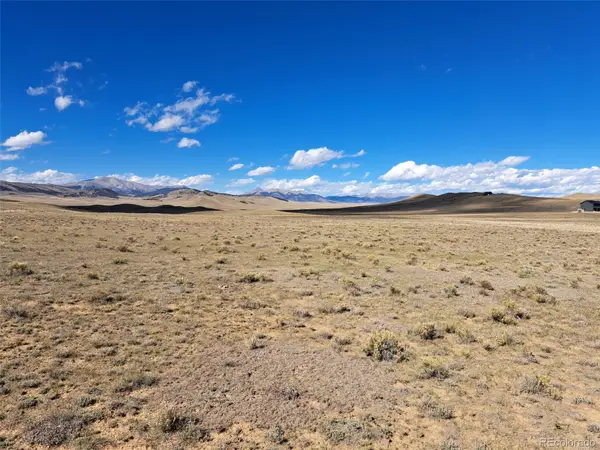 $99,000Active0 Acres
00 Vaquero, Como, CO 80432
MLS# 6248599Listed by: JEFFERSON REAL ESTATE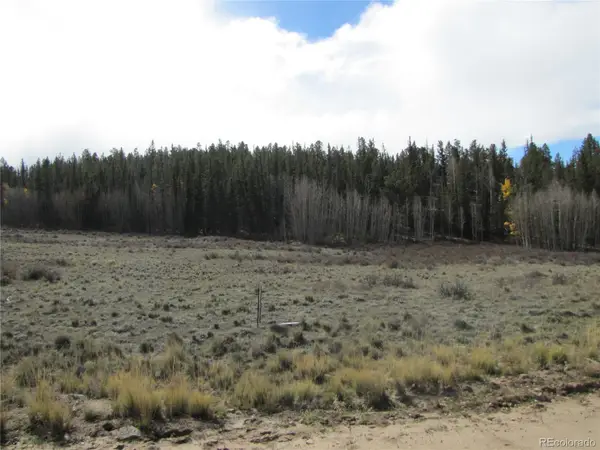 $52,000Active0 Acres
491 Longbow, Como, CO 80456
MLS# 4499011Listed by: PINECONE PROPERTIES LLC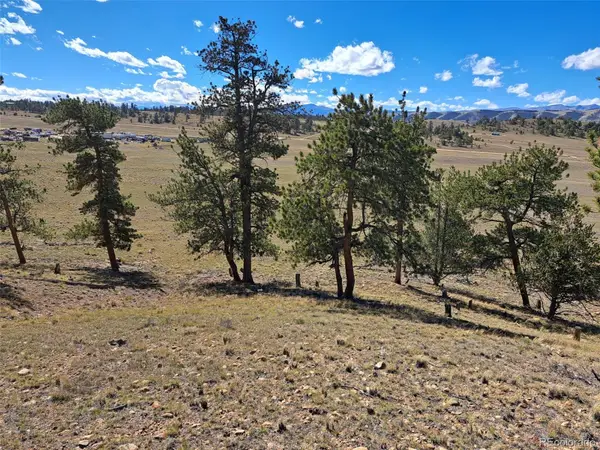 $145,000Active0 Acres
00 Santa Maria, Como, CO 80432
MLS# 7709830Listed by: JEFFERSON REAL ESTATE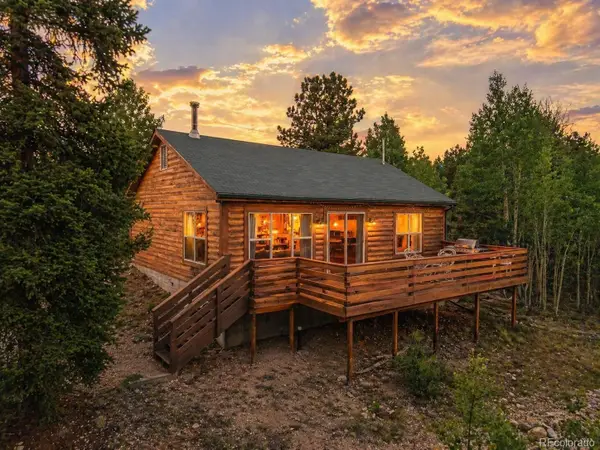 $409,000Active2 beds 1 baths1,020 sq. ft.
274 Folsom Dr, Como, CO 80432
MLS# 2381911Listed by: JEFFERSON REAL ESTATE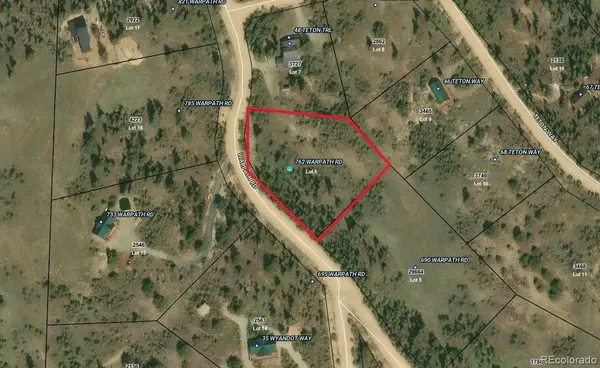 $30,000Active0 Acres
762 Warpath, Como, CO 80432
MLS# 2847411Listed by: KELLER WILLIAMS REALTY NORTHERN COLORADO


Protect your home and budget from life's surprises with an Assurant Home Warranty, backed by a partner that supports you through every step of homeownership. Explore Plans.
© 2023 - 2026 ERA Franchise Systems LLC. All rights reserved. ERA Franchise Systems LLC fully supports the principles of the Fair Housing Act and the Equal Opportunity Act. ERA, ERA Real Estate powered, and their respective logos are registered service marks of ERA Franchise Systems LLC. Each office is independently owned and operated.