
8221 Remington Road, Como, CO 80432
Local realty services provided by:LUX Real Estate Company ERA Powered
Listed by: carla green
Office: re/max properties of the summit
MLS#:5964278
Source:ML
Price summary
- Price:$699,000
- Price per sq. ft.:$255.67
- Monthly HOA dues:$3.33
About this home
Exceptional property on 4 acres of mountain seclusion and privacy with panoramic mountain views. Built with convenience and enjoyment in mind, this 3-bedroom, 2.5-bath home with a standalone bunkhouse provides flexible space for teenagers or visiting guests. The property was designed with both comfort and adventure in mind, featuring a main garage equipped with an EV hookup and a separate toys/UTV garage with RV electric hookup. The Stone patio and outdoor area create an inviting spot for evenings under the Colorado sky. The surrounding area offers abundant recreation throughout the year. Hiking trails, biking routes, kayaking, horseback riding, and stream fishing are all just minutes from the front door. Breckenridge Ski Area provides winter excitement, while whitewater rafting fills the warmer months. Eleven Mile Reservoir is a popular destination for anglers and outdoor enthusiasts looking to explore further or just enjoy the quiet mountain views from your living room or deck. The location strikes a practical balance, sitting roughly 90 minutes from Denver or Colorado Springs and just 20 minutes from Fairplay for daily necessities.
Motivated Sellers !!...
Contact an agent
Home facts
- Year built:2003
- Subdivision & Development:Elkhorn Ranches
- Listing ID #:5964278
Rooms and interior
- Bedrooms:3
- Total bathrooms:3
- Full bathrooms:2
- Half bathrooms:1
- Flooring:Carpet, Tile
- Kitchen Description:Cooktop, Dishwasher, Microwave, Oven, Refrigerator
- Basement:Yes
- Basement Description:Bath/Stubbed, Exterior Entry, Finished, Full, Interior Entry, Walk-Out Access
- Living area:2,734 sq. ft.
Heating and cooling
- Heating:Baseboard, Radiant Floor, Wood Stove
Structure and exterior
- Roof:Metal
- Year built:2003
- Building area:2,734 sq. ft.
- Lot area:4 Acres
- Lot Features:Corner, Many Trees, Secluded
- Construction Materials:Concrete, Stone, Wood Siding
- Exterior Features:Deck, Patio
- Foundation Description:Block, Concrete Perimeter
- Levels:3 or More Stories
Schools
- High school:South Park
- Middle school:South Park
- Elementary school:Edith Teter
Utilities
- Water:Well
- Sewer:Septic Tank
Finances and disclosures
- Price:$699,000
- Price per sq. ft.:$255.67
- Tax amount:$2,111 (2025)
Features and amenities
- Laundry features:Dryer, Washer
- Amenities:Double Pane Windows, Window Treatments
Parking
- Total parking spaces:1
- Garage:Yes
- Garage spaces:1
 Based on information submitted to the MLS GRID as of August 22, 2026 02:26 PM. All data is obtained from various sources and may not have been verified by broker or MLS GRID. Supplied Open House information is subject to change without notice. All information should be independently reviewed and verified for accuracy. Properties may or may not be listed by the office/agent presenting the information.
New listings near 8221 Remington Road
- New
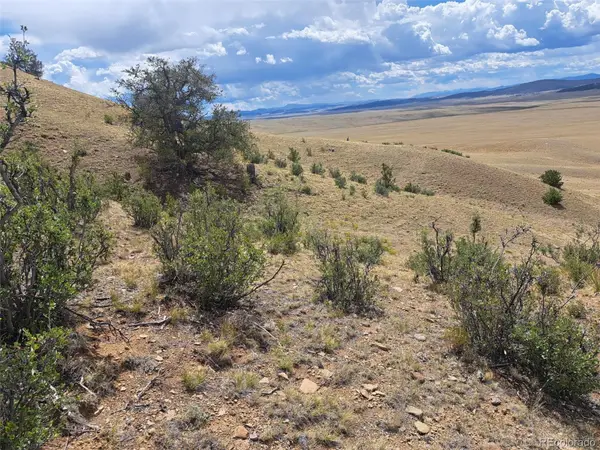 $198,000Active35 Acres
2994 Vista Grande Court, Como, CO 80432
MLS# 5890212Listed by: JEFFERSON REAL ESTATE - New
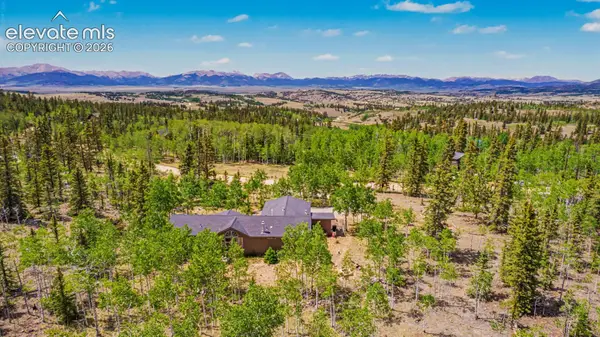 $525,000Active3 beds 2 baths3,300 sq. ft.
972 Wampum Lane, Como, CO 80432
MLS# 1677155Listed by: HOMESMART REALTY - New
 $32,500Active2 Acres
4546 Remington Road, Como, CO 80456
MLS# 7331075Listed by: KENTWOOD REAL ESTATE CHERRY CREEK - New
 $510,000Active2 beds 2 baths1,260 sq. ft.
152 Ithaca Lane, Como, CO 80432
MLS# 3769242Listed by: EXP REALTY, LLC 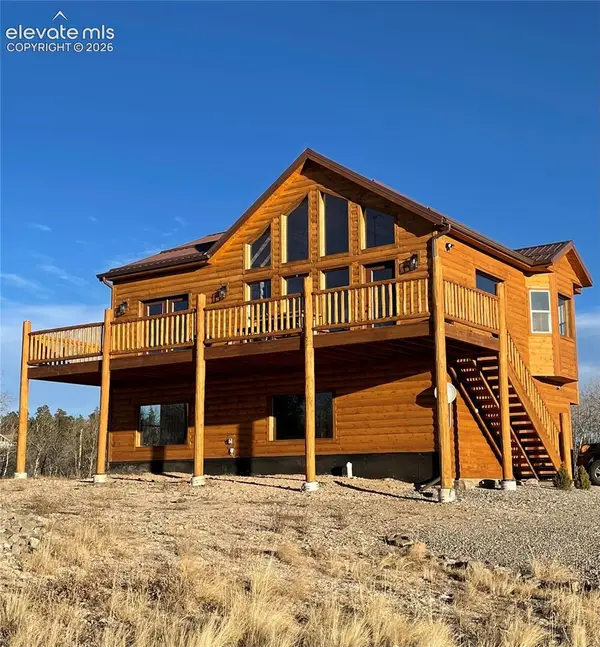 $529,900Active2 beds 1 baths2,028 sq. ft.
2379 Pinto Trail, Jefferson, CO 80456
MLS# 8410497Listed by: REALTY ONE GROUP APEX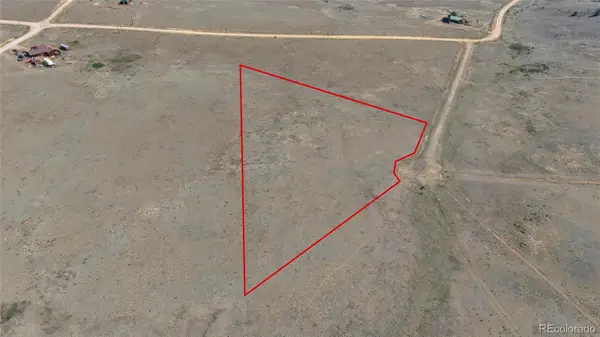 $30,000Active4.04 Acres
123 Jims Way, Como, CO 80432
MLS# 2785100Listed by: MADISON & COMPANY PROPERTIES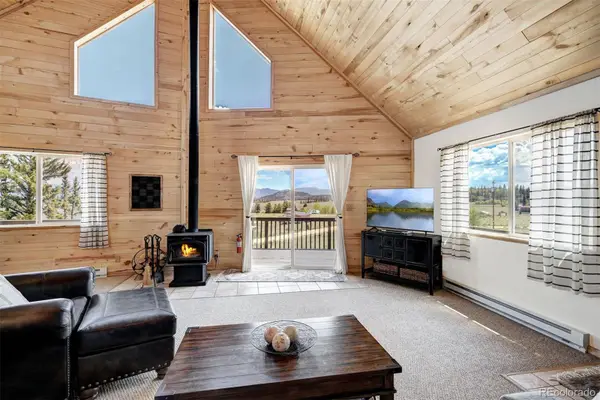 $599,900Active4 beds 2 baths2,505 sq. ft.
4018 Arrowhead Drive, Como, CO 80456
MLS# 6229642Listed by: LIV SOTHEBY'S INTERNATIONAL REALTY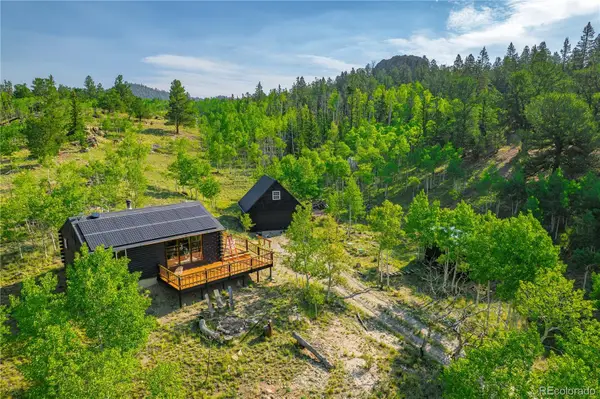 $385,000Active1 beds 1 baths660 sq. ft.
1391 Ute Trail, Como, CO 80432
MLS# 8903952Listed by: UNITED COUNTRY MOUNTAIN BROKERS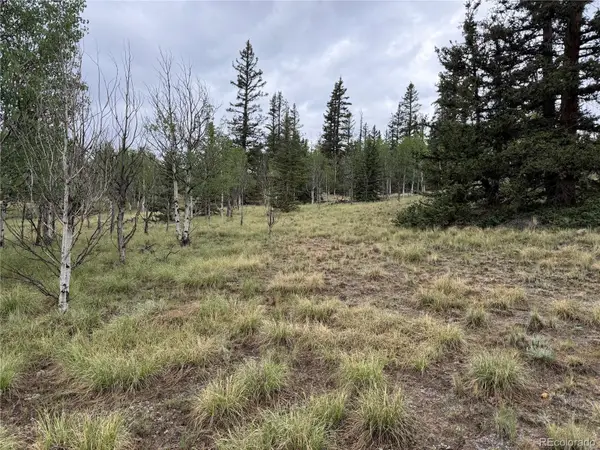 $45,900Active2 Acres
383 Spearpoint Road, Como, CO 80456
MLS# 9138482Listed by: LEGACY 100 REAL ESTATE PARTNERS LLC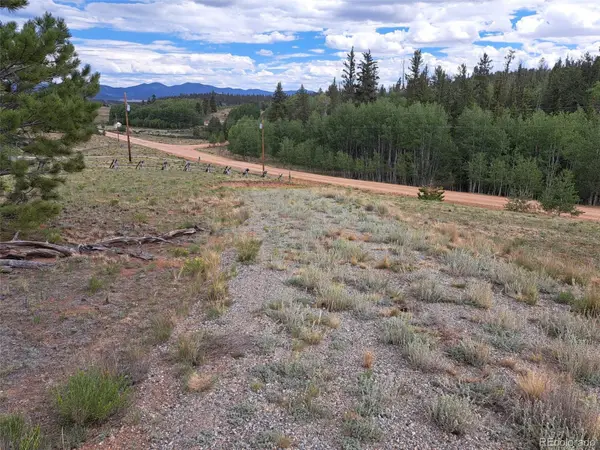 $55,000Active3 Acres
6206 Remington Road, Como, CO 80432
MLS# 8032179Listed by: JEFFERSON REAL ESTATE


Protect your home and budget from life's surprises with an Assurant Home Warranty, backed by a partner that supports you through every step of homeownership. Explore Plans.
© 2023 - 2026 ERA Franchise Systems LLC. All rights reserved. ERA Franchise Systems LLC fully supports the principles of the Fair Housing Act and the Equal Opportunity Act. ERA, ERA Real Estate powered, and their respective logos are registered service marks of ERA Franchise Systems LLC. Each office is independently owned and operated.