
10997 Vickery Avenue, Conifer, CO 80433
Local realty services provided by:ERA Teamwork Realty
Listed by: courtni boulden
Office: keller williams dtc
MLS#:8230679
Source:ML
Price summary
- Price:$1,265,000
- Price per sq. ft.:$395.93
About this home
Custom new build on 1.78 forested acres in Conifer, tucked at the end of a private paved drive with no visible neighbors from the back of the home. 3,000 square feet, 5 bedrooms, 3.5 baths, 2-car garage, brand-new asphalt driveway. Ample parking with room to expand: the lot is primed for an additional structure such as an oversized garage.
Continuous hickory hardwood runs door to door across the main level. Full Thermador kitchen suite — Pro Harmony gas range, Freedom French-door refrigerator, Star Sapphire dishwasher — paired with custom cabinetry and quartz counters. The dining room opens to an oversized view balcony framed by nothing but trees: true indoor-outdoor living, designed for Colorado.
Upstairs, the primary suite earns its name. Forest views frame the bed through double windows. Matched his-and-hers walk-in closets with their own windows. A 5-piece en-suite with radiant heated floors, a jetted soaking tub, an enclosed water closet, and a walk-in shower. A private front balcony for morning coffee above the trees. Three additional bedrooms and a shared full bath complete the upper level.
The walkout lower level adds a flex rec space, a guest bedroom with adjacent full bath, and glass sliders to the forest — where elk and deer cross the property more often than you'd expect.
Built by a small-volume custom builder, finished to luxury spec throughout, on a quiet private road with well and septic — no HOA. Twenty-five minutes to Denver when you want it. Come see this amazing home!...
Contact an agent
Home facts
- Year built:2026
- Listing ID #:8230679
Rooms and interior
- Bedrooms:5
- Total bathrooms:4
- Full bathrooms:3
- Half bathrooms:1
- Flooring:Carpet, Tile, Wood
- Bathrooms Description:Five Piece Bath
- Kitchen Description:Convection Oven, Dishwasher, Disposal, Double Oven, Oven, Range, Refrigerator
- Basement:Yes
- Basement Description:Finished, Full, Walk-Out Access
- Living area:3,195 sq. ft.
Heating and cooling
- Cooling:Central Air
- Heating:Forced Air, Heat Pump, Propane, Radiant Floor
- Central air:Yes
Structure and exterior
- Roof:Composition
- Year built:2026
- Building area:3,195 sq. ft.
- Lot area:1.78 Acres
- Lot Features:Many Trees, Meadow, Mountainous, Open Space, Secluded
- Architectural Style:Contemporary
- Construction Materials:Frame
- Exterior Features:Balcony, Deck, Front Porch
- Foundation Description:Concrete Perimeter
- Levels:2 Story
Schools
- High school:Conifer
- Middle school:West Jefferson
- Elementary school:West Jefferson
Utilities
- Water:Well
- Sewer:Septic Tank
Finances and disclosures
- Price:$1,265,000
- Price per sq. ft.:$395.93
- Tax amount:$712 (2024)
Features and amenities
- Amenities:Carbon Monoxide Detector(s), Double Pane Windows, Electric Water Heater, Smart Locks, Video Doorbell
Parking
- Total parking spaces:2
- Garage:Yes
- Garage spaces:2
 Based on information submitted to the MLS GRID as of June 29, 2026 07:41 PM. All data is obtained from various sources and may not have been verified by broker or MLS GRID. Supplied Open House information is subject to change without notice. All information should be independently reviewed and verified for accuracy. Properties may or may not be listed by the office/agent presenting the information.
New listings near 10997 Vickery Avenue
- New
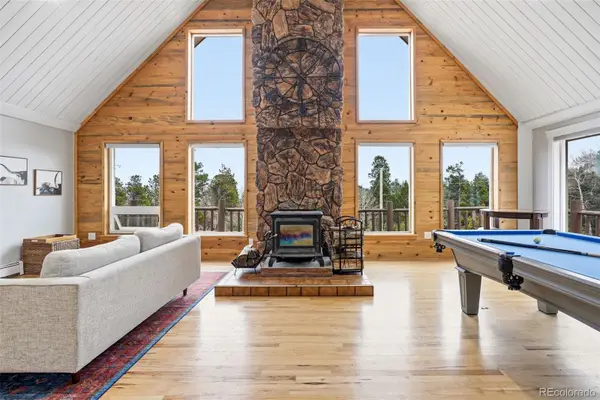 $1,150,000Active5 beds 3 baths3,510 sq. ft.
31551 Black Widow Drive, Conifer, CO 80433
MLS# 3914912Listed by: COMPASS - DENVER - New
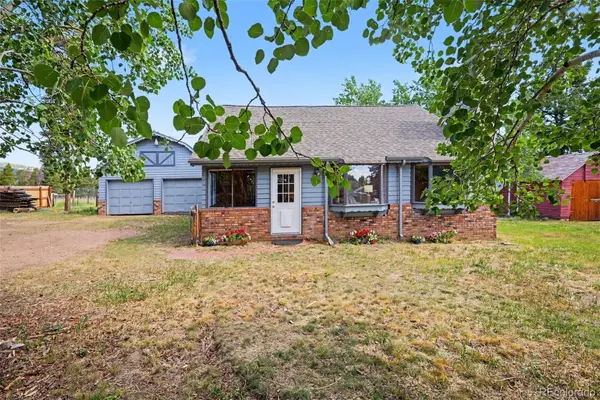 $659,000Active2 beds 1 baths1,418 sq. ft.
27887 Richmond Hill Road, Conifer, CO 80433
MLS# 2517014Listed by: KELLER WILLIAMS FOOTHILLS REALTY - New
 $4,250,000Active3 beds 4 baths3,807 sq. ft.
29700 S Sunset Trail, Conifer, CO 80433
MLS# 3727527Listed by: LIV SOTHEBY'S INTERNATIONAL REALTY - New
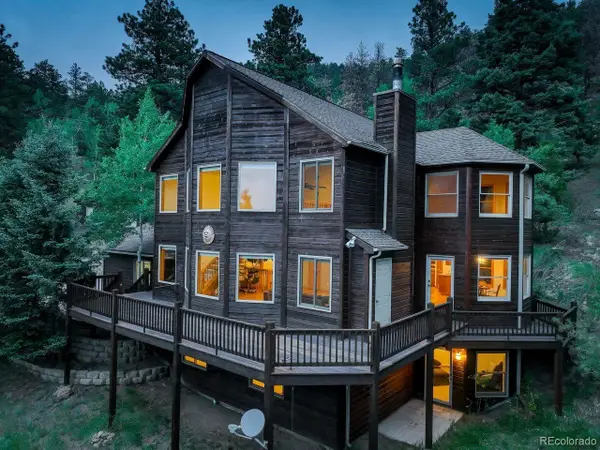 $1,100,000Active4 beds 3 baths3,873 sq. ft.
13338 Elsie Road, Conifer, CO 80433
MLS# 4872074Listed by: COLDWELL BANKER REALTY 28 - New
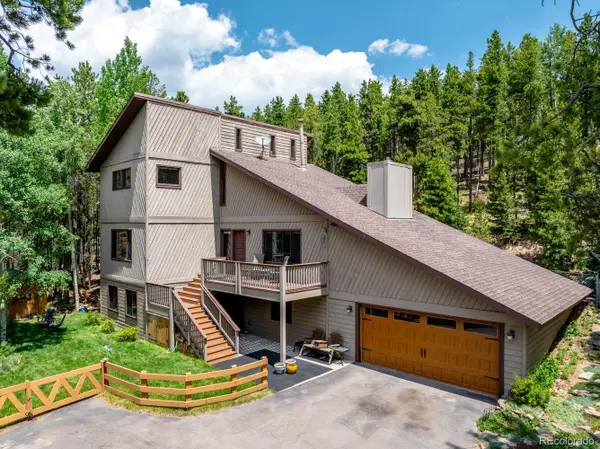 $725,000Active3 beds 2 baths2,845 sq. ft.
9198 Black Mountain Drive, Conifer, CO 80433
MLS# 5401520Listed by: MADISON & COMPANY PROPERTIES - New
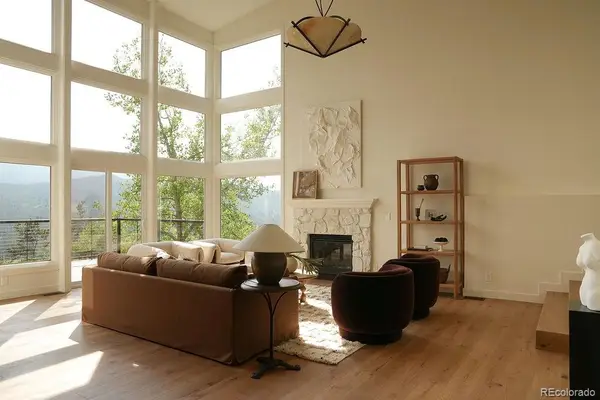 $1,150,000Active4 beds 3 baths2,872 sq. ft.
27231 Ridge Trail, Conifer, CO 80433
MLS# 5510018Listed by: FULL CIRCLE REALTY CO  $925,000Pending4 beds 3 baths3,289 sq. ft.
30473 Kings Valley Drive, Conifer, CO 80433
MLS# 4444962Listed by: CENTURY 21 GOLDEN REAL ESTATE- New
 $850,000Active3 beds 2 baths2,324 sq. ft.
23976 Bent Feather Road, Conifer, CO 80433
MLS# 3862078Listed by: KELLER WILLIAMS FOOTHILLS REALTY - New
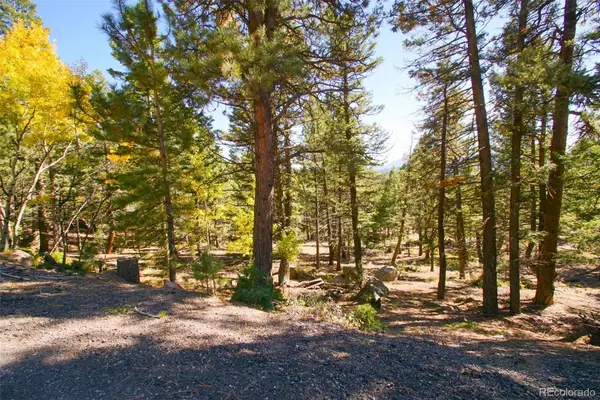 $54,900Active0.46 Acres
30402 Kings Valley E, Conifer, CO 80433
MLS# 8259224Listed by: AUTUMN GOLD REAL ESTATE - New
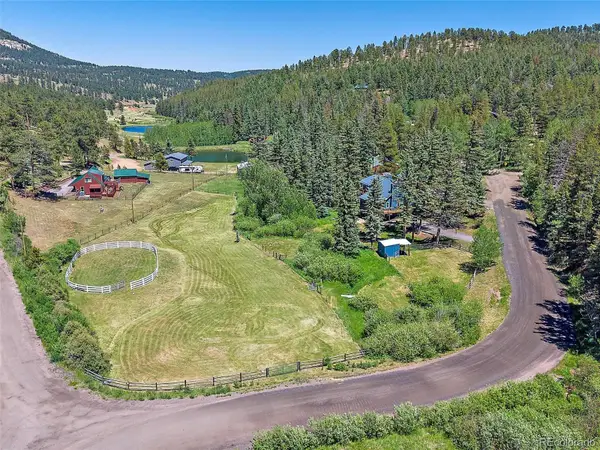 $995,000Active4 beds 3 baths3,080 sq. ft.
11772 Meadow Drive, Conifer, CO 80433
MLS# 4588327Listed by: BERKSHIRE HATHAWAY HOMESERVICES ELEVATED LIVING RE


Protect your home and budget from life's surprises with an Assurant Home Warranty, backed by a partner that supports you through every step of homeownership. Explore Plans.
© 2023 - 2026 ERA Franchise Systems LLC. All rights reserved. ERA Franchise Systems LLC fully supports the principles of the Fair Housing Act and the Equal Opportunity Act. ERA, ERA Real Estate powered, and their respective logos are registered service marks of ERA Franchise Systems LLC. Each office is independently owned and operated.