
9225 Sandy Lane, Conifer, CO 80433
Local realty services provided by:ERA Teamwork Realty
Listed by: kayla maathuis
Office: re/max alliance
MLS#:3640050
Source:ML
Price summary
- Price:$849,000
- Price per sq. ft.:$195.26
About this home
MOTIVATED SELLER! One home, two complete living setups, and room for everyone to create a space of their own. Set on 1.16 usable, fully fenced and fire-mitigated acres in Conifer, this versatile three-level home stands apart with a private-entry walk-out lower level featuring its own full kitchen, living area, bedrooms, and bathroom. Great for buyers considering multigenerational living, extended guest accommodations, house-hacking, or potential rental income while maintaining separate living spaces.
The main level brings everyone together around a spacious kitchen with a large center island, bar seating, granite countertops, gas stove, walk-in pantry, and abundant cabinetry. The kitchen flows naturally into the dining and living areas, while the primary suite, an additional bedroom, and a flexible office, hobby, or retreat space make everyday living convenient.
Upstairs, an oversized window fills the bonus room with natural light while framing mountain and city views. Use this inviting space as a media room, playroom, workout area, office, or another comfortable place to unwind. Two additional bedrooms and a full bathroom complete the upper level.
The walk-out lower level feels like a true second home within the home. Its private entrance, full kitchen, generous living space, bedrooms, and bathroom allow occupants or guests to enjoy added privacy and independence while still remaining connected.
Outside, the usable acreage has previously supported horses and chickens, while the four-car attached garage and detached carport provide exceptional space for vehicles, outdoor equipment, tools, recreational gear, and mountain toys. The property is conveniently located just minutes from Conifer amenities and close to Maxwell Falls, Flying J Ranch, and the trails.
Whether you need space for more people, more possibilities, or a home that can evolve alongside you, 9225 Sandy Lane offers the flexibility to make mountain living work in more ways than one....
Contact an agent
Home facts
- Year built:1976
- Subdivision & Development:Black Mountain Ranch Estates
- Listing ID #:3640050
Rooms and interior
- Bedrooms:6
- Total bathrooms:4
- Full bathrooms:2
- Half bathrooms:1
- Flooring:Carpet, Laminate, Tile
- Bathrooms Description:Hot Tub
- Kitchen Description:Dishwasher, Eat-in Kitchen, Kitchen Island, Oven, Pantry, Refrigerator
- Basement:Yes
- Basement Description:Finished, Full, Walk-Out Access
- Living area:4,348 sq. ft.
Heating and cooling
- Heating:Baseboard, Electric
Structure and exterior
- Roof:Metal
- Year built:1976
- Building area:4,348 sq. ft.
- Lot area:1.16 Acres
- Lot Features:Mountainous
- Architectural Style:Mountain Contemporary, Traditional
- Construction Materials:Frame
- Exterior Features:Deck, Dog Run, Private Yard, Spa/Hot Tub
- Levels:2 Story
Schools
- High school:Conifer
- Middle school:West Jefferson
- Elementary school:Marshdale
Utilities
- Water:Well
- Sewer:Septic Tank
Finances and disclosures
- Price:$849,000
- Price per sq. ft.:$195.26
- Tax amount:$5,987 (2024)
Features and amenities
- Laundry features:Dryer, Washer
- Amenities:Double Pane Windows
Parking
- Total parking spaces:6
- Parking description:2 Carport Space(s), Insulated Garage
- Garage:Yes
- Garage spaces:4
- Carport spaces:2
 Based on information submitted to the MLS GRID as of August 25, 2026 02:34 PM. All data is obtained from various sources and may not have been verified by broker or MLS GRID. Supplied Open House information is subject to change without notice. All information should be independently reviewed and verified for accuracy. Properties may or may not be listed by the office/agent presenting the information.
New listings near 9225 Sandy Lane
- New
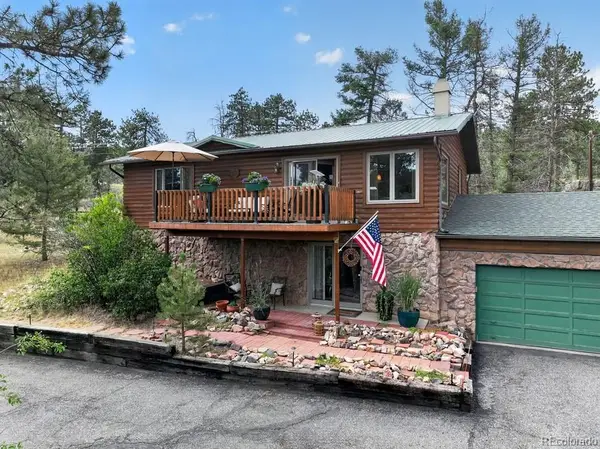 $535,000Active3 beds 2 baths2,172 sq. ft.
27231 Log Trail, Conifer, CO 80433
MLS# 9968317Listed by: JPAR MODERN REAL ESTATE - New
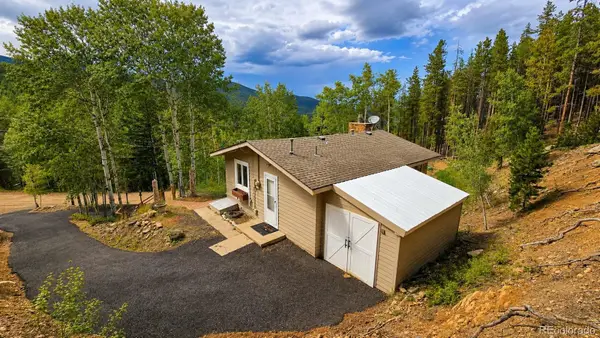 $489,900Active2 beds 1 baths720 sq. ft.
8680 London Lane, Conifer, CO 80433
MLS# 7730667Listed by: RE/MAX REAL ESTATE GROUP INC - New
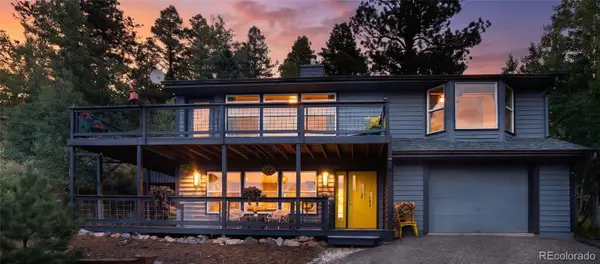 $669,000Active3 beds 3 baths2,192 sq. ft.
11740 Bacard Road, Conifer, CO 80433
MLS# 9657479Listed by: KENTWOOD REAL ESTATE CHERRY CREEK - New
 $1,190,000Active4 beds 3 baths2,639 sq. ft.
8352 Martin Lane, Conifer, CO 80433
MLS# 9180267Listed by: COLORADO HOMES REALTY - New
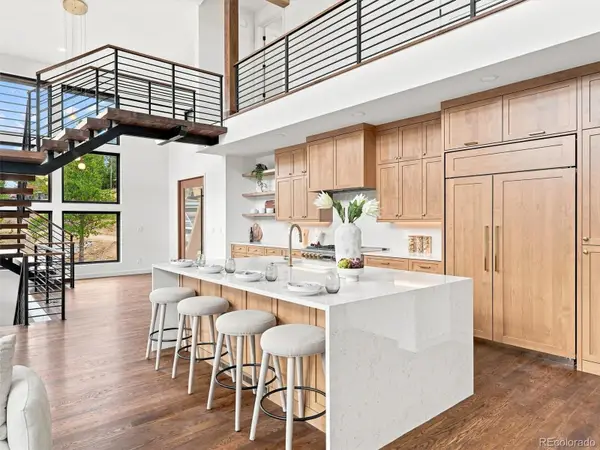 $2,450,000Active4 beds 5 baths4,756 sq. ft.
31334 Forest Shadow Trail, Conifer, CO 80433
MLS# 6044185Listed by: COMPASS - DENVER - New
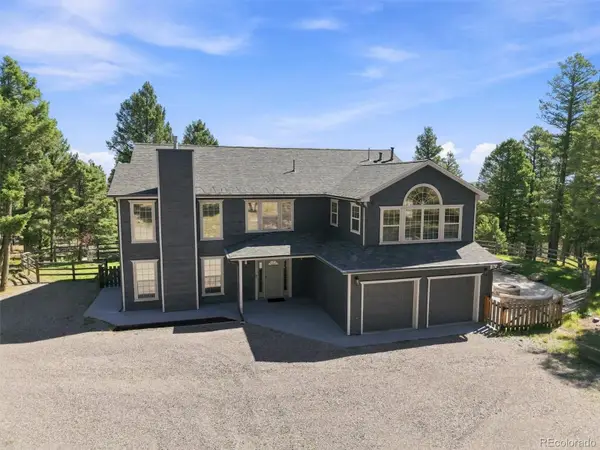 $995,000Active3 beds 3 baths2,917 sq. ft.
13272 Riley Peak Road, Conifer, CO 80433
MLS# 4906629Listed by: KELLER WILLIAMS FOOTHILLS REALTY 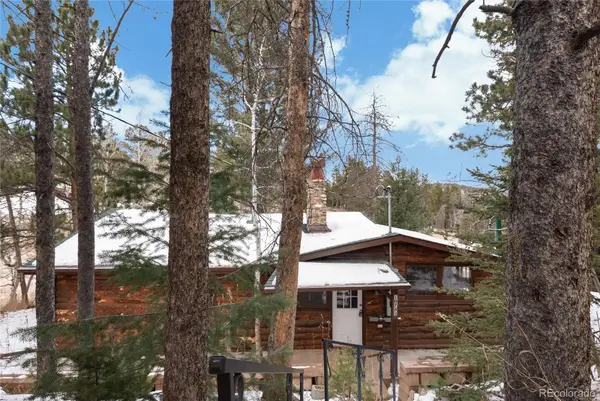 $278,000Pending2 beds 1 baths1,872 sq. ft.
10783 Fox Trot Lane, Conifer, CO 80433
MLS# 9038744Listed by: HOUSE OF WALSH REALTY LLC- New
 $1,950,000Active4 beds 7 baths6,673 sq. ft.
10835 Beas Drive, Conifer, CO 80433
MLS# 2553146Listed by: STEPHANIE TANIS - New
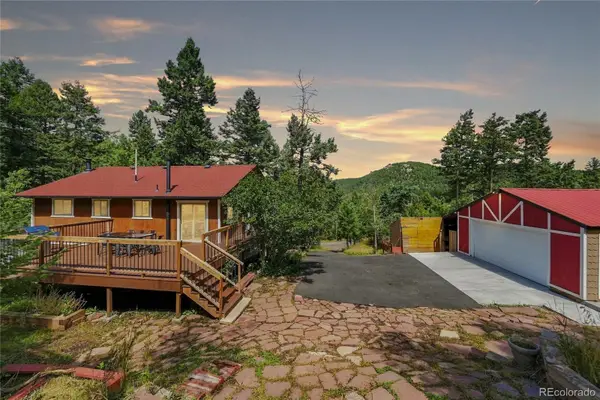 $750,000Active3 beds 2 baths2,007 sq. ft.
19424 Silver Ranch Road, Conifer, CO 80433
MLS# 7300205Listed by: KELLER WILLIAMS FOOTHILLS REALTY - New
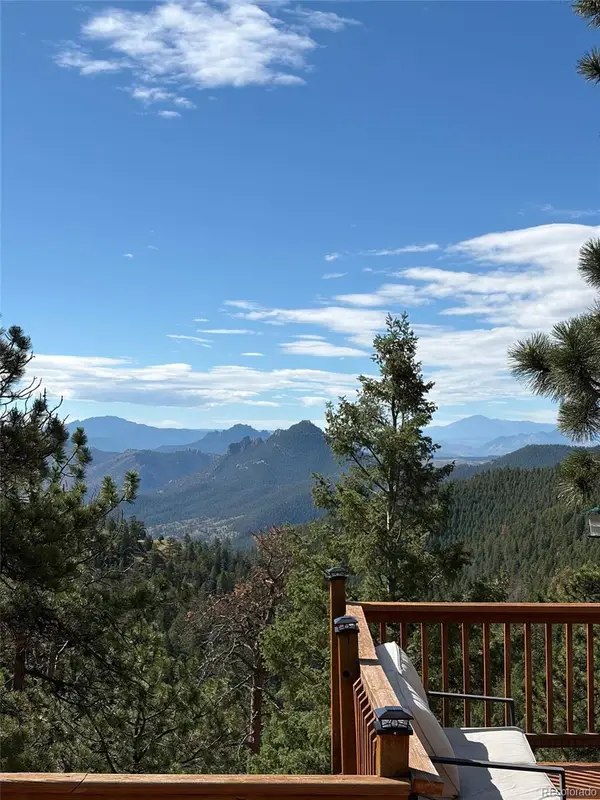 $800,000Active2 beds 2 baths2,253 sq. ft.
13535 Shiloh Road, Conifer, CO 80433
MLS# 5510139Listed by: LIV SOTHEBY'S INTERNATIONAL REALTY


Protect your home and budget from life's surprises with an Assurant Home Warranty, backed by a partner that supports you through every step of homeownership. Explore Plans.
© 2023 - 2026 ERA Franchise Systems LLC. All rights reserved. ERA Franchise Systems LLC fully supports the principles of the Fair Housing Act and the Equal Opportunity Act. ERA, ERA Real Estate powered, and their respective logos are registered service marks of ERA Franchise Systems LLC. Each office is independently owned and operated.