
560 Beeler, Copper Mountain, CO 80443
Local realty services provided by:LUX Real Estate Company ERA Powered
560 Beeler,Copper Mountain, CO 80443
$6,250,000
- 6 Beds
- 7 Baths
- 7,415 sq. ft.
- Single family
- Active
Listed by: wendy tancheff
Office: re/max properties of the summit
MLS#:8862228
Source:ML
Price summary
- Price:$6,250,000
- Price per sq. ft.:$842.89
- Monthly HOA dues:$32.08
About this home
This extraordinary ski-in/ski-out estate is in one of Copper Mountain's premier neighborhoods. Perfectly positioned on the coveted Roundabout Ski Run, this exceptional home offers effortless slope access—step outside, click into your skis, and enjoy one of Colorado's finest mountain experiences. Designed for entertaining and multi-generational gatherings, the residence sleeps up to 24 guests. Luxury features include a chef's gourmet kitchen, soaring ceilings, a dramatic great room with panoramic mountain views, a private home theater, heated outdoor living spaces, and a hot tub overlooking the slopes. Rental projections $350,000 per year.
Contact an agent
Home facts
- Year built:2009
- Subdivision & Development:Lewis Ranch
- Listing ID #:8862228
Rooms and interior
- Bedrooms:6
- Total bathrooms:7
- Full bathrooms:1
- Half bathrooms:1
- Basement Description:Finished, Full
- Living area:7,415 sq. ft.
Heating and cooling
- Heating:Natural Gas, Radiant
Structure and exterior
- Roof:Composition
- Year built:2009
- Building area:7,415 sq. ft.
- Lot Features:Sloped
- Construction Materials:Wood Siding
- Exterior Features:Patio, Spa/Hot Tub
- Levels:3 or More Stories
Schools
- High school:Summit
- Middle school:Summit
- Elementary school:Frisco
Utilities
- Water:Public
- Sewer:Public Sewer
Finances and disclosures
- Price:$6,250,000
- Price per sq. ft.:$842.89
- Tax amount:$28,464
Parking
- Garage spaces:2
 Based on information submitted to the MLS GRID as of October 26, 2026 06:29 PM. All data is obtained from various sources and may not have been verified by broker or MLS GRID. Supplied Open House information is subject to change without notice. All information should be independently reviewed and verified for accuracy. Properties may or may not be listed by the office/agent presenting the information.
New listings near 560 Beeler
 $1,950,000Active3 beds 2 baths1,679 sq. ft.
105 Beeler #9, Frisco, CO 80443
MLS# 7604263Listed by: ASSURED REALTY $199,000Active-- beds -- baths
172 Beeler #114, Frisco, CO 80443
MLS# 5058176Listed by: NELSON MOUNTAIN REAL ESTATE, LLC $689,000Active1 beds 1 baths662 sq. ft.
164 Copper #502, Frisco, CO 80443
MLS# 8378518Listed by: CORNERSTONE REAL ESTATE ROCKY MOUNTAINS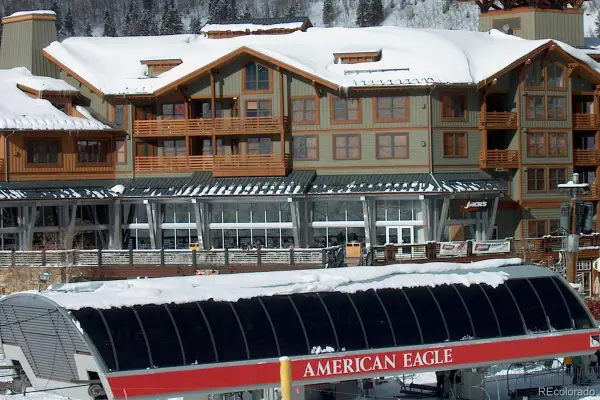 $895,000Active1 beds 2 baths772 sq. ft.
184 Copper #316, Frisco, CO 80443
MLS# 5696169Listed by: HOMESMART REALTY $1,295,000Active4 beds 2 baths1,352 sq. ft.
165 Wheeler #403, Frisco, CO 80443
MLS# 3522077Listed by: NELSON MOUNTAIN REAL ESTATE, LLC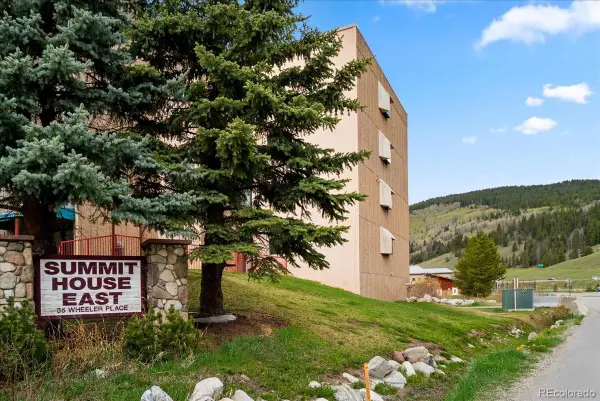 $975,000Active3 beds 2 baths1,131 sq. ft.
35 Wheeler #303, Frisco, CO 80443
MLS# 7437179Listed by: NELSON MOUNTAIN REAL ESTATE, LLC


Protect your home and budget from life's surprises with an Assurant Home Warranty, backed by a partner that supports you through every step of homeownership. Explore Plans.
© 2023 - 2026 ERA Franchise Systems LLC. All rights reserved. ERA Franchise Systems LLC fully supports the principles of the Fair Housing Act and the Equal Opportunity Act. ERA, ERA Real Estate powered, and their respective logos are registered service marks of ERA Franchise Systems LLC. Each office is independently owned and operated.