
1024 Shepherd Drive, Craig, CO 81625
Local realty services provided by:ERA New Age
1024 Shepherd Drive,Craig, CO 81625
$389,900
- 4 Beds
- 4 Baths
- 2,392 sq. ft.
- Single family
- Active
Listed by: dorina fredrickson
Office: country living realty970-824-0223
MLS#:195092
Source:CO_AGSMLS
Price summary
- Price:$389,900
- Price per sq. ft.:$163
About this home
Looking for a spacious home with room for everyone? This 4-bedroom, 3.5-bath home offers plenty of space and a fantastic backyard, all in a wonderful neighborhood!
Step inside to a welcoming living room with vaulted ceilings that flows into a beautiful kitchen featuring updated cabinetry and stainless steel appliances. The main level offers 3 bedrooms and 2 bathrooms, while the finished walkout basement provides even more room to spread out!
Downstairs, you'll love the newly remodeled primary suite, complete with a HUGE walk-in closet, plenty of space, and a gorgeous ensuite bathroom. You'll also find a spacious family room, laundry room, half bath, and an additional bonus room that's perfect for a home office, nursery, hobby room, or whatever fits your needs! Two pellet stoves add extra warmth and comfort.
Outside, there's even more to love! The oversized, deep garage offers plenty of room, plus additional parking for your camper, trailers, and toys.
And let's talk about that AMAZING backyard! With a huge yard, beautiful mature trees, an apple tree out back, a plum tree out front, and a fantastic deck, this outdoor space is perfect for summer BBQs, entertaining, or simply relaxing and enjoying your own backyard oasis!
Space inside and out, great updates, and room for all your toys! This home has so much to offer. Call today to schedule your showing!...
Contact an agent
Home facts
- Year built:1979
- Subdivision & Development:Glen Erie
- Listing ID #:195092
- Added:1 day(s) ago
- Updated:November 04, 2026 at 07:44 PM
Rooms and interior
- Bedrooms:4
- Total bathrooms:4
- Full bathrooms:3
- Half bathrooms:1
- Living area:2,392 sq. ft.
Heating and cooling
- Heating:Baseboard, Electric
Structure and exterior
- Year built:1979
- Building area:2,392 sq. ft.
- Lot area:0.3 Acres
- Architectural Style:Ranch
Finances and disclosures
- Price:$389,900
- Price per sq. ft.:$163
- Tax amount:$2,249 (2025)
Parking
- Garage:Yes
New listings near 1024 Shepherd Drive
- New
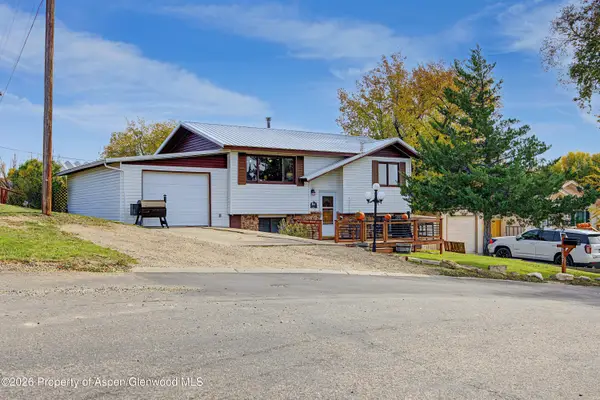 $305,000Active3 beds 2 baths1,568 sq. ft.
1297 Lincoln Street, Craig, CO 81625
MLS# 195061Listed by: COLDWELL BANKER MOUNTAIN PROPERTIES - New
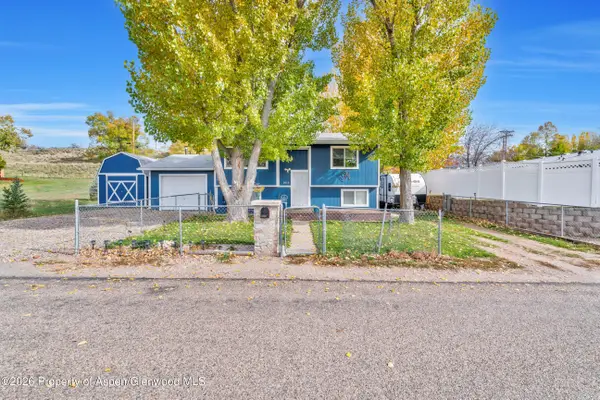 $310,000Active4 beds 2 baths2,336 sq. ft.
1015 Colorado Street, Craig, CO 81625
MLS# 195046Listed by: COUNTRY LIVING REALTY - New
 $19,900Active0.22 Acres
720 Ashley Road, Craig, CO 81625
MLS# 194998Listed by: COUNTRY LIVING REALTY  $32,000Active0.47 Acres
Tbd Vacant Lot, Craig, CO 81625
MLS# 194914Listed by: RE/MAX ABOUT YOU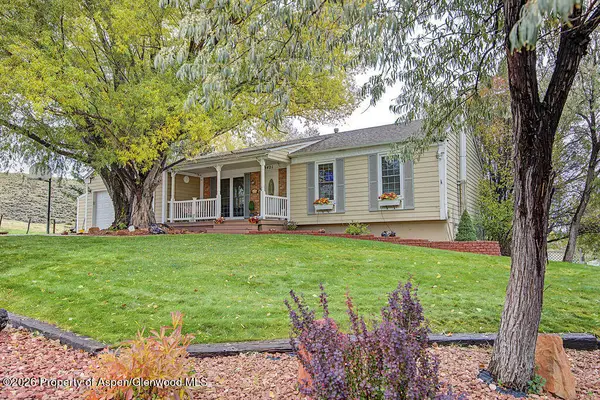 $422,000Active4 beds 3 baths2,412 sq. ft.
3421 Lenox Road, Craig, CO 81625
MLS# 194915Listed by: COUNTRY LIVING REALTY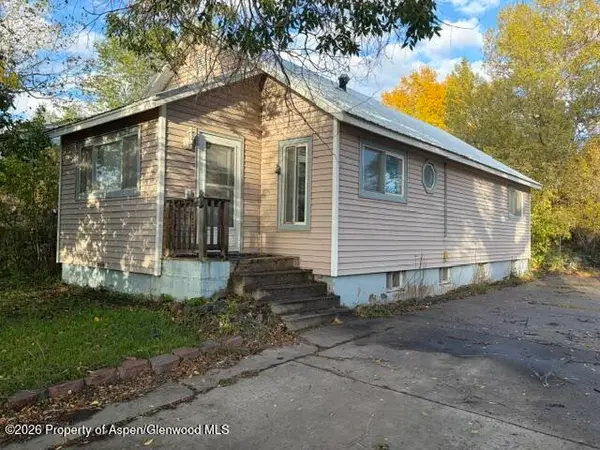 $190,453Active4 beds 2 baths1,908 sq. ft.
625 Colorado Street, Craig, CO 81625
MLS# 194899Listed by: RE/MAX ABOUT YOU $400,000Active3 beds 2 baths1,644 sq. ft.
286 Bilsing Street, Craig, CO 81625
MLS# 194896Listed by: THE AGENCY STEAMBOAT SPRINGS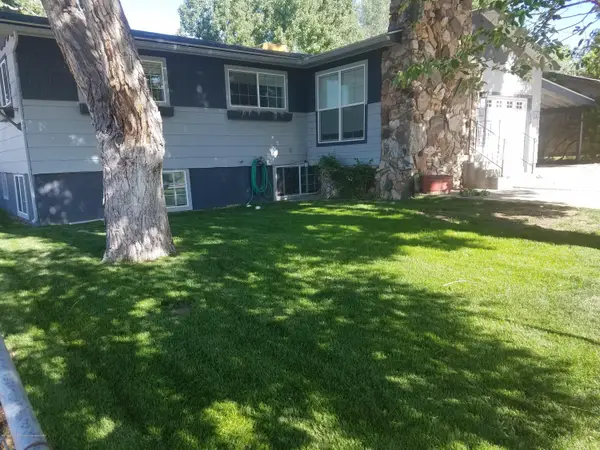 $450,000Active6 beds 3 baths2,194 sq. ft.
730 Green Street, Craig, CO 81625
MLS# 194872Listed by: INTERMOUNTAIN REAL ESTATE $235,000Active1 beds 1 baths1,008 sq. ft.
221 Sycamore Road #275 Sycamore Rd, Craig, CO 81625
MLS# 194853Listed by: BRASS KEY REALTY


Protect your home and budget from life's surprises with an Assurant Home Warranty, backed by a partner that supports you through every step of homeownership. Explore Plans.
© 2023 - 2026 ERA Franchise Systems LLC. All rights reserved. ERA Franchise Systems LLC fully supports the principles of the Fair Housing Act and the Equal Opportunity Act. ERA, ERA Real Estate powered, and their respective logos are registered service marks of ERA Franchise Systems LLC. Each office is independently owned and operated.