
1920 Woodland Avenue, Craig, CO 81625
Local realty services provided by:ERA New Age
1920 Woodland Avenue,Craig, CO 81625
$290,000
- 3 Beds
- 2 Baths
- - sq. ft.
- Single family
- Sold
Listed by: jeff pleasant
Office: re/max rise up
MLS#:20263436
Source:CO_GJARA
Sorry, we are unable to map this address
Price summary
- Price:$290,000
About this home
You'll need to stop and see this beautifully remodeled 3-bedroom, 2-bath home offering 1,700 sq. ft. of comfortable living space! The updated interior features an open-concept kitchen with plenty of room to move around, perfect for everyday living and entertaining. Gather around the cozy fireplace accented by a custom-made mantle that adds warmth and character to the home. Step outside to a fully fenced backyard complete with a patio area that's ideal for family gatherings, BBQs, and relaxing with friends. This home combines comfort, style, and functionality -- don't miss your chance to make it yours!
Contact an agent
Home facts
- Year built:1978
- Subdivision & Development:N/A
- Listing ID #:20263436
- Added:43 day(s) ago
- Updated:August 27, 2026 at 05:03 PM
Rooms and interior
- Bedrooms:3
- Total bathrooms:2
- Full bathrooms:2
- Flooring:Luxury Vinyl Plank
- Dining Description:Kitchen/Dining Combo
- Kitchen Description:Dishwasher, Disposal, Electric Cooktop, Electric Oven, Electric Range, Refrigerator
- Bedroom Description:Main Level Primary
Heating and cooling
- Heating:Forced Air
Structure and exterior
- Roof:Asphalt, Composition
- Year built:1978
- Lot Features:Landscaped
- Construction Materials:Metal Siding
- Foundation Description:Slab
- Levels:1 Story
Schools
- High school:Moffat
- Middle school:Moffat
- Elementary school:Ridgeview Elementary
Utilities
- Water:Public
- Sewer:Connected
Finances and disclosures
- Price:$290,000
Features and amenities
- Appliances:Dishwasher, Disposal, Dryer, Electric Cooktop, Electric Oven, Electric Range, Refrigerator, Satellite Dish, Washer
- Laundry features:Dryer, Washer
- Amenities:Ceiling Fans
Parking
- Parking description:Attached, Garage, Garage Door Opener
- Garage:Yes
- Garage spaces:2
New listings near 1920 Woodland Avenue
- New
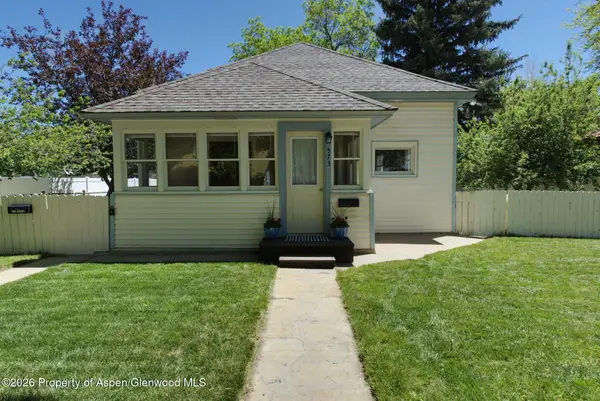 $315,000Active3 beds 2 baths1,940 sq. ft.
573 Taylor Street #577 Taylor St., Craig, CO 81625
MLS# 194322Listed by: THE GROUP REAL ESTATE, LLC - New
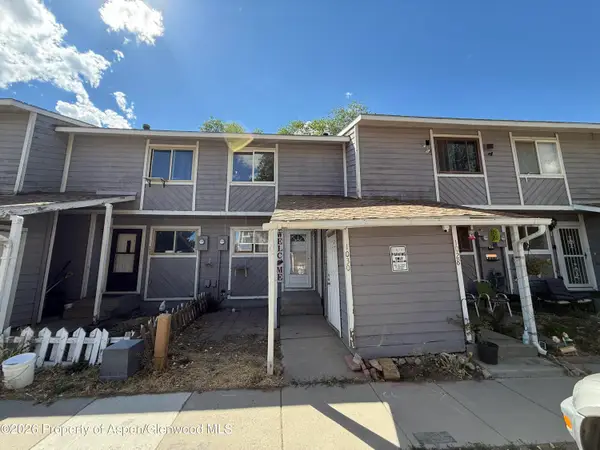 $139,000Active2 beds 1 baths1,305 sq. ft.
1030 E 7th Street, Craig, CO 81625
MLS# 194318Listed by: COUNTRY LIVING REALTY - New
 $165,000Active3 beds 2 baths1,228 sq. ft.
575 7th Avenue W #2, Craig, CO 81625
MLS# 194316Listed by: COUNTRY LIVING REALTY - New
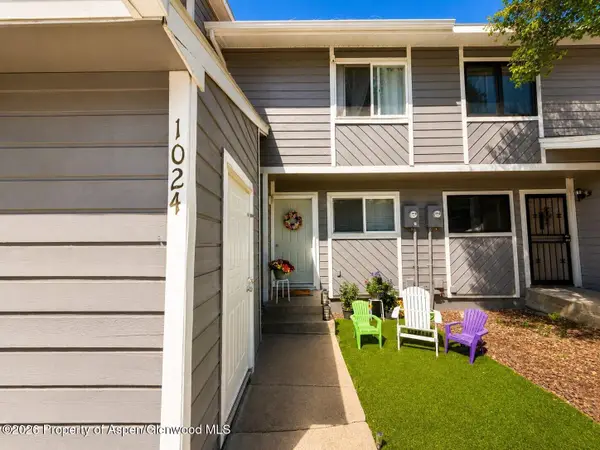 $189,900Active3 beds 2 baths1,305 sq. ft.
1024 E 7th Street, Craig, CO 81625
MLS# 194312Listed by: COUNTRY LIVING REALTY - New
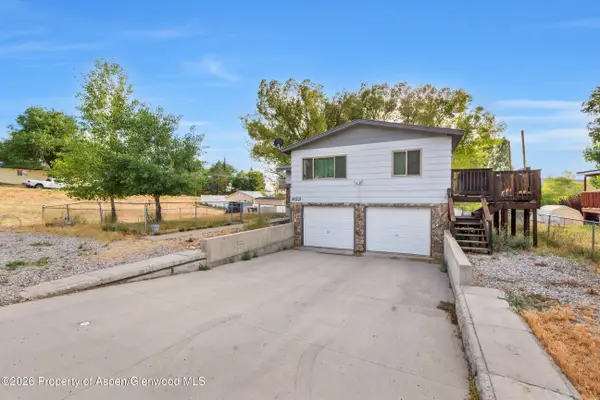 $339,000Active3 beds 3 baths2,184 sq. ft.
922 Colorado Street, Craig, CO 81625
MLS# 194304Listed by: COUNTRY LIVING REALTY - New
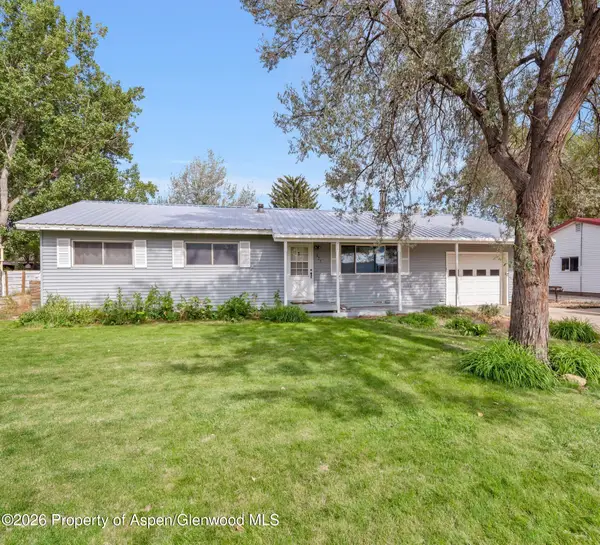 $375,000Active4 beds 2 baths1,755 sq. ft.
577 Steele Street, Craig, CO 81625
MLS# 194299Listed by: COUNTRY LIVING REALTY - New
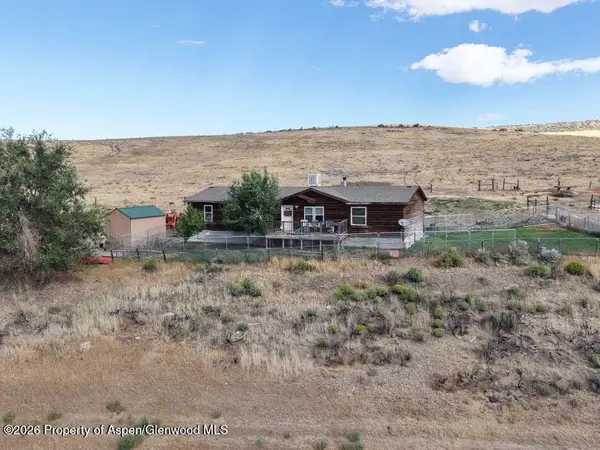 $385,000Active4 beds 2 baths1,736 sq. ft.
875 Johnson Road, Craig, CO 81625
MLS# 194246Listed by: COUNTRY LIVING REALTY - New
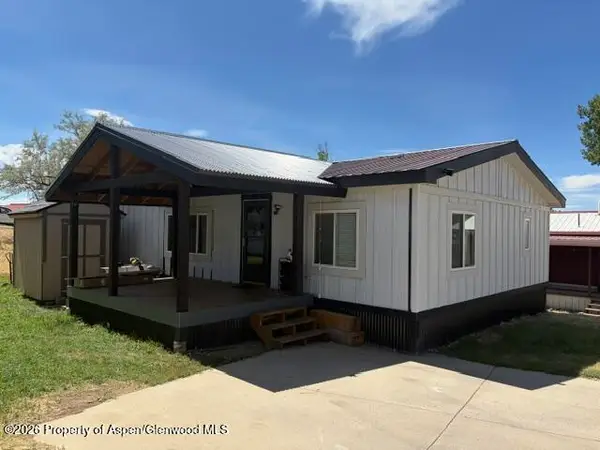 $97,000Active3 beds 2 baths1,224 sq. ft.
825 E 7th Street #27, Craig, CO 81625
MLS# 194240Listed by: RE/MAX ABOUT YOU - New
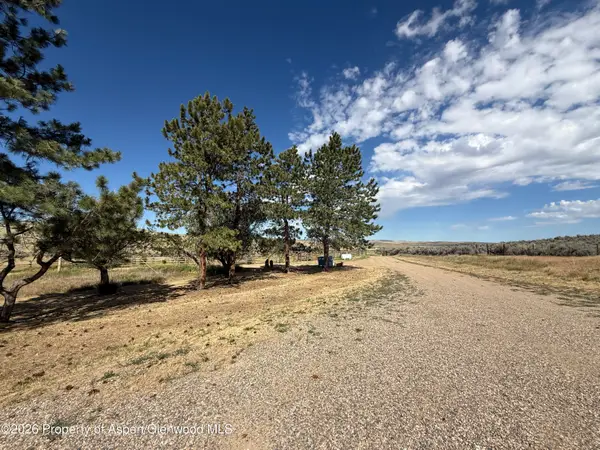 $650,000Active3 beds 2 baths2,520 sq. ft.
1600 County Road 78, Craig, CO 81625
MLS# 194241Listed by: COUNTRY LIVING REALTY - New
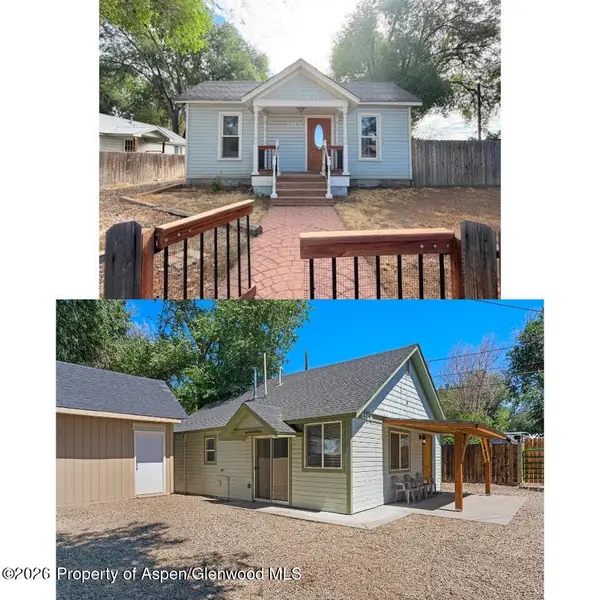 $335,000Active3 beds 2 baths1,280 sq. ft.
525 Colorado Street, Craig, CO 81625
MLS# 194229Listed by: COUNTRY LIVING REALTY


Protect your home and budget from life's surprises with an Assurant Home Warranty, backed by a partner that supports you through every step of homeownership. Explore Plans.
© 2023 - 2026 ERA Franchise Systems LLC. All rights reserved. ERA Franchise Systems LLC fully supports the principles of the Fair Housing Act and the Equal Opportunity Act. ERA, ERA Real Estate powered, and their respective logos are registered service marks of ERA Franchise Systems LLC. Each office is independently owned and operated.