
953 Herring Circle, Craig, CO 81625
Local realty services provided by:ERA New Age
Listed by: andrew livingston
Office: freedom realty group llc.
MLS#:6952526
Source:ML
Price summary
- Price:$425,000
- Price per sq. ft.:$252.08
About this home
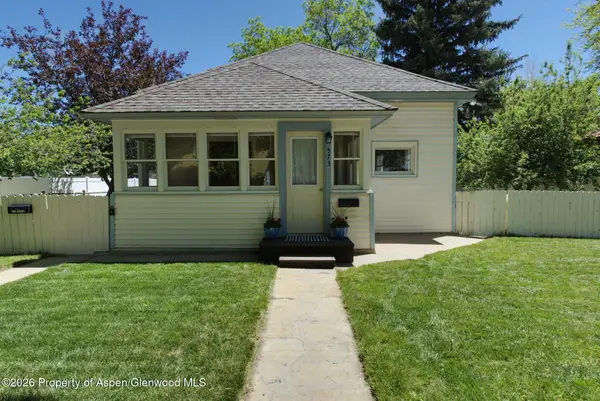
Welcome to 953 Herring Circle, a spacious and versatile 4-bedroom, 2-bath home in an established Craig neighborhood. Set on a generous lot with mature surroundings, this property offers the room, flexibility, and functionality today’s buyers are looking for.
Inside, the home features multiple living areas designed to adapt to your lifestyle. The main level offers comfortable everyday living, while the finished lower level creates valuable additional space for a family room, home office, fitness area, game room, guest accommodations, or a private retreat. With four bedrooms and two bathrooms, there is plenty of room for family, guests, hobbies, and work-from-home needs.
The layout provides excellent separation of space while still feeling connected and functional. Natural light, comfortable gathering areas, and generous room sizes make the home equally well suited for quiet evenings or entertaining friends and family.
Outside, the approximately 10,000-square-foot lot gives you space to enjoy Colorado living with room for gardening, pets, outdoor entertaining, recreation, or simply relaxing in your own backyard. An attached garage adds valuable parking, storage, and space for tools, bikes, and outdoor gear.
Located close to schools, parks, shopping, dining, and everyday conveniences, this home offers easy access to everything Craig has to offer while maintaining the feel of an established residential neighborhood.
If you have been searching for a Craig home with 4 bedrooms, 2 bathrooms, flexible living space, a finished lower level, attached garage, and a great-sized lot, 953 Herring Circle deserves a closer look. Schedule your private showing and see how much this home has to offer....
Contact an agent
Home facts
- Year built:1978
- Subdivision & Development:Glen Erie
- Listing ID #:6952526
Rooms and interior
- Bedrooms:4
- Total bathrooms:2
- Full bathrooms:2
- Flooring:Vinyl
- Kitchen Description:Dishwasher, Disposal, Microwave, Oven, Refrigerator
- Basement:Yes
- Basement Description:Finished
- Living area:1,686 sq. ft.
Heating and cooling
- Cooling:Central Air
- Heating:Forced Air
- Central air:Yes
Structure and exterior
- Roof:Composition
- Year built:1978
- Building area:1,686 sq. ft.
- Lot area:0.23 Acres
- Construction Materials:Wood Siding
- Exterior Features:Front Porch, Private Yard, Rain Gutters
- Levels:Bi-Level
Schools
- High school:Moffat County
- Middle school:Craig
- Elementary school:Ridgeview
Utilities
- Sewer:Public Sewer
Finances and disclosures
- Price:$425,000
- Price per sq. ft.:$252.08
- Tax amount:$1,575 (2025)
Features and amenities
- Laundry features:Dryer, Washer
- Amenities:Bay Window(s), Double Pane Windows, Sump Pump
Parking
- Total parking spaces:2
- Parking description:2 Carport Space(s)
- Carport spaces:2
 Based on information submitted to the MLS GRID as of September 5, 2026 02:48 PM. All data is obtained from various sources and may not have been verified by broker or MLS GRID. Supplied Open House information is subject to change without notice. All information should be independently reviewed and verified for accuracy. Properties may or may not be listed by the office/agent presenting the information.
New listings near 953 Herring Circle
- New
 $399,000Active3 beds 2 baths1,434 sq. ft.
1424 E Victory Way, Craig, CO 81625
MLS# 194421Listed by: RE/MAX ABOUT YOU - New
 $165,000Active3 beds 2 baths1,228 sq. ft.
575 7th Avenue W #1, Craig, CO 81625
MLS# 194417Listed by: COUNTRY LIVING REALTY - New
 $395,000Active4 beds 2 baths3,584 sq. ft.
1790 W Victory Way, Craig, CO 81625
MLS# 194419Listed by: COUNTRY LIVING REALTY - New
 $149,000Active1 beds -- baths336 sq. ft.
50 Fiddleneck Drive, Craig, CO 81625
MLS# 4914285Listed by: COLDWELL BANKER REALTY 24 - New
 $230,000Active3 beds 2 baths1,944 sq. ft.
936 Colby Circle, Craig, CO 81625
MLS# 194413Listed by: COUNTRY LIVING REALTY - New
 $350,000Active4 beds 2 baths1,544 sq. ft.
746 Colorado Street, Craig, CO 81625
MLS# 194402Listed by: CORNERSTONE REALTY LTD. - New
 $315,000Active3 beds 2 baths2,298 sq. ft.
1266 Crest Drive, Craig, CO 81625
MLS# 194352Listed by: EXP REALTY LLC - New
 $234,900Active3 beds 3 baths1,540 sq. ft.
3643 Juniper Place #10, Craig, CO 81625
MLS# 194350Listed by: BRASS KEY REALTY - New
 $315,000Active3 beds 2 baths1,940 sq. ft.
573 Taylor Street #577 Taylor St., Craig, CO 81625
MLS# 194322Listed by: THE GROUP REAL ESTATE, LLC


Protect your home and budget from life's surprises with an Assurant Home Warranty, backed by a partner that supports you through every step of homeownership. Explore Plans.
© 2023 - 2026 ERA Franchise Systems LLC. All rights reserved. ERA Franchise Systems LLC fully supports the principles of the Fair Housing Act and the Equal Opportunity Act. ERA, ERA Real Estate powered, and their respective logos are registered service marks of ERA Franchise Systems LLC. Each office is independently owned and operated.