
5280 3400 Road, Crawford, CO 81415
Local realty services provided by:ERA New Age
5280 3400 Road,Crawford, CO 81415
$645,000
- 3 Beds
- 2 Baths
- 1,840 sq. ft.
- Single family
- Active
Listed by: liz heidrick
Office: needlerock mountain realty & lands, llc.
MLS#:20264964
Source:CO_GJARA
Price summary
- Price:$645,000
- Price per sq. ft.:$350.54
About this home
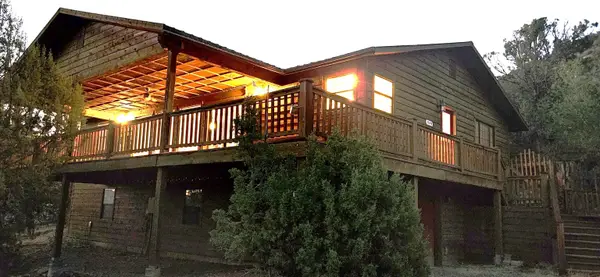
Experience the beauty and privacy of Western Colorado living in this stunning custom log home set on 35 acres of native terrain with sweeping views in nearly every direction. Thoughtfully designed to blend rustic character with modern comfort, the home showcases a beautiful combination of natural logs, exposed beams, drywall, and custom woodwork throughout. Distinctive details include a reclaimed barnwood kitchen island and laundry cabinet, custom barn-style sliding doors, stained concrete floors, attractive custom cabinetry, and concrete countertops. In-floor radiant hot water heat provides cozy, efficient warmth, and all appliances—including the range, dishwasher, refrigerator ,washer, and dryer—are included. An attached, finished two-car drive-through garage adds convenience and functionality. Outside, a spacious covered patio extends along the east side of the home, creating the perfect place to relax, entertain, and take in the extraordinary panoramic views of the West Elk Mountains, The Raggeds, Black Mesa, Grand Mesa, and the North Fork Valley below. Tucked well off a lightly traveled road, the property offers exceptional privacy, peaceful surroundings, wide-open space, and the unmistakable beauty of Colorado’s WesternSlope. A shared developed spring provides domestic water along with a small amount of irrigation for a lawn, landscaping, or garden. With 35acres, dramatic mountain vistas, quality craftsmanship, and a serene country setting, this one-of-a-kind property captures the very best of ruralWestern Colorado living....
Contact an agent
Home facts
- Year built:2023
- Subdivision & Development:None
- Listing ID #:20264964
- Added:1 day(s) ago
- Updated:October 05, 2026 at 09:51 PM
Rooms and interior
- Bedrooms:3
- Total bathrooms:2
- Full bathrooms:2
- Flooring:Concrete
- Kitchen Description:Dishwasher, Electric Oven, Electric Range, Refrigerator
- Bedroom Description:Main Level Primary
- Basement:Yes
- Basement Description:Concrete
- Living area:1,840 sq. ft.
Heating and cooling
- Heating:Coal, Electric, Wood
Structure and exterior
- Roof:Metal
- Year built:2023
- Building area:1,840 sq. ft.
- Construction Materials:Log, Wood Frame, Wood Siding
- Foundation Description:Basement, Slab
- Levels:1 Story
Schools
- High school:Open Enrollment
- Middle school:Open Enrollement
- Elementary school:Open Enrollment
Utilities
- Water:Spring
- Sewer:Septic Tank
Finances and disclosures
- Price:$645,000
- Price per sq. ft.:$350.54
Features and amenities
- Appliances:Dishwasher, Dryer, Electric Oven, Electric Range, Refrigerator, Washer
- Laundry features:Dryer, Washer
- Amenities:Vaulted Ceilings, Walk-In Closets
Parking
- Parking description:Attached, Garage, Garage Door Opener, Shared Driveway
- Garage:Yes
- Garage spaces:1
New listings near 5280 3400 Road



Protect your home and budget from life's surprises with an Assurant Home Warranty, backed by a partner that supports you through every step of homeownership. Explore Plans.
© 2023 - 2026 ERA Franchise Systems LLC. All rights reserved. ERA Franchise Systems LLC fully supports the principles of the Fair Housing Act and the Equal Opportunity Act. ERA, ERA Real Estate powered, and their respective logos are registered service marks of ERA Franchise Systems LLC. Each office is independently owned and operated.