
1038 Beaver Trail, Crestone, CO 81131
Local realty services provided by:LUX Real Estate Company ERA Powered
1038 Beaver Trail,Crestone, CO 81131
$489,000
- 3 Beds
- 1 Baths
- 2,292 sq. ft.
- Single family
- Active
Listed by: desiree faraci
Office: dark skies realty llc.
MLS#:2513260
Source:ML
Price summary
- Price:$489,000
- Price per sq. ft.:$213.35
- Monthly HOA dues:$57.5
About this home
Location, Location Location! Rare gem with private oasis backs to seasonal creek and fully connected to the grid! This 3BR 1BA home sits in a unique setting in the Grants of the Baca Grande POA and backs to Spanish Creek greenbelt with many beautiful trees for shade cover. Construction is made of strawbale fill-in and post and beam construction. Passive solar house offers a sustainable lifestyle with super insulation, in-floor radiant heating on main floor and solar hot water heater for an energy efficiency. Remodeled kitchen back in 2020 with an installed woodstove in kitchen, new sink and concrete countertops. The large wooden spiral staircase leads to the primary bedroom with picturesque window and balcony deck for views of the Sangres and amazing stargazing in this designated Dark Sky Community. There is a large second bedroom or can be used as a bonus space. The full bathroom is on the second level with a soak tub and granite tiled counter sink. New stucco on outside of home improved recently. The outside has a large fenced-in garden area and a separate 233 sq ft studio building which can be made into an extra bedroom, office, workout room or play area. Enjoy the in-house well and septic system for no monthly water bills. This home is one of the few in the Grants on the grid for electricity. 20 ft. storage container/chicken fencing conveys with property. Only about 6 minutes to the quaint town of Crestone which offers restaurants, groceries, gas and seasonal festivals. The Baca Grande subdivision offers tennis courts, free golfing, hiking, parks and more. This paradise property is a must see!...
Contact an agent
Home facts
- Year built:2004
- Subdivision & Development:Baca Grande Property Owner's Association
- Listing ID #:2513260
Rooms and interior
- Bedrooms:3
- Total bathrooms:1
- Full bathrooms:1
- Flooring:Concrete, Tile, Wood
- Kitchen Description:Dishwasher, Kitchen Island, Oven, Pantry, Refrigerator
- Living area:2,292 sq. ft.
Heating and cooling
- Heating:Radiant Floor, Solar, Wood Stove
Structure and exterior
- Roof:Metal
- Year built:2004
- Building area:2,292 sq. ft.
- Lot area:3.57 Acres
- Lot Features:Cul-De-Sac, Greenbelt, Many Trees
- Construction Materials:Frame, Straw, Stucco, Wood Siding
- Exterior Features:Balcony, Garden, Patio, Playground, Private Yard, Wrap Around
- Foundation Description:Slab
- Levels:2 Story
Schools
- High school:Moffat
- Middle school:Moffat
- Elementary school:Moffat
Utilities
- Water:Well
- Sewer:Septic Tank
Finances and disclosures
- Price:$489,000
- Price per sq. ft.:$213.35
- Tax amount:$2,241 (2025)
Features and amenities
- Laundry features:Dryer, In Unit, Washer
- Amenities:Double Pane Windows, Solar Hot Water
Parking
- Total parking spaces:3
 Based on information submitted to the MLS GRID as of September 6, 2026 08:41 PM. All data is obtained from various sources and may not have been verified by broker or MLS GRID. Supplied Open House information is subject to change without notice. All information should be independently reviewed and verified for accuracy. Properties may or may not be listed by the office/agent presenting the information.
New listings near 1038 Beaver Trail
- New
 $765,000Active2 beds 2 baths2,213 sq. ft.
1316 Whispering Winds Trail, Crestone, CO 81131
MLS# 6688466Listed by: PINON REAL ESTATE GROUP LLC - New
 $318,000Active2 beds 2 baths1,012 sq. ft.
375 S Cedar Street, Crestone, CO 81131
MLS# 3528950Listed by: SANGRE DE CRISTO REAL ESTATE - New
 $85,000Active1.5 Acres
576 Panorama, Crestone, CO 81131
MLS# 4850976Listed by: EXP REALTY - ROCC  $12,000Active0.5 Acres
3492 Camino Del Rey, Crestone, CO 81131
MLS# 9911979Listed by: MOUNTAINSIDE REALTY $438,500Active2 beds 2 baths1,280 sq. ft.
1911 Lone Pine Way, Crestone, CO 81131
MLS# 3785930Listed by: MOUNTAINSIDE REALTY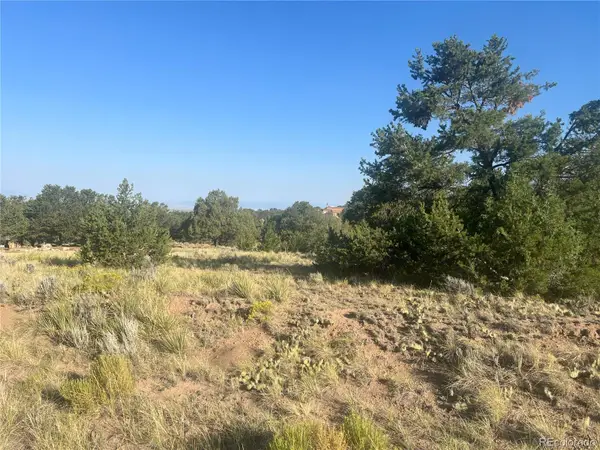 $20,000Active0.5 Acres
4292 Fallen Tree Overlook, Crestone, CO 81131
MLS# 2158057Listed by: MOUNTAINSIDE REALTY $20,000Active1 Acres
3587 3588 Alfresco Way, Crestone, CO 81131
MLS# 2679228Listed by: MOUNTAINSIDE REALTY $14,000Active0.5 Acres
3641 Harmony Court, Crestone, CO 81131
MLS# 7072057Listed by: MOUNTAINSIDE REALTY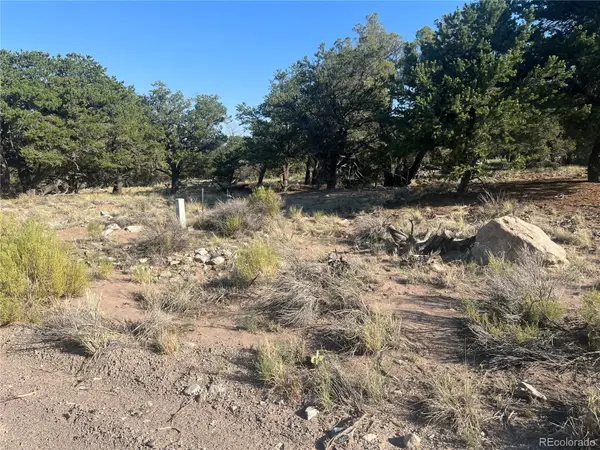 $14,000Active0.5 Acres
4351 Rarity Way, Crestone, CO 81131
MLS# 7102033Listed by: MOUNTAINSIDE REALTY


Protect your home and budget from life's surprises with an Assurant Home Warranty, backed by a partner that supports you through every step of homeownership. Explore Plans.
© 2023 - 2026 ERA Franchise Systems LLC. All rights reserved. ERA Franchise Systems LLC fully supports the principles of the Fair Housing Act and the Equal Opportunity Act. ERA, ERA Real Estate powered, and their respective logos are registered service marks of ERA Franchise Systems LLC. Each office is independently owned and operated.