
4262 Serene, Crestone, CO 81131
Local realty services provided by:ERA Shields Real Estate
4262 Serene,Crestone, CO 81131
$550,000
- 5 Beds
- 3 Baths
- 2,500 sq. ft.
- Single family
- Active
Listed by: lisa boehmke
Office: century 21 community first
MLS#:1812419
Source:ML
Price summary
- Price:$550,000
- Price per sq. ft.:$220
About this home
This lovely five bedroom and 3 bath home is nestled in the trees with protected views to the southwest. Carefully constructed and with great detail and many ecofriendly features. The main level has kitchen, living, dining and master bedroom with full bath. The lower level has a walkout basement with two bedrooms and recreational space. The upstairs has two bedrooms and a full bath. Interior walls finished in most rooms are clay. Floors are porcelain tile and wool carpets. The kitchen cabinets have great craftsmanship that are made out of maple and have glass fronts. All three floors are radiant heat fueled by a one-year-old propane boiler. The built-in wood burning stove with blower provide another source of heat. The foundation walls are concrete insulated forms, the exterior siding is James Hardi concrete and is fire resistant. The roof is 5 years old and home is already plumbed for rooftop solar hot water. The grounds have great attention to detail done with brick flooring and hand built in fire pit with accented sitting areas. Decking material is Trex which allows for low maintenance care and is fire resistent. Property has been utilized commercially on the lower level. Home is located in close proximity to many trail systems that are within walking distance. Crestone is known for it's fourteeners and iconic trails. This area exemplifies small mountain town beauty within a community committed to sustainable living practices and spiritual traditions. The town continues to celebrate its pioneering spirit and unique diversity through contemporary self-reliance. Come make this gem of a home yours today.
Water and Sewer are managed by Baca water and sanitation.
Road is maintained by POA
House is being sold AS IS....
Contact an agent
Home facts
- Year built:2005
- Subdivision & Development:Baca Grande Chalet 2
- Listing ID #:1812419
Rooms and interior
- Bedrooms:5
- Total bathrooms:3
- Full bathrooms:3
- Flooring:Carpet, Tile
- Kitchen Description:Dishwasher, Disposal, Freezer, Kitchen Island, Oven, Range, Refrigerator, Self Cleaning Oven
- Basement Description:Exterior Entry
- Living area:2,500 sq. ft.
Heating and cooling
- Heating:Propane, Radiant Floor, Wood Stove
Structure and exterior
- Roof:Metal
- Year built:2005
- Building area:2,500 sq. ft.
- Lot Features:Corner, Landscaped, Many Trees, Meadow, Mountainous
- Architectural Style:Contemporary
- Construction Materials:Concrete, ICFs (Insulated Concrete Forms), Metal Siding, Wood Siding
- Exterior Features:Deck, Fire Pit, Front Porch, Patio, Private Yard
- Foundation Description:Block
Utilities
- Water:Public
- Sewer:Community Sewer
Finances and disclosures
- Price:$550,000
- Price per sq. ft.:$220
- Tax amount:$3,761
Features and amenities
- Laundry features:Common Area, Dryer
- Amenities:Double Pane Windows, Electric Water Heater
 Based on information submitted to the MLS GRID as of October 27, 2026 06:04 PM. All data is obtained from various sources and may not have been verified by broker or MLS GRID. Supplied Open House information is subject to change without notice. All information should be independently reviewed and verified for accuracy. Properties may or may not be listed by the office/agent presenting the information.
New listings near 4262 Serene
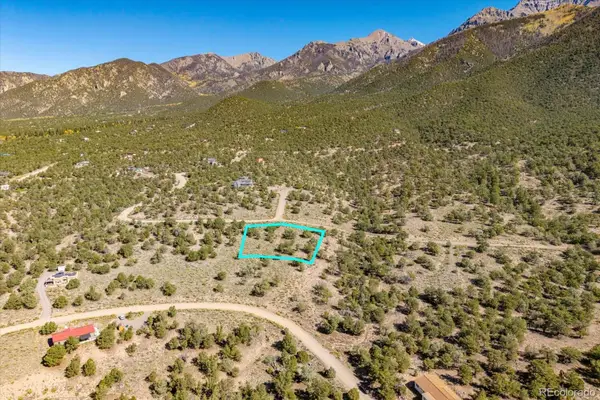 $38,000Pending0 Acres
2258 and 2259 Mountainview, Crestone, CO 81131
MLS# 4032278Listed by: PINON REAL ESTATE GROUP LLC- New
 $359,000Active2 beds 2 baths1,442 sq. ft.
1291 Meadowlark, Crestone, CO 81131
MLS# 1571478Listed by: CRESTONE PEAK REALTY - New
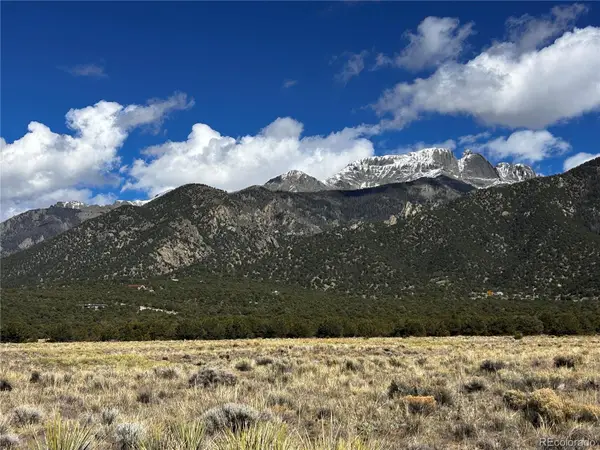 $16,500Active0 Acres
3296 Fairview, Crestone, CO 81131
MLS# 7123424Listed by: DARK SKIES REALTY LLC - New
 $40,000Active0 Acres
918 Pine Cone, Crestone, CO 81131
MLS# 3752680Listed by: MOUNTAINSIDE REALTY  $48,000Active0 Acres
178 Moonlight, Crestone, CO 81131
MLS# 1537038Listed by: EXP REALTY - ROCC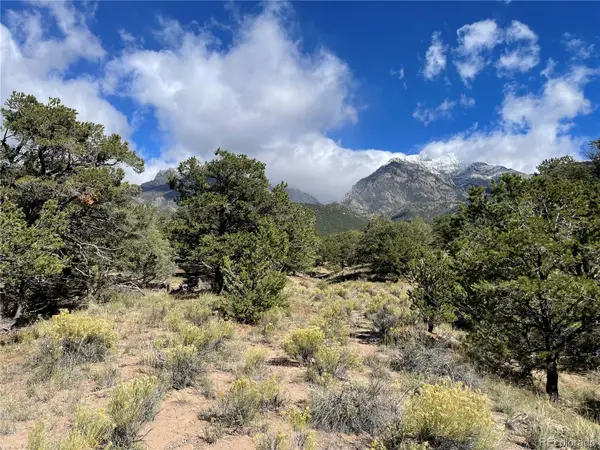 $30,000Active0 Acres
732 Rendezvous, Crestone, CO 81131
MLS# 7097263Listed by: EXP REALTY - ROCC $43,000Active0 Acres
1979 Lost Cave, Crestone, CO 81131
MLS# 8234108Listed by: PINON REAL ESTATE GROUP LLC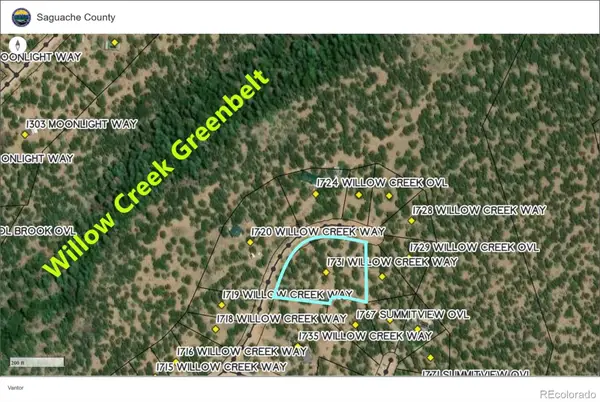 $77,000Active0 Acres
1731 Willow Creek, Crestone, CO 81131
MLS# 3177068Listed by: CRESTONE PEAK REALTY $595,000Active2 beds 2 baths1,548 sq. ft.
2145 Indian Well, Crestone, CO 81131
MLS# 1795690Listed by: CRESTONE PEAK REALTY $100,000Active0 Acres
0 Tbd, Crestone, CO 81131
MLS# 7146873Listed by: SEDALIA COLORADO REAL ESTATE LLC


Protect your home and budget from life's surprises with an Assurant Home Warranty, backed by a partner that supports you through every step of homeownership. Explore Plans.
© 2023 - 2026 ERA Franchise Systems LLC. All rights reserved. ERA Franchise Systems LLC fully supports the principles of the Fair Housing Act and the Equal Opportunity Act. ERA, ERA Real Estate powered, and their respective logos are registered service marks of ERA Franchise Systems LLC. Each office is independently owned and operated.