
3785 Jay Hawk Court, Dacono, CO 80514
Local realty services provided by:LUX Real Estate Company ERA Powered
Listed by: jennifer hart
Office: 1st realty associates inc
MLS#:IR1064192
Source:ML
Price summary
- Price:$1,240,000
- Price per sq. ft.:$268.81
- Monthly HOA dues:$80
About this home
PERMANENT 5.5% SELLER-ASSISTED INTEREST RATE! Some homes simply check the boxes.This one redefines them.Set on a beautifully landscaped .62-acre homesite in coveted Eagle Meadow,this one-of-a-kind custom ranch offers an extraordinary blend of craftsmanship,privacy & Colorado luxury.Built by its original owner with exceptional attention to detail,this stunning home features over 4,600 SF,3 spacious bedrooms,3 bathrooms,plus a dedicated main-floor office, an oversized attached 3-car garage & an incredible 40'x40' heated & insulated shop.The backyard is where this property truly shines.Framed by unobstructed Rocky Mountain views & Colorado sunsets,this private retreat features professionally designed landscaping with drought-tolerant native plants,irrigated raised gardens,mature fruit trees, abundant wildlife,an expansive covered patio & front-row views of several nights of fireworks each year from Colorado National Speedway. Inside,rich oak hardwood floors,granite countertops,knotty pine cabinetry,premium JennAir appliances,a gas cooktop & oversized island create a kitchen designed for gathering.The spacious primary suite offers a peaceful retreat with room for a sitting area or nursery & a beautiful spa-inspired bath with a custom walk-in shower.The basement features 9-foot ceilings,a large bedroom,full bath,generous entertainment room & abundant unfinished space ready for future expansion.The impressive detached shop is a rare find,offering 15-foot ceilings,gas heat,insulated walls & doors,LED lighting,RV hookup, dedicated electrical service,oversized overhead doors with MyQ smart openers & endless possibilities for collectors, hobbyists, business owners, or RV & boat storage.Built with 2x6 construction, fiber cement siding, engineered pier construction & owned 5.7 kW solar, this exceptional home is located on a quiet cul-de-sac across from Homyak PK-8 & just minutes to Erie, Boulder, Denver, DIA & Fort Collins. Luxury, quality & a lifestyle that's rarely available....
Contact an agent
Home facts
- Year built:2014
- Subdivision & Development:Eagle Meadow Fg 1
- Listing ID #:IR1064192
Rooms and interior
- Bedrooms:3
- Total bathrooms:3
- Full bathrooms:1
- Flooring:Tile, Wood
- Kitchen Description:Dishwasher, Disposal, Eat-in Kitchen, Kitchen Island, Microwave, Oven, Pantry, Refrigerator, Self Cleaning Oven
- Basement:Yes
- Basement Description:Full, Sump Pump
- Living area:4,613 sq. ft.
Heating and cooling
- Cooling:Ceiling Fan(s), Central Air
- Heating:Forced Air
- Central air:Yes
Structure and exterior
- Roof:Composition
- Year built:2014
- Building area:4,613 sq. ft.
- Lot area:0.62 Acres
- Lot Features:Cul-De-Sac, Level, Sprinklers In Front
- Construction Materials:Frame, Stone
- Exterior Features:Patio
- Foundation Description:Slab
- Levels:1 Story
Schools
- High school:Frederick
- Middle school:Thunder Valley
- Elementary school:Thunder Valley
Utilities
- Water:Public
- Sewer:Public Sewer
Finances and disclosures
- Price:$1,240,000
- Price per sq. ft.:$268.81
- Tax amount:$9,958 (2025)
Features and amenities
- Laundry features:In Unit
- Amenities:Window Coverings
Parking
- Total parking spaces:10
- Parking description:Heated Garage, Oversized, Oversized Door, RV Access/Parking
- Garage:Yes
- Garage spaces:10
 Based on information submitted to the MLS GRID as of September 5, 2026 02:48 PM. All data is obtained from various sources and may not have been verified by broker or MLS GRID. Supplied Open House information is subject to change without notice. All information should be independently reviewed and verified for accuracy. Properties may or may not be listed by the office/agent presenting the information.
New listings near 3785 Jay Hawk Court
- New
 $642,990Active3 beds 2 baths2,916 sq. ft.
3621 Sandreed Street, Dacono, CO 80514
MLS# 2383244Listed by: LANDMARK RESIDENTIAL BROKERAGE - New
 $664,990Active4 beds 3 baths3,267 sq. ft.
3611 Sandreed Street, Dacono, CO 80514
MLS# 6558995Listed by: LANDMARK RESIDENTIAL BROKERAGE - New
 $474,900Active4 beds 1 baths1,970 sq. ft.
101 2nd Street, Dacono, CO 80514
MLS# IR1067568Listed by: RE/MAX NEXUS - New
 $650,000Active3 beds 2 baths4,059 sq. ft.
4655 Meadow Drive, Dacono, CO 80514
MLS# 2801488Listed by: KENTWOOD REAL ESTATE CITY PROPERTIES - New
 $689,000Active4 beds 3 baths4,055 sq. ft.
3373 Bluestem Street, Dacono, CO 80514
MLS# 4685367Listed by: REAL BROKER, LLC DBA REAL 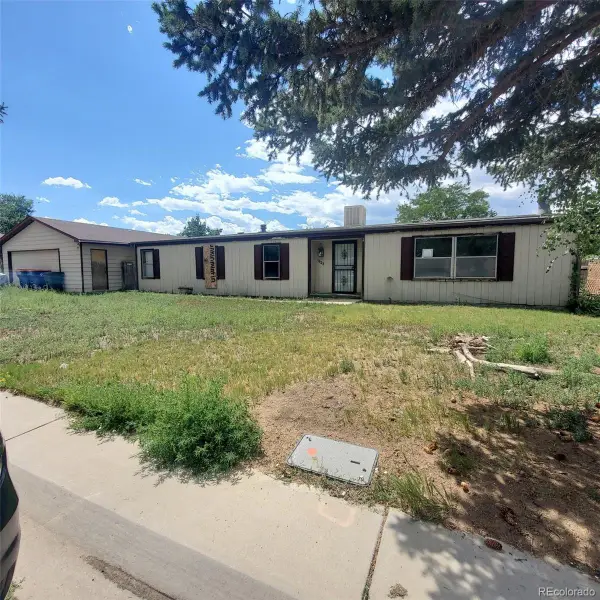 $125,000Pending3 beds 2 baths1,606 sq. ft.
1423 Macpool Street, Dacono, CO 80514
MLS# 3123254Listed by: RE/MAX ALLIANCE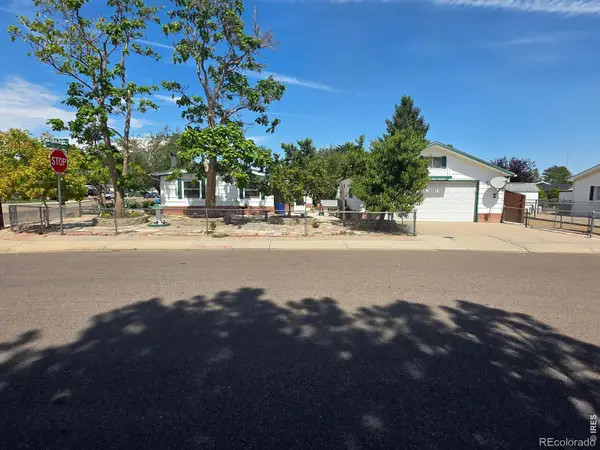 $320,000Active3 beds 2 baths1,288 sq. ft.
1057 Glen Creighton Drive, Dacono, CO 80514
MLS# IR1067064Listed by: AMERICAN CLASSIC RE CO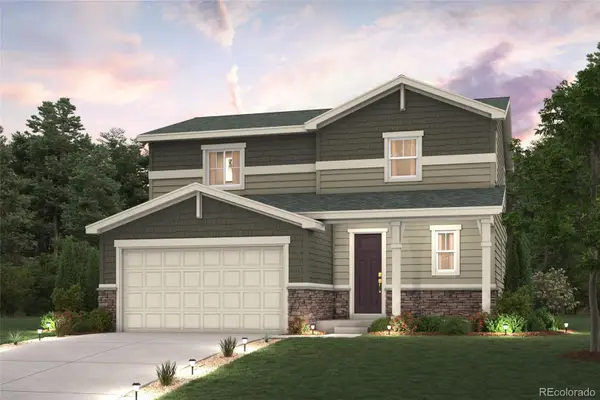 $577,325Active3 beds 3 baths1,880 sq. ft.
3702 Bluestem Street, Dacono, CO 80514
MLS# 2987943Listed by: LANDMARK RESIDENTIAL BROKERAGE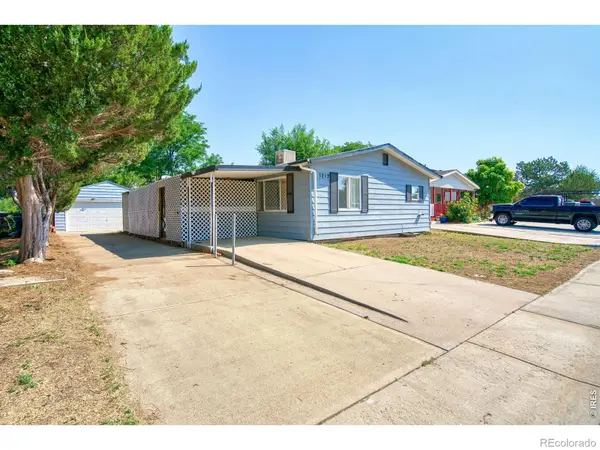 $265,000Active3 beds 2 baths1,328 sq. ft.
1212 Mackay Court, Dacono, CO 80514
MLS# IR1066885Listed by: BOLD BROKERS $573,985Active3 beds 3 baths1,994 sq. ft.
3710 Bluestem Street, Dacono, CO 80514
MLS# 5516850Listed by: LANDMARK RESIDENTIAL BROKERAGE


Protect your home and budget from life's surprises with an Assurant Home Warranty, backed by a partner that supports you through every step of homeownership. Explore Plans.
© 2023 - 2026 ERA Franchise Systems LLC. All rights reserved. ERA Franchise Systems LLC fully supports the principles of the Fair Housing Act and the Equal Opportunity Act. ERA, ERA Real Estate powered, and their respective logos are registered service marks of ERA Franchise Systems LLC. Each office is independently owned and operated.