
4655 Meadow, Dacono, CO 80514
Local realty services provided by:ERA Teamwork Realty
4655 Meadow,Dacono, CO 80514
$599,000
- 3 Beds
- 2 Baths
- 2,079 sq. ft.
- Single family
- Active
Listed by: brigette modglin, jay modglin
Office: kentwood real estate city properties
MLS#:2801488
Source:ML
Price summary
- Price:$599,000
- Price per sq. ft.:$288.12
- Monthly HOA dues:$85
About this home
Discover 4655 Meadow Drive in Sweetgrass, Dacono, Colorado 80514, offering main-level living, 3 bedrooms plus an office or flex room, 2 full bathrooms, an unfinished basement, and a 3-car garage on a professionally landscaped corner lot. Credits may help cover eligible closing costs or an interest-rate buydown, subject to lender approval, loan guidelines, and credit terms.
The professionally designed main level features a bright, open-concept layout connecting the kitchen, dining area, and living room. This inviting gathering space supports everyday living and entertaining, with a cohesive design that feels comfortable and functional.
All three bedrooms are on the main level. The primary suite offers a private retreat with its own full ensuite bathroom. Two additional bedrooms and a second full bathroom provide space for guests, hobbies, and everyday needs. A dedicated office or flex room can serve as a workspace, study, playroom, fitness area, or creative studio.
The unfinished basement offers generous storage and room to expand. Envision additional bedrooms, a bathroom, recreation room, home theater, or gym, subject to applicable permits and approvals. Customize the space over time to fit your needs.
Outside, professionally designed landscaping enhances the home's curb appeal and spacious corner-lot setting. The 3-car side-by-side garage features 8-foot garage doors and storage racks, with room for vehicles, tools, outdoor equipment, and recreational gear.
Searching for a home in Dacono with main-level bedrooms, a home office, a 3-car garage, and future expansion potential? 4655 Meadow Drive brings these sought-after features together in the desirable Sweetgrass community. Enjoy an adaptable floor plan, generous storage, and a welcoming setting, plus seller and lender incentives that may help reduce upfront financing costs....
Contact an agent
Home facts
- Year built:2022
- Subdivision & Development:Sweetgrass
- Listing ID #:2801488
Rooms and interior
- Bedrooms:3
- Total bathrooms:2
- Full bathrooms:2
- Flooring:Laminate
- Kitchen Description:Dishwasher, Freezer, Kitchen Island, Microwave, Pantry, Range, Refrigerator
- Basement Description:Unfinished
- Living area:2,079 sq. ft.
Heating and cooling
- Cooling:Central Air
- Heating:Forced Air
Structure and exterior
- Roof:Shake
- Year built:2022
- Building area:2,079 sq. ft.
- Lot Features:Corner
- Architectural Style:Traditional
- Construction Materials:Frame, Stone, Wood Siding
- Exterior Features:Patio, Private Yard, Rain Gutters
- Foundation Description:Concrete Perimeter
- Levels:1 Story
Schools
- High school:Fort Lupton
- Middle school:Kenneth Homyak
- Elementary school:Kenneth Homyak
Utilities
- Water:Public
- Sewer:Public Sewer
Finances and disclosures
- Price:$599,000
- Price per sq. ft.:$288.12
- Tax amount:$5,780
Features and amenities
- Laundry features:Dryer, In Unit, Washer
- Amenities:Gas Water Heater
Parking
- Garage spaces:3
 Based on information submitted to the MLS GRID as of November 11, 2026 05:54 PM. All data is obtained from various sources and may not have been verified by broker or MLS GRID. Supplied Open House information is subject to change without notice. All information should be independently reviewed and verified for accuracy. Properties may or may not be listed by the office/agent presenting the information. ML Member Broker: Carson Om
New listings near 4655 Meadow
- Coming Soon
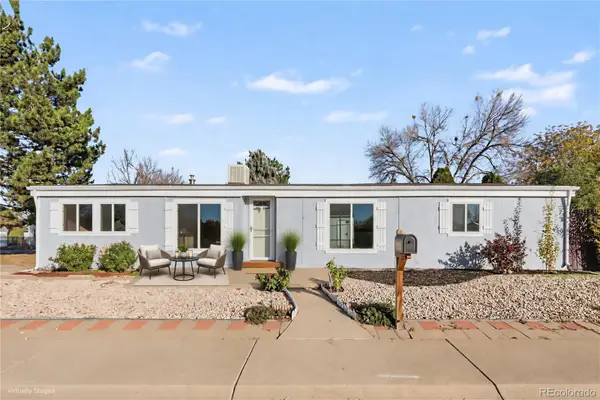 $325,000Coming Soon3 beds 2 baths1,440 sq. ft.
1059 Glen Creighton, Dacono, CO 80514
MLS# 9106187Listed by: KELLER WILLIAMS PREFERRED REALTY - Open Sat, 12:30 to 2:30pmNew
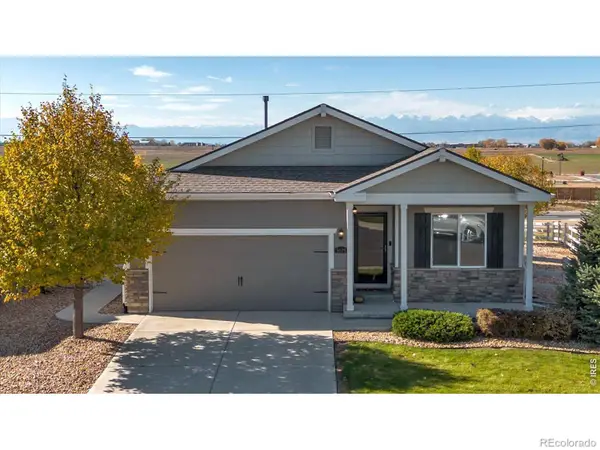 $457,500Active3 beds 2 baths1,485 sq. ft.
5575 West View, Dacono, CO 80514
MLS# IR1071824Listed by: WK REAL ESTATE LONGMONT 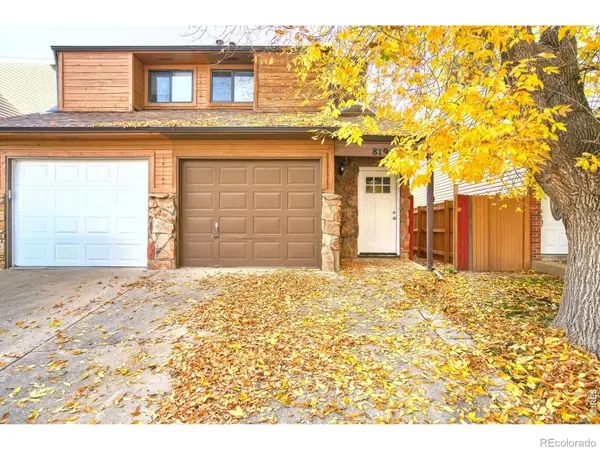 $315,000Active2 beds 2 baths1,138 sq. ft.
819 Gabriel, Dacono, CO 80514
MLS# IR1071344Listed by: BOLD BROKERS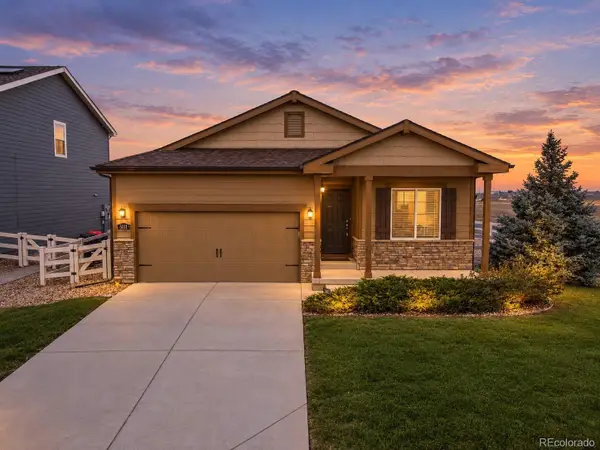 $460,000Active3 beds 2 baths1,485 sq. ft.
5111 Liberty Ridge, Dacono, CO 80514
MLS# 5597208Listed by: HOMESMART REALTY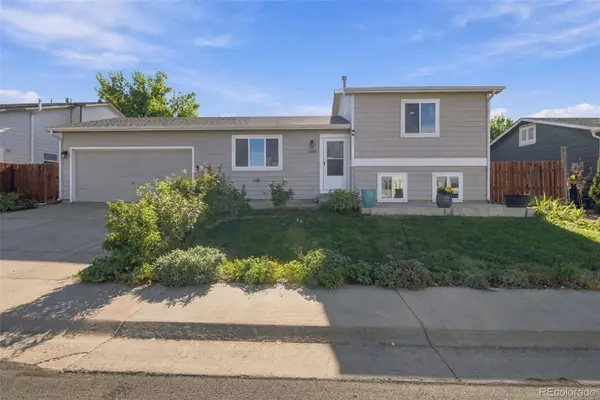 $429,000Active3 beds 2 baths1,390 sq. ft.
404 Sundance, Dacono, CO 80514
MLS# 2241450Listed by: LPT REALTY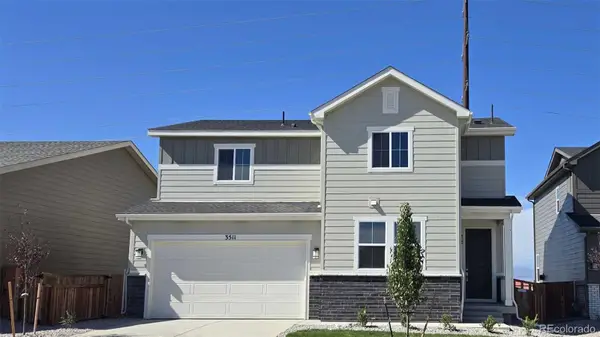 $604,990Active4 beds 3 baths2,344 sq. ft.
3511 Switchgrass, Dacono, CO 80514
MLS# 2299884Listed by: LANDMARK RESIDENTIAL BROKERAGE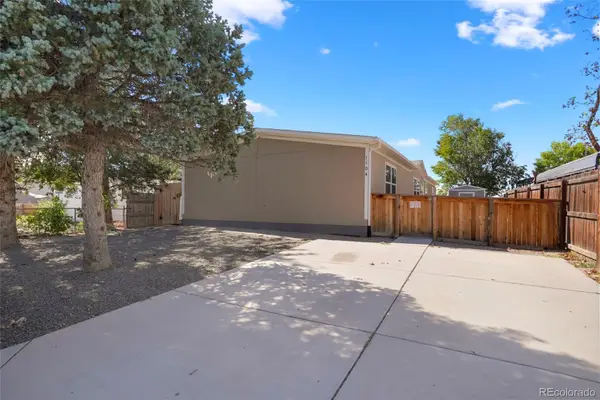 $415,000Active5 beds 3 baths2,128 sq. ft.
1104 Macdavidson, Dacono, CO 80514
MLS# 3843769Listed by: THE AGENCY - DENVER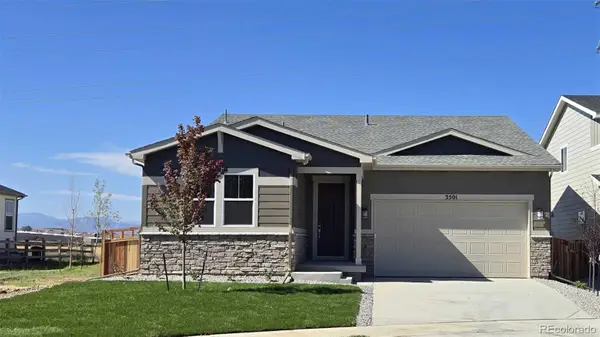 $599,990Active3 beds 2 baths1,933 sq. ft.
3501 Switchgrass, Dacono, CO 80514
MLS# 5243262Listed by: LANDMARK RESIDENTIAL BROKERAGE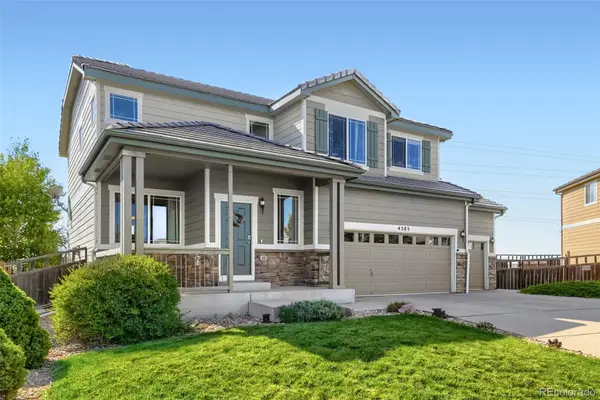 $545,000Active3 beds 4 baths2,787 sq. ft.
4585 Sedona, Dacono, CO 80514
MLS# 6273947Listed by: YOUR CASTLE REAL ESTATE INC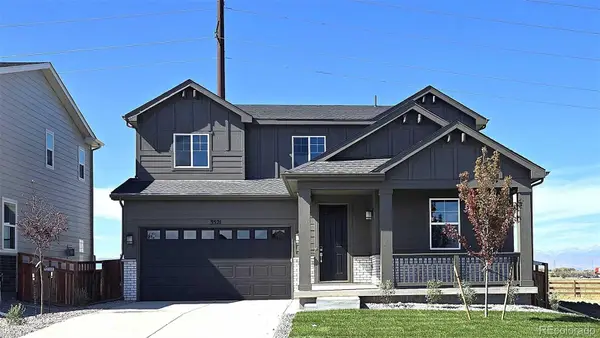 $649,990Pending4 beds 3 baths2,420 sq. ft.
3521 Switchgrass, Dacono, CO 80514
MLS# 6667837Listed by: LANDMARK RESIDENTIAL BROKERAGE


Protect your home and budget from life's surprises with an Assurant Home Warranty, backed by a partner that supports you through every step of homeownership. Explore Plans.
© 2023 - 2026 ERA Franchise Systems LLC. All rights reserved. ERA Franchise Systems LLC fully supports the principles of the Fair Housing Act and the Equal Opportunity Act. ERA, ERA Real Estate powered, and their respective logos are registered service marks of ERA Franchise Systems LLC. Each office is independently owned and operated.