
5635 West View, Dacono, CO 80514
Local realty services provided by:LUX Real Estate Company ERA Powered
Listed by: abraham rye-kirov
Office: rhae group realty
MLS#:IR1072040
Source:ML
Price summary
- Price:$519,000
- Price per sq. ft.:$249.76
- Monthly HOA dues:$100
About this home
NO Metro tax!! Mountain Views. Meticulously Maintained. Room for Everyone in Dacono!Welcome home to this beautifully cared-for 4-bedroom, 3-bathroom two-story in Dacono's desirable Legacy Park subdivision! With 2,078 square feet of living space, this home pairs sweeping Front Range mountain views with the kind of pride of ownership that's hard to find. This home has been meticulously maintained by its owner, and it shows from the moment you walk in. With four bedrooms and three bathrooms, there's space for everyone to spread out, whether you need guest rooms, a home office, or room for hobbies. The layout is made for everyday living and for hosting friends and family. Outside, the landscaping is the showstopper. Thoughtfully designed and beautifully cared for, it creates a private retreat with the mountains as your backdrop for sunsets, morning coffee, and weekend barbecues, plus a fire pit! The 2-car garage gives you room for vehicles, storage, and projects.In Dacono you're minutes from Frederick's Silverstone Marketplace with groceries, shopping, and dining, plus quick access to I-25 and Highway 52 for an easy commute to Denver, Boulder, Longmont, or Fort Collins. It's small-town Colorado living with big-city convenience....
Contact an agent
Home facts
- Year built:2015
- Subdivision & Development:Legacy Park
- Listing ID #:IR1072040
Rooms and interior
- Bedrooms:4
- Total bathrooms:3
- Full bathrooms:2
- Half bathrooms:1
- Bathrooms Description:Five Piece Bath
- Kitchen Description:Dishwasher, Disposal, Eat-in Kitchen, Microwave, Oven, Refrigerator
- Living area:2,078 sq. ft.
Heating and cooling
- Cooling:Central Air
- Heating:Forced Air
Structure and exterior
- Roof:Composition
- Year built:2015
- Building area:2,078 sq. ft.
- Lot Features:Level, Sprinklers In Front
- Architectural Style:Contemporary
- Construction Materials:Wood Frame
- Levels:2 Story
Schools
- High school:Frederick
- Middle school:Thunder Valley
- Elementary school:Thunder Valley
Utilities
- Water:Public
Finances and disclosures
- Price:$519,000
- Price per sq. ft.:$249.76
- Tax amount:$4,711
Features and amenities
- Amenities:Double Pane Windows
Parking
- Garage spaces:2
 Based on information submitted to the MLS GRID as of November 12, 2026 07:03 PM. All data is obtained from various sources and may not have been verified by broker or MLS GRID. Supplied Open House information is subject to change without notice. All information should be independently reviewed and verified for accuracy. Properties may or may not be listed by the office/agent presenting the information. ML Member Broker: Emily Duke
New listings near 5635 West View
- New
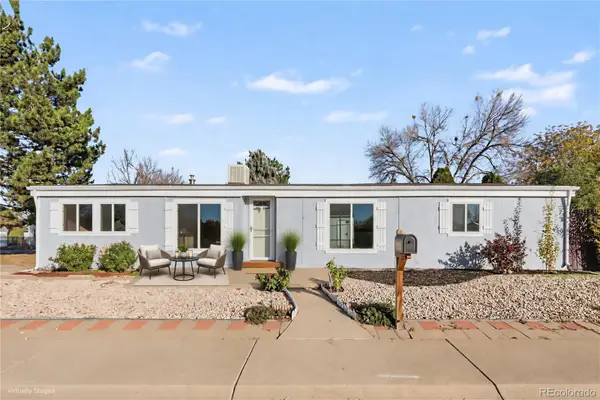 $325,000Active3 beds 2 baths1,440 sq. ft.
1059 Glen Creighton, Dacono, CO 80514
MLS# 9106187Listed by: KELLER WILLIAMS PREFERRED REALTY - Open Sat, 12:30 to 2:30pmNew
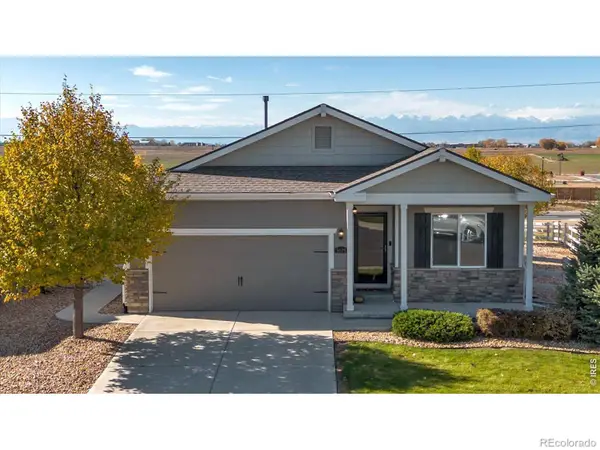 $457,500Active3 beds 2 baths1,485 sq. ft.
5575 West View, Dacono, CO 80514
MLS# IR1071824Listed by: WK REAL ESTATE LONGMONT 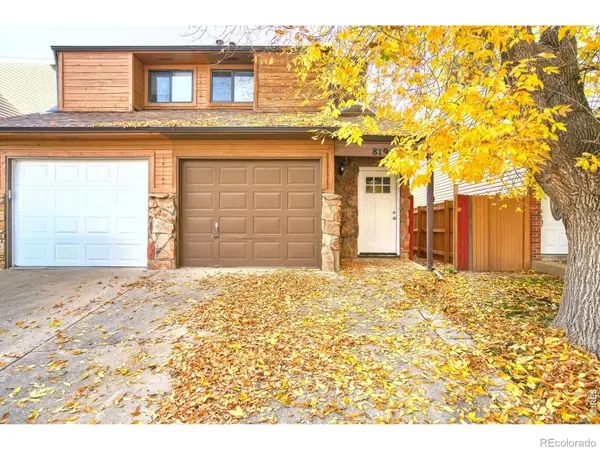 $315,000Active2 beds 2 baths1,138 sq. ft.
819 Gabriel, Dacono, CO 80514
MLS# IR1071344Listed by: BOLD BROKERS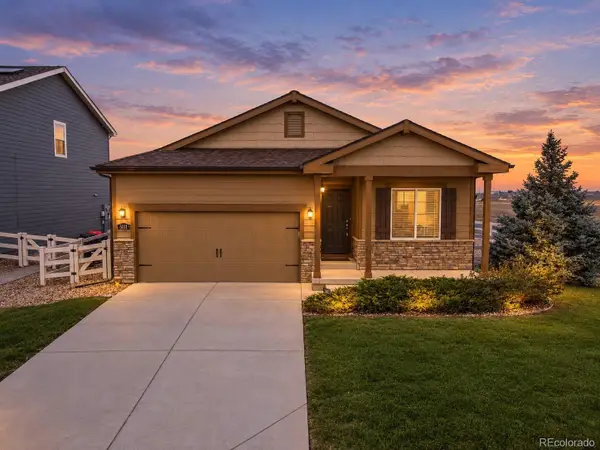 $460,000Active3 beds 2 baths1,485 sq. ft.
5111 Liberty Ridge, Dacono, CO 80514
MLS# 5597208Listed by: HOMESMART REALTY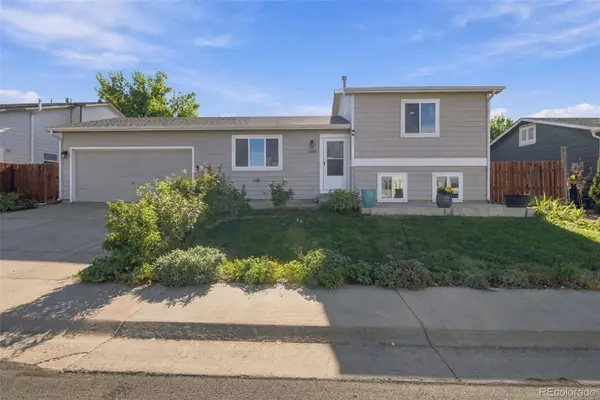 $429,000Active3 beds 2 baths1,390 sq. ft.
404 Sundance, Dacono, CO 80514
MLS# 2241450Listed by: LPT REALTY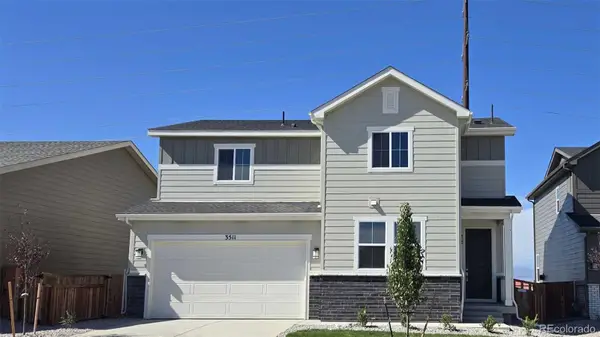 $604,990Active4 beds 3 baths2,344 sq. ft.
3511 Switchgrass, Dacono, CO 80514
MLS# 2299884Listed by: LANDMARK RESIDENTIAL BROKERAGE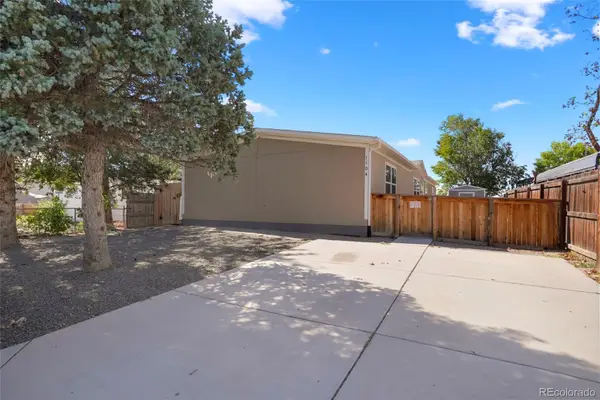 $415,000Active5 beds 3 baths2,128 sq. ft.
1104 Macdavidson, Dacono, CO 80514
MLS# 3843769Listed by: THE AGENCY - DENVER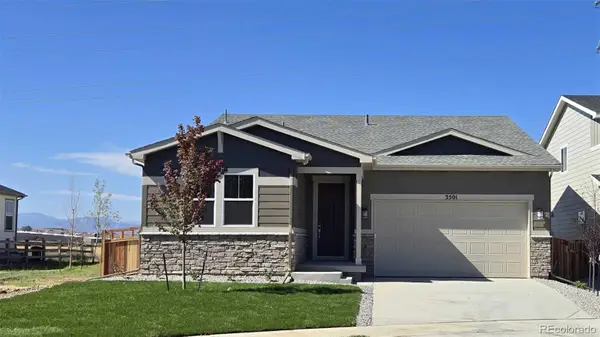 $599,990Active3 beds 2 baths1,933 sq. ft.
3501 Switchgrass, Dacono, CO 80514
MLS# 5243262Listed by: LANDMARK RESIDENTIAL BROKERAGE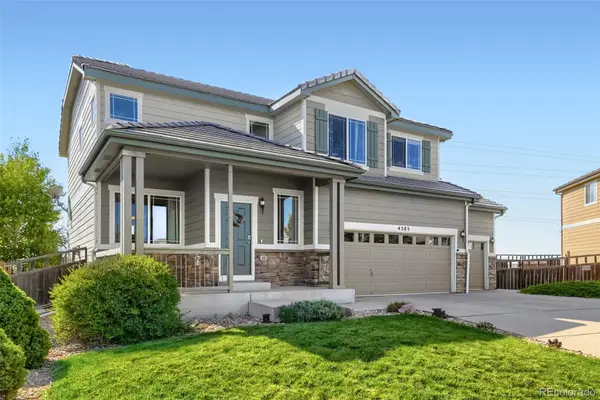 $545,000Active3 beds 4 baths2,787 sq. ft.
4585 Sedona, Dacono, CO 80514
MLS# 6273947Listed by: YOUR CASTLE REAL ESTATE INC


Protect your home and budget from life's surprises with an Assurant Home Warranty, backed by a partner that supports you through every step of homeownership. Explore Plans.
© 2023 - 2026 ERA Franchise Systems LLC. All rights reserved. ERA Franchise Systems LLC fully supports the principles of the Fair Housing Act and the Equal Opportunity Act. ERA, ERA Real Estate powered, and their respective logos are registered service marks of ERA Franchise Systems LLC. Each office is independently owned and operated.