
1011 Bluff Street, Delta, CO 81416
Local realty services provided by:ERA New Age
1011 Bluff Street,Delta, CO 81416
$509,900
- 6 Beds
- 3 Baths
- 2,598 sq. ft.
- Single family
- Active
Listed by: denice niethammer
Office: the resource group, llc.
MLS#:20262418
Source:CO_GJARA
Price summary
- Price:$509,900
- Price per sq. ft.:$196.27
About this home
NEW PRICE!!! 6 BEDROOMS • 2,598 SQ. FT. • COMPLETELY REMODELED • RV PAD • LARGE DECK • HEATED and COOLED GARAGE Welcome to 1011 Bluff Street—where extensive remodeling, flexible living space, and exceptional outdoor amenities come together in one of Delta’s standout homes. Completely remodeled and move-in ready, this spacious residence offers modern style, comfort, and versatility in a quiet, friendly neighborhood just minutes from downtown Delta. The main level features an open-concept kitchen, dining, and living area designed for everyday living and entertaining. The updated kitchen includes refreshed cabinetry and quality appliances, including a gas range, dishwasher, and built-in microwave. Beautiful finishes include fresh interior paint, new hardwood, stylish tile, modern vinyl wood flooring, and accent carpeting. Two additional main-floor bonus rooms provide exceptional flexibility for a home office, remote-work space, gym, studio, media room, playroom, or hobby space. Upstairs, the spacious primary suite offers a luxurious 5-piece bath, massive walk-in closet, and direct access to a private ~200 sq. ft. balcony deck. Three additional generously sized bedrooms share an updated second bathroom, providing plenty of room for family and guests. Outdoor living is a true highlight with an expansive ~630 sq. ft. backyard deck, equipped with power and ready for a future hot tub. Mature, irrigation-equipped landscaping provides established curb appeal, while the full privacy fence and alley access to a full concrete RV pad provide exceptional space for an RV, trailer, toys, or additional parking. Major improvements include a new 30-year roof installed September 2025, fresh exterior paint, forced-air heating and cooling, and an active/passive security system. The spacious 2-car garage features a new garage door and opener plus heating and cooling for year-round use. A large storage shed provides additional equipment and seasonal storage. Conveniently located near downtown Delta, shopping, dining, schools, parks, and walking trails, this property offers a rare combination of size, extensive updates, flexible living space, RV accommodation, exceptional outdoor living, and modern convenience. 6 BEDROOMS. 2,598 SQ. FT. COMPLETELY REMODELED. RV PAD. LARGE DECK. HEATED and COOLED GARAGE. Remodeled. Flexible. Upgraded. Move-in ready. 1011 Bluff Street is ready to impress. (Some photos of this listing may include virtually staged amenities, furniture or fixtures.)...
Contact an agent
Home facts
- Year built:2004
- Subdivision & Development:Hillman's
- Listing ID #:20262418
- Added:137 day(s) ago
- Updated:October 05, 2026 at 10:52 PM
Rooms and interior
- Bedrooms:6
- Total bathrooms:3
- Full bathrooms:3
- Flooring:Carpet, Hardwood, Laminate, Simulated Wood, Tile
- Dining Description:Kitchen/Dining Combo
- Bathrooms Description:Garden Tub/Roman Tub, Jetted Tub, Walk-In Shower
- Kitchen Description:Dishwasher, Gas Oven, Gas Range, Microwave
- Bedroom Description:Upper Level Primary
- Basement:Yes
- Basement Description:Crawl Space
- Living area:2,598 sq. ft.
Heating and cooling
- Cooling:Central Air
- Heating:Forced Air
- Central air:Yes
Structure and exterior
- Roof:Asphalt, Composition
- Year built:2004
- Building area:2,598 sq. ft.
- Lot area:0.18 Acres
- Lot Features:Landscaped, Sprinklers In Front, Sprinklers In Rear
- Construction Materials:Stucco, Wood Frame
- Exterior Features:Shed, Sprinkler Irrigation
- Levels:2 Story
Schools
- High school:Delta
- Middle school:Delta
- Elementary school:Delta
Utilities
- Water:Public
- Sewer:Connected
Finances and disclosures
- Price:$509,900
- Price per sq. ft.:$196.27
Features and amenities
- Appliances:Dishwasher, Gas Oven, Gas Range, Microwave
- Laundry features:In Garage
- Amenities:Ceiling Fans, Security System, Vaulted Ceilings, Walk-In Closets, Window Coverings
Parking
- Parking description:Attached, Garage, Garage Door Opener
- Garage:Yes
- Garage spaces:2
New listings near 1011 Bluff Street
- New
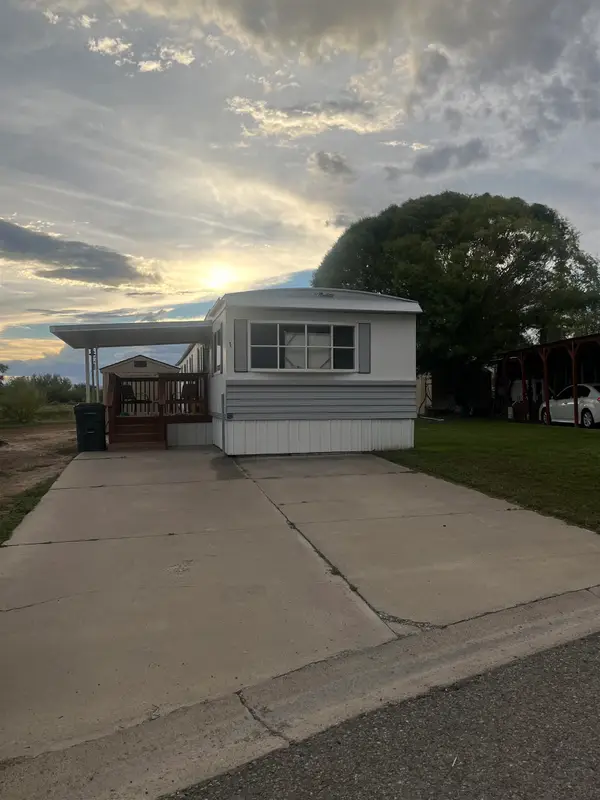 $59,000Active3 beds 2 baths931 sq. ft.
1491 Highway 50 #1, Delta, CO 81416
MLS# 20264850Listed by: HOMESMART REALTY PARTNERS - New
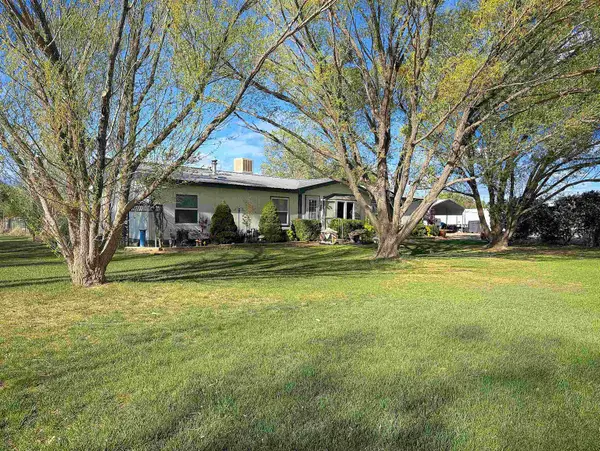 $1,300,000Active4 beds 3 baths1,960 sq. ft.
5955 Sawmill Mesa Road, Delta, CO 81416
MLS# 20264836Listed by: RE/MAX TODAY  $440,000Active3 beds 15 baths1,294 sq. ft.
19643 H Road, Delta, CO 81416
MLS# 20264718Listed by: GRAND MESA REAL ESTATE SERVICES $320,000Active2 beds 2 baths1,060 sq. ft.
1403 Bluff Street, Delta, CO 81416
MLS# 20264693Listed by: RE/MAX TODAY $349,000Active2 beds 2 baths1,613 sq. ft.
940 Leon Street, Delta, CO 81416
MLS# 20264631Listed by: PHELPS REAL ESTATE GROUP $347,000Active5 beds 3 baths2,356 sq. ft.
18817 D Road, Delta, CO 81416
MLS# 20264627Listed by: RE/MAX 4000, INC $300,000Active2 beds 1 baths904 sq. ft.
1948 Columbine Court, Delta, CO 81416
MLS# 20264621Listed by: NEEDLEROCK MOUNTAIN REALTY & LANDS, LLC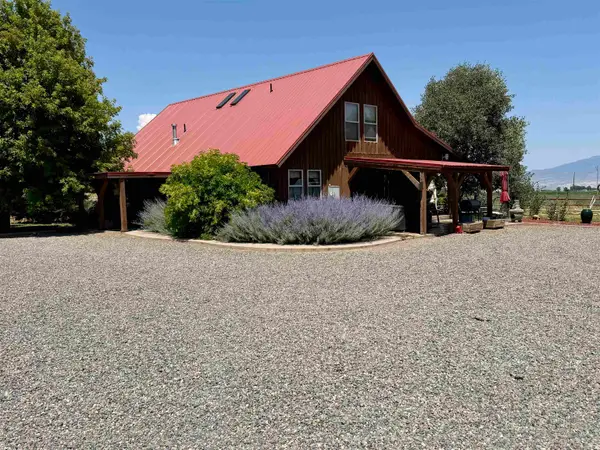 $875,000Active6.64 Acres
52494 Carnation Road, Delta, CO 81416
MLS# 20264569Listed by: MASON REAL ESTATE INC $299,000Active2 beds 2 baths704 sq. ft.
421 W 3rd Street, Delta, CO 81416
MLS# 20264795Listed by: THE RESOURCE GROUP, LLC $154,900Active0 Acres
6120 Stirrup Creek Road, Delta, CO 81416
MLS# 20264353Listed by: NEEDLEROCK MOUNTAIN REALTY & LANDS, LLC


Protect your home and budget from life's surprises with an Assurant Home Warranty, backed by a partner that supports you through every step of homeownership. Explore Plans.
© 2023 - 2026 ERA Franchise Systems LLC. All rights reserved. ERA Franchise Systems LLC fully supports the principles of the Fair Housing Act and the Equal Opportunity Act. ERA, ERA Real Estate powered, and their respective logos are registered service marks of ERA Franchise Systems LLC. Each office is independently owned and operated.