
16022 B Road, Delta, CO 81416
Local realty services provided by:RONIN Real Estate Professionals ERA Powered
16022 B Road,Delta, CO 81416
$449,000
- 4 Beds
- 3 Baths
- 2,129 sq. ft.
- Mobile / Manufactured
- Active
Listed by: dan savoca
Office: bray real estate
MLS#:20264199
Source:CO_GJARA
Price summary
- Price:$449,000
- Price per sq. ft.:$210.9
About this home
New skirting and other upgrades complete since time of listing! What more can you ask for? Large home and shop on over 3 irrigated acres and no HOA! This 4 bed, 3 bath home has plenty of space, including a separate living and family room, and a nursery/office adjacent to the primary bedroom. The large kitchen has plenty of cabinet and counter space, perfect for storing food and meal preparation. The shop is huge - 56 x 32 and includes a vehicle lift, air compressor and 4 bay doors. 3.1 shares of UVWUA water are included, so you have plenty of water for irrigated pasture or whatever your heart desires. Recent upgrades include new leach field, bedroom flooring. hot water heater, and refrigerator. Don't let this one get away.
Contact an agent
Home facts
- Year built:1993
- Subdivision & Development:N/A
- Listing ID #:20264199
- Added:47 day(s) ago
- Updated:September 18, 2026 at 02:22 PM
Rooms and interior
- Bedrooms:4
- Total bathrooms:3
- Full bathrooms:3
- Flooring:Carpet, Linoleum, Luxury Vinyl Plank
- Dining Description:Separate Formal Dining Room
- Bathrooms Description:Jetted Tub
- Kitchen Description:Dishwasher, Electric Oven, Electric Range, Range Hood
- Bedroom Description:Main Level Primary
- Living area:2,129 sq. ft.
Heating and cooling
- Cooling:Evaporative Cooling, Window Units
- Heating:Forced Air, Natural Gas, Pellet Stove
Structure and exterior
- Roof:Asphalt, Composition
- Year built:1993
- Building area:2,129 sq. ft.
- Lot area:3.5 Acres
- Lot Features:Corner Lot, Landscaped, Pasture
- Construction Materials:Manufactured, Vinyl Siding
- Exterior Features:Shed
- Foundation Description:Skirt
- Levels:1 Story
Schools
- High school:Open Enrollment
- Middle school:Open Enrollement
- Elementary school:Open Enrollment
Utilities
- Water:Public
- Sewer:Septic Tank
Finances and disclosures
- Price:$449,000
- Price per sq. ft.:$210.9
Features and amenities
- Appliances:Dishwasher, Dryer, Electric Oven, Electric Range, Range Hood
- Laundry features:Dryer, Laundry Room
- Amenities:Ceiling Fans, Walk-In Closets
Parking
- Parking description:Detached, Garage, Garage Door Opener
- Garage:Yes
- Garage spaces:6
New listings near 16022 B Road
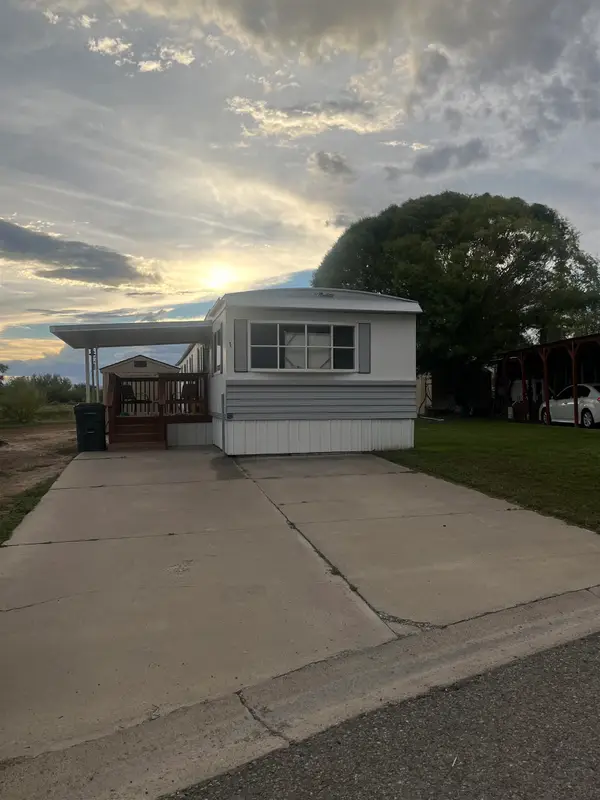 $59,000Active3 beds 2 baths931 sq. ft.
1491 Highway 50 #1, Delta, CO 81416
MLS# 20264850Listed by: HOMESMART REALTY PARTNERS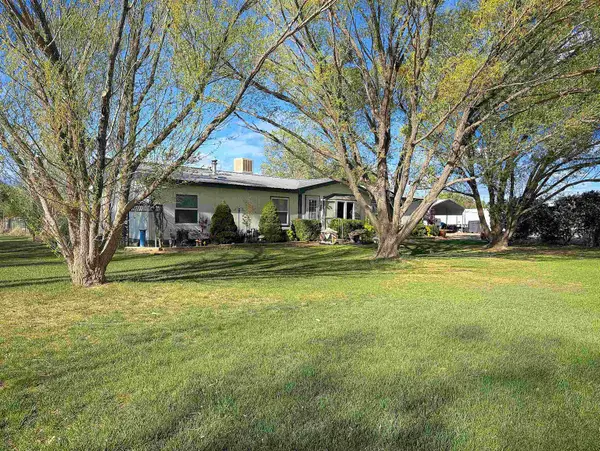 $1,300,000Active4 beds 3 baths1,960 sq. ft.
5955 Sawmill Mesa Road, Delta, CO 81416
MLS# 20264836Listed by: RE/MAX TODAY $440,000Active3 beds 15 baths1,294 sq. ft.
19643 H Road, Delta, CO 81416
MLS# 20264718Listed by: GRAND MESA REAL ESTATE SERVICES $320,000Active2 beds 2 baths1,060 sq. ft.
1403 Bluff Street, Delta, CO 81416
MLS# 20264693Listed by: RE/MAX TODAY $349,000Active2 beds 2 baths1,613 sq. ft.
940 Leon Street, Delta, CO 81416
MLS# 20264631Listed by: PHELPS REAL ESTATE GROUP $347,000Active5 beds 3 baths2,356 sq. ft.
18817 D Road, Delta, CO 81416
MLS# 20264627Listed by: RE/MAX 4000, INC $300,000Active2 beds 1 baths904 sq. ft.
1948 Columbine Court, Delta, CO 81416
MLS# 20264621Listed by: NEEDLEROCK MOUNTAIN REALTY & LANDS, LLC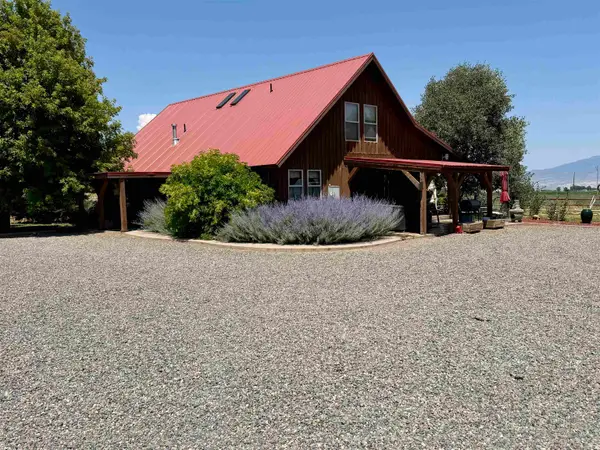 $875,000Active6.64 Acres
52494 Carnation Road, Delta, CO 81416
MLS# 20264569Listed by: MASON REAL ESTATE INC $299,000Active2 beds 2 baths704 sq. ft.
421 W 3rd Street, Delta, CO 81416
MLS# 20264795Listed by: THE RESOURCE GROUP, LLC $154,900Active0 Acres
6120 Stirrup Creek Road, Delta, CO 81416
MLS# 20264353Listed by: NEEDLEROCK MOUNTAIN REALTY & LANDS, LLC


Protect your home and budget from life's surprises with an Assurant Home Warranty, backed by a partner that supports you through every step of homeownership. Explore Plans.
© 2023 - 2026 ERA Franchise Systems LLC. All rights reserved. ERA Franchise Systems LLC fully supports the principles of the Fair Housing Act and the Equal Opportunity Act. ERA, ERA Real Estate powered, and their respective logos are registered service marks of ERA Franchise Systems LLC. Each office is independently owned and operated.