
20586 Pearl Court, Delta, CO 81416
Local realty services provided by:RONIN Real Estate Professionals ERA Powered
Listed by: julie piland
Office: united country real colorado properties970-256-9700
MLS#:194414
Source:CO_AGSMLS
Price summary
- Price:$969,000
- Price per sq. ft.:$468.8
About this home
Just outside Delta, Colorado, this custom-designed ranch-style home sits among small-acreage properties in the Vista Valley Major Subdivision. Beautiful landscaping welcomes you to this 2.97 irrigated acres with mature shrubs, evergreen trees, lawn, underground sprinklers, raised garden beds and generous graveled parking areas. Stone pillars frame the covered front porch, where an embellished wood-and-glass door opens into a bright interior filled with natural light and quality finishes. The ranch style home offers ADA compliance throughout with 3 bedrooms, 3 bathrooms and an open-concept living area beneath vaulted ceilings. Wood doors and trim bring warmth throughout, complemented by carpet, tile and luxury vinyl flooring. At the heart of the home, the chef's kitchen features soft-close wood cabinetry with under-cabinet lighting, granite countertops, an extended eating area, stainless steel appliances and a walk-in pantry. Walk-in closets, tiled walk-in showers, recessed lighting, drop lighting fixtures, ceiling fans and a spacious laundry/mudroom add comfort and function and accent the exquisite design. Central air, natural gas forced-air heat and an attached heated 2-car garage complete the home. A covered back porch creates a sheltered place to enjoy the landscaped acreage and Western Colorado seasons. The heated 31X46 high-bay shop expands the property's possibilities with a concrete floor, two 13'11' overhead doors, 220 electric, RV dump and ¾ bath. Livestock is permitted, offering room to enjoy a small-acreage country lifestyle. A few minutes' drive to Delta offering residential services, shopping, schools, hospitals, and more. Grand Mesa, the Gunnison River, Sweitzer Lake, historic mountain towns and surrounding canyon country, skiing, fishing, boating, hiking, hunting and year-round Western Colorado recreation are just a few outstanding sites to explore under blue skies and starry nights....
Contact an agent
Home facts
- Year built:2022
- Subdivision & Development:Not Applicable
- Listing ID #:194414
- Added:3 day(s) ago
- Updated:September 06, 2026 at 02:21 PM
Rooms and interior
- Bedrooms:3
- Total bathrooms:4
- Full bathrooms:4
- Rooms Total:11
- Living area:2,067 sq. ft.
Heating and cooling
- Cooling:A/C
- Heating:Forced Air
- Central air:Yes
Structure and exterior
- Year built:2022
- Building area:2,067 sq. ft.
- Lot area:2.97 Acres
- Architectural Style:Ranch
Finances and disclosures
- Price:$969,000
- Price per sq. ft.:$468.8
- Tax amount:$2,828 (2025)
Parking
- Garage:Yes
New listings near 20586 Pearl Court
- New
 $154,900Active0 Acres
6120 Stirrup Creek Road, Delta, CO 81416
MLS# 20264353Listed by: NEEDLEROCK MOUNTAIN REALTY & LANDS, LLC - New
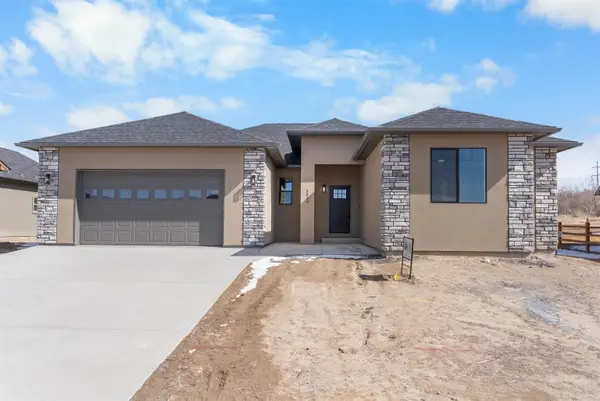 $575,000Active4 beds 4 baths2,305 sq. ft.
1539 Criterion Street, Delta, CO 81416
MLS# 20264362Listed by: NEXTHOME VIRTUAL 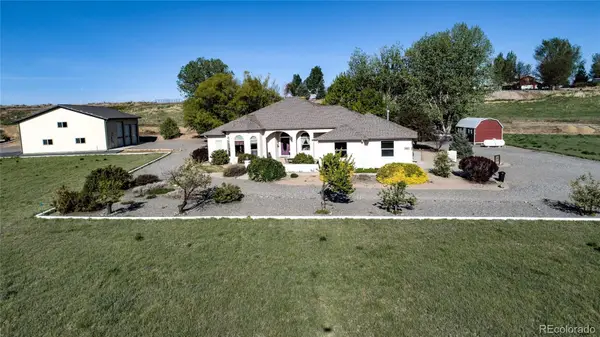 $850,000Active4 beds 3 baths2,251 sq. ft.
2357 5500 Road, Delta, CO 81416
MLS# 9247545Listed by: RE/MAX TODAY
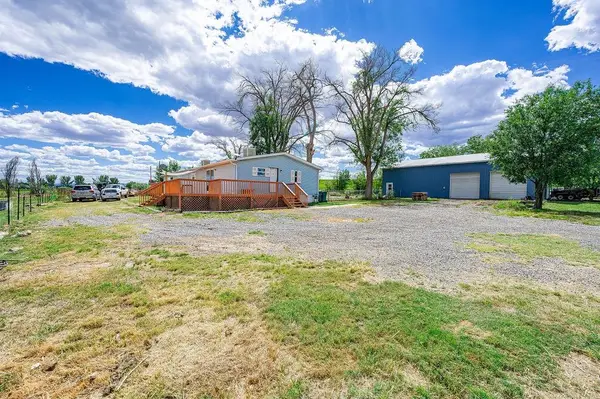 $459,000Active4 beds 3 baths2,129 sq. ft.
16022 B Road, Delta, CO 81416
MLS# 20264199Listed by: BRAY REAL ESTATE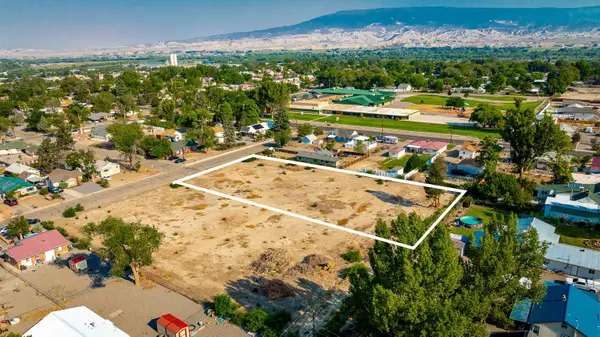 $110,000Active0.94 Acres
TBD B Street, Delta, CO 81416
MLS# 20264079Listed by: KELLER WILLIAMS SOUTHWEST ASSOC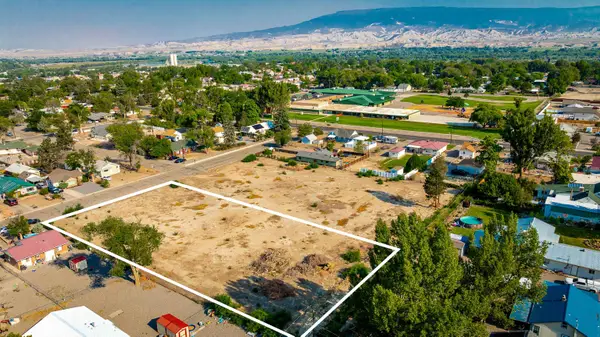 $100,000Active0.94 Acres
TBD B Street, Delta, CO 81416
MLS# 20264080Listed by: KELLER WILLIAMS SOUTHWEST ASSOC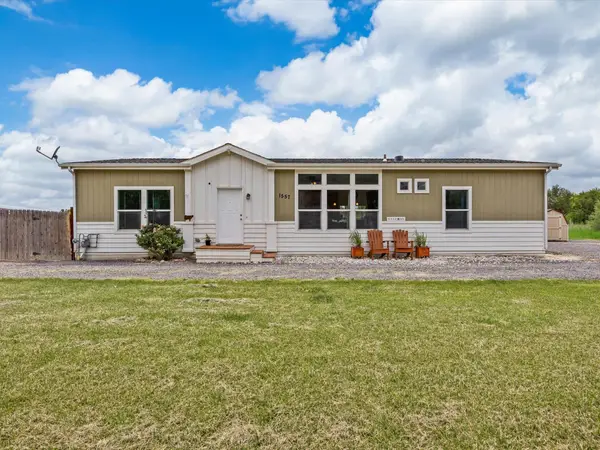 $430,000Active3 beds 2 baths1,512 sq. ft.
1557 I Road, Delta, CO 81416
MLS# 20264035Listed by: EXP REALTY, LLC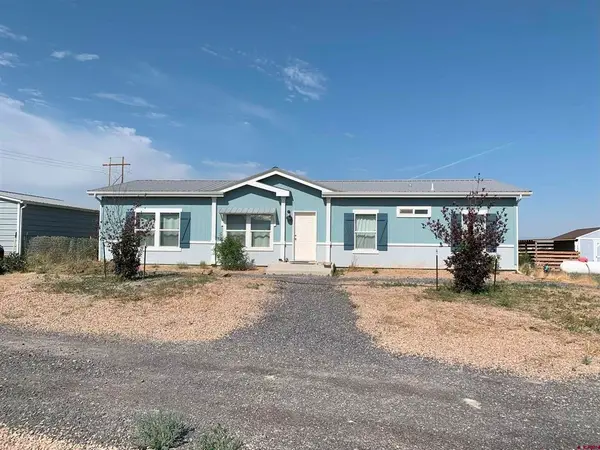 $413,000Active3 beds 2 baths1,512 sq. ft.
5063 Baldy Court, Delta, CO 81416
MLS# 20264027Listed by: THE RESOURCE GROUP, LLC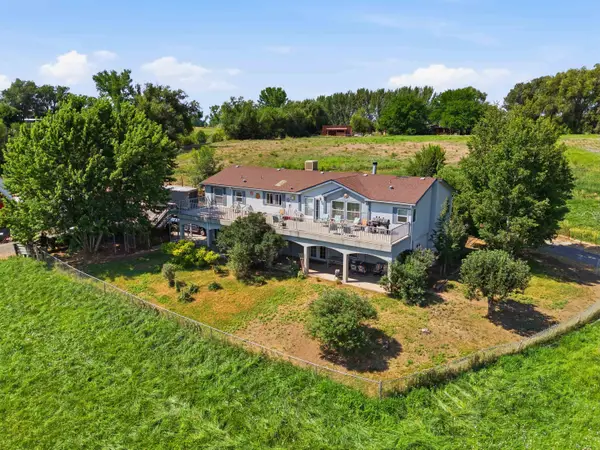 $675,000Active4 beds 3 baths3,512 sq. ft.
14638 G Road, Delta, CO 81416
MLS# 20263546Listed by: COLDWELL BANKER DISTINCTIVE PROPERTIES


Protect your home and budget from life's surprises with an Assurant Home Warranty, backed by a partner that supports you through every step of homeownership. Explore Plans.
© 2023 - 2026 ERA Franchise Systems LLC. All rights reserved. ERA Franchise Systems LLC fully supports the principles of the Fair Housing Act and the Equal Opportunity Act. ERA, ERA Real Estate powered, and their respective logos are registered service marks of ERA Franchise Systems LLC. Each office is independently owned and operated.