
1020 15th Street #16N, Denver, CO 80202
Local realty services provided by:ERA Teamwork Realty
1020 15th Street #16N,Denver, CO 80202
$259,000
- 1 Beds
- 1 Baths
- 783 sq. ft.
- Condominium
- Active
Listed by: jeff summerhill
Office: abode real estate
MLS#:3482082
Source:ML
Price summary
- Price:$259,000
- Price per sq. ft.:$330.78
- Monthly HOA dues:$555
About this home
Discover this spacious, updated unit at the Brooks Tower in downtown Denver! Brooks Tower is the original amenity-rich, luxury high rise building in Denver. With its incredible location (96 Walk Score), the vibrancy of city living is right out your front door. Unit 16N benefits from a great floorplan, western facing views, and ample light. The open floorplan features newly replaced LVP flooring and a modern kitchen, with new cabinets, appliances, and quartz countertops. The bedroom is large, private, and quiet. The full wall of windows in the living area showcases a private balcony with those iconic mountain views. The building itself features many common spaces and amenities for residents, including a massive and sunny pool deck with bbq grills, fitness center, clubhouse, etc. The HOA has in recent years undertaken a large scale pipe project throughout the building and that work is complete, and this unit’s share of the expense has been paid in full. The lobby and building hallways have also been refreshed recently. A mere one block to the revamped “16th Street,” steps to Larimer Square, Lower Downtown, Union Station, Coors Field, etc. Brooks Tower is in the center of it all and 16N represents an affordable value for this enviable location; Find your inspiration here!...
Contact an agent
Home facts
- Year built:1967
- Subdivision & Development:Central Business District
- Listing ID #:3482082
Rooms and interior
- Bedrooms:1
- Total bathrooms:1
- Full bathrooms:1
- Flooring:Carpet, Vinyl
- Kitchen Description:Dishwasher, Oven, Range, Refrigerator, Self Cleaning Oven
- Living area:783 sq. ft.
Heating and cooling
- Cooling:Central Air
- Heating:Baseboard, Hot Water
- Central air:Yes
Structure and exterior
- Roof:Membrane
- Year built:1967
- Building area:783 sq. ft.
- Architectural Style:Mid-Century Modern
- Construction Materials:Brick, Concrete
- Exterior Features:Barbecue, Gas Grill
- Foundation Description:Concrete Perimeter
- Levels:1 Story
Schools
- High school:West
- Middle school:Kepner
- Elementary school:Greenlee
Utilities
- Water:Public
- Sewer:Public Sewer
Finances and disclosures
- Price:$259,000
- Price per sq. ft.:$330.78
- Tax amount:$1,416 (2025)
Features and amenities
- Laundry features:Common Area
- Amenities:Double Pane Windows, Secured Garage/Parking, Security Entrance
- Pool features:Outdoor Pool
 Based on information submitted to the MLS GRID as of August 13, 2026 02:32 PM. All data is obtained from various sources and may not have been verified by broker or MLS GRID. Supplied Open House information is subject to change without notice. All information should be independently reviewed and verified for accuracy. Properties may or may not be listed by the office/agent presenting the information.
New listings near 1020 15th Street #16N
- New
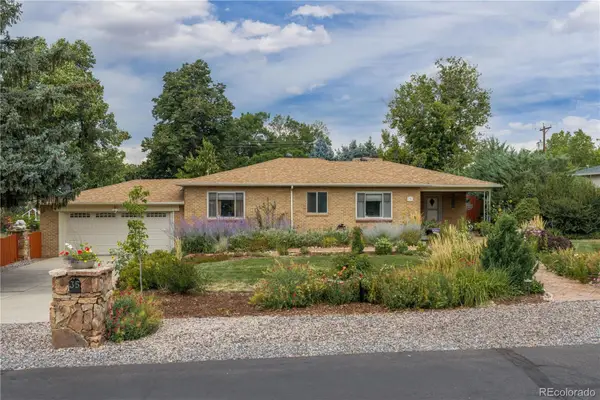 $949,000Active3 beds 2 baths2,574 sq. ft.
35 S Ammons Street, Denver, CO 80226
MLS# 3174546Listed by: REDFIN CORPORATION - Coming Soon
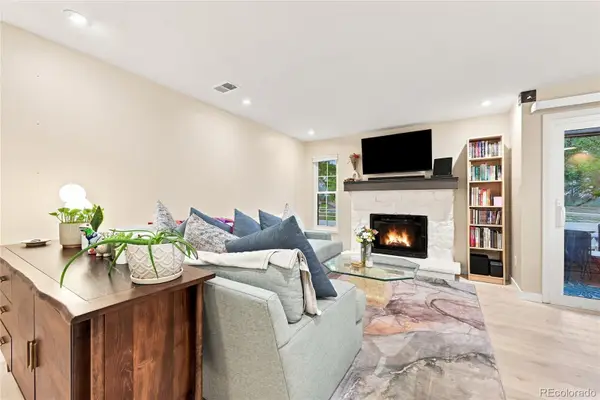 $280,000Coming Soon2 beds 1 baths
10970 W Florida Avenue #211, Denver, CO 80232
MLS# 9183309Listed by: COLDWELL BANKER REALTY 24 - Open Sat, 11am to 1pmNew
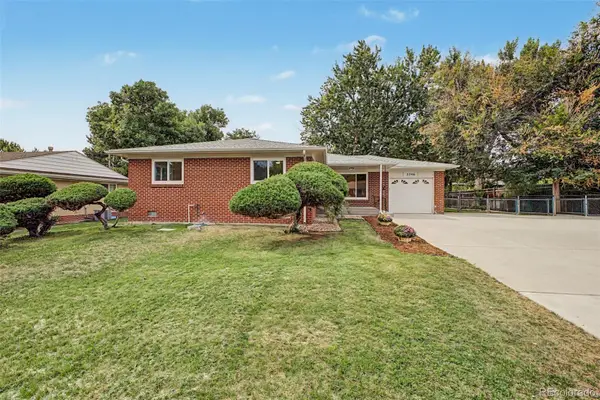 $540,000Active3 beds 2 baths1,218 sq. ft.
3346 W Layton Avenue, Englewood, CO 80110
MLS# 3947256Listed by: OWN-SWEETHOME REALTY LLC - Coming Soon
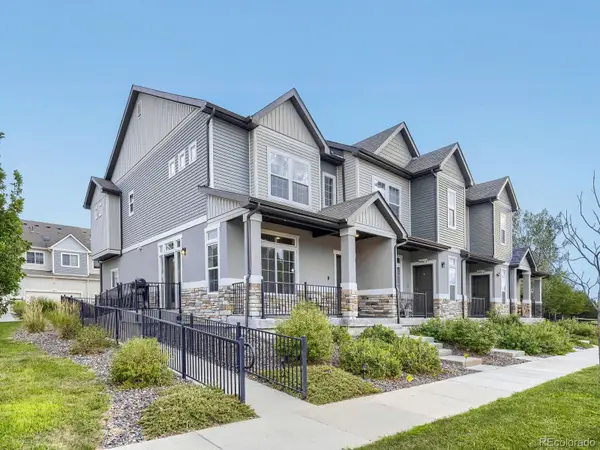 $444,999Coming Soon4 beds 4 baths
19990 E 40th Avenue #4, Denver, CO 80249
MLS# 6477387Listed by: HOMESMART - Coming Soon
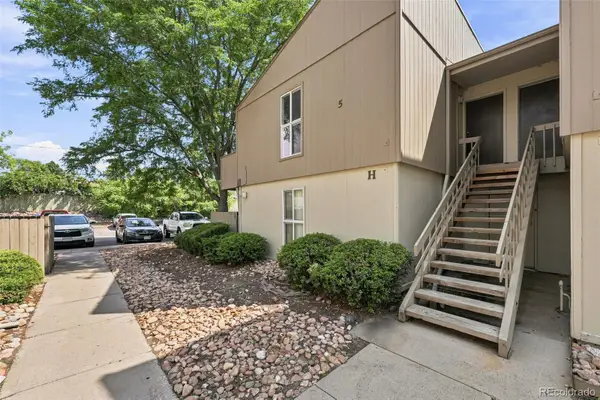 $175,000Coming Soon1 beds 1 baths
7373 W Florida Avenue #5H, Denver, CO 80232
MLS# 8685467Listed by: COMPASS - DENVER - Coming SoonOpen Sat, 11am to 2pm
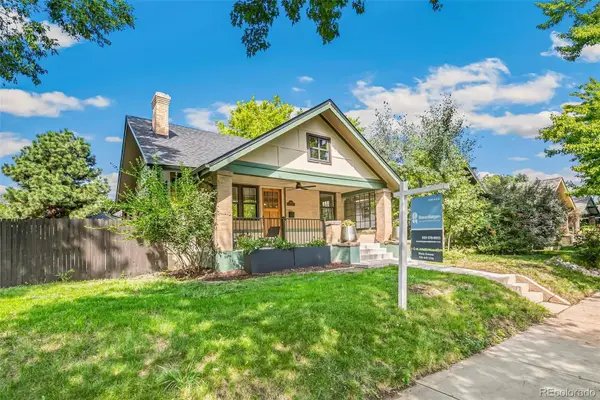 $1,160,000Coming Soon4 beds 3 baths
1005 Garfield Street, Denver, CO 80206
MLS# 9184773Listed by: ROSENHAGEN REAL ESTATE PROFESSIONALS - Coming SoonOpen Sat, 1am to 3pm
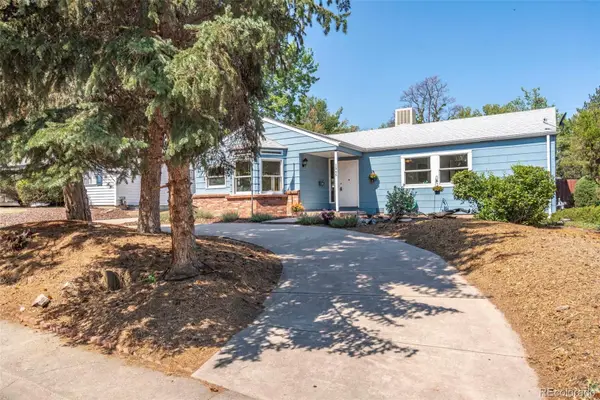 $475,000Coming Soon3 beds 2 baths
1245 S Grape Street, Denver, CO 80246
MLS# 7793714Listed by: GRANT REAL ESTATE COMPANY - New
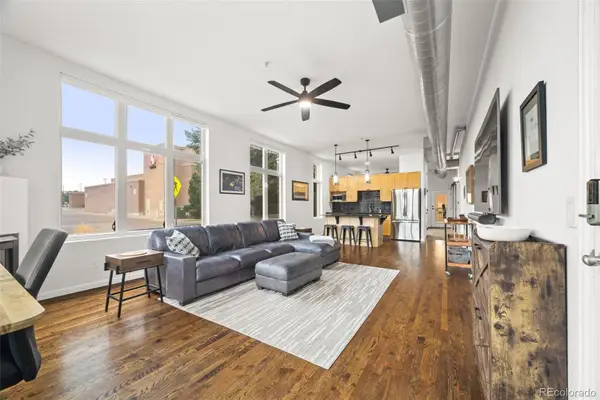 $349,900Active1 beds 1 baths994 sq. ft.
7525 E 1st Place #1111, Denver, CO 80230
MLS# 9685358Listed by: ED PRATHER REAL ESTATE - Coming Soon
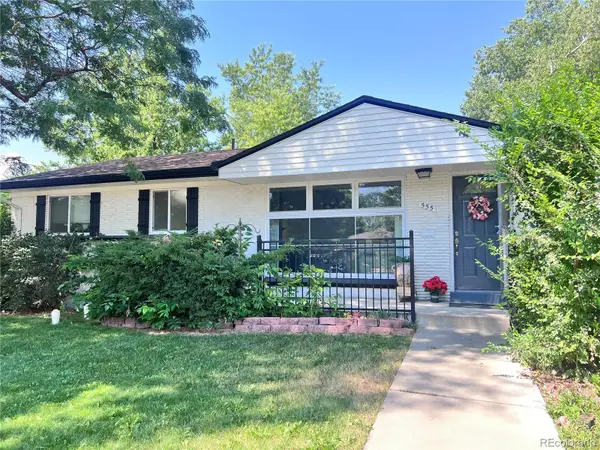 $645,000Coming Soon5 beds 3 baths
555 Everett Street, Denver, CO 80226
MLS# 6981686Listed by: LOKATION - Coming Soon
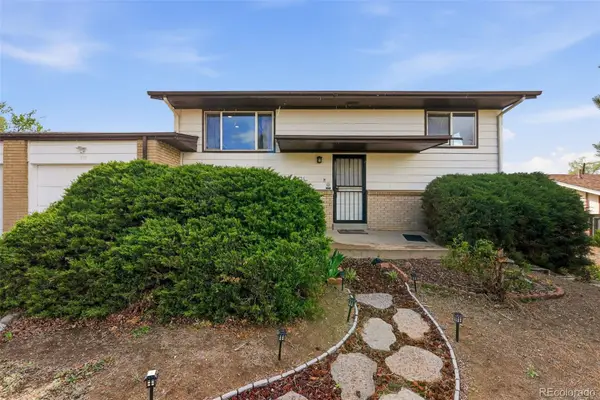 $477,000Coming Soon4 beds 2 baths
971 S Yarrow Street, Denver, CO 80226
MLS# 9416457Listed by: COMPASS - DENVER


Protect your home and budget from life's surprises with an Assurant Home Warranty, backed by a partner that supports you through every step of homeownership. Explore Plans.
© 2023 - 2026 ERA Franchise Systems LLC. All rights reserved. ERA Franchise Systems LLC fully supports the principles of the Fair Housing Act and the Equal Opportunity Act. ERA, ERA Real Estate powered, and their respective logos are registered service marks of ERA Franchise Systems LLC. Each office is independently owned and operated.