
1020 15th Street #17K, Denver, CO 80202
Local realty services provided by:LUX Real Estate Company ERA Powered
Listed by: david bergonz, mark trenka
Office: century 21 trenka real estate
MLS#:9188474
Source:ML
Price summary
- Price:$300,000
- Price per sq. ft.:$474.68
- Monthly HOA dues:$495
About this home
Brooks Tower is First in City Living! If you're seeking the Downtown High Rise Lifestyle this is the place for you! Welcome to this upgraded unit which has been remodeled to create a functional space well-suited for everyday living or casual entertaining with loft like vibes.
On-site rooftop pool, fitness center, underground garage space, 24-7 security, convenience store, hardware store, gameroom, conference room, laundromat, and lounge all without even leaving the building!! Within 1 block you have access to 6 bars and restaurants and the FREE MallRide. Within a 3 block radius you're at all the iconic downtown spots.
This unit has a private balcony on the 17th floor accessible by both the bedroom and living room with views of the Denver skyline and cash register building and glimpses of the mountains above the Denver Performing Arts Center. Inside, the tile floor kitchen features stainless steel appliances and granite countertops. A custom set of sliding French doors between the carpeted bedroom and living area are what really make this unit one-of-a-kind to the building! They add so much flexibility to open and enjoy the loft-like feel, or close them for privacy when needed.
The bathroom features a granite vanity and classic pedestal sink.
This unit includes a deeded parking space in the building’s secure garage—a $50,000 value. The HOA is one of the best downtown covering 4 major utilities (heat, water, sewer, and trash). Brooks Tower residents also enjoy a full suite of amenities which complete the high rise lifestyle. Small pets are welcome, and rentals over 30 days are allowed.
Ideally situated near Larimer Square, 16th Street, Performing Arts Complex, Dazzle Jazz Club, The Comedy Works, Convention Center and Auraria Campus, this home offers walkable access to some of Denver’s best dining, arts, and culture. 96 Walk Score! This modern and comfortable, well-appointed city home is ready for its next chapter, come check it out and make it yours!...
Contact an agent
Home facts
- Year built:1967
- Subdivision & Development:Downtown
- Listing ID #:9188474
Rooms and interior
- Bedrooms:1
- Total bathrooms:1
- Full bathrooms:1
- Kitchen Description:Disposal, Eat-in Kitchen, Microwave, Oven, Refrigerator
- Living area:632 sq. ft.
Heating and cooling
- Cooling:Central Air
- Heating:Forced Air
- Central air:Yes
Structure and exterior
- Year built:1967
- Building area:632 sq. ft.
- Architectural Style:Urban Contemporary
- Construction Materials:Brick
- Exterior Features:Balcony, Covered, Lighting, Patio
- Levels:1 Story
Schools
- High school:West Leadership
- Middle school:Strive Westwood
- Elementary school:Greenlee
Utilities
- Water:Public
- Sewer:Public Sewer
Finances and disclosures
- Price:$300,000
- Price per sq. ft.:$474.68
- Tax amount:$1,658 (2024)
Features and amenities
- Laundry features:Coin Laundry, Common Area
- Amenities:Carbon Monoxide Detector(s), Smoke Detector(s)
- Pool features:Outdoor Pool
Parking
- Total parking spaces:1
- Parking description:Heated Garage
- Garage:Yes
- Garage spaces:1
 Based on information submitted to the MLS GRID as of September 16, 2026 02:39 PM. All data is obtained from various sources and may not have been verified by broker or MLS GRID. Supplied Open House information is subject to change without notice. All information should be independently reviewed and verified for accuracy. Properties may or may not be listed by the office/agent presenting the information.
New listings near 1020 15th Street #17K
- Coming Soon
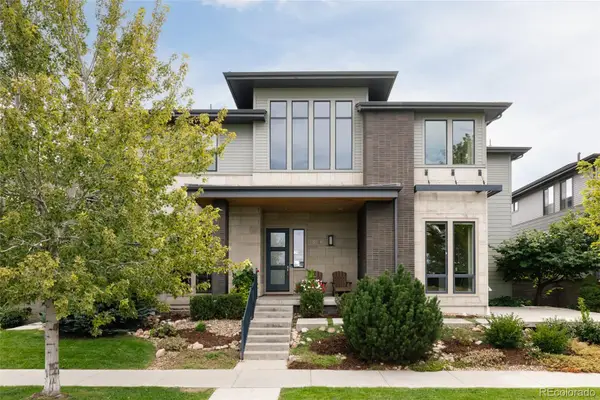 $1,495,000Coming Soon5 beds 5 baths5,880 sq. ft.
8586 E 51st Avenue, Denver, CO 80238
MLS# 2865781Listed by: SERHANT COLORADO LLC - Coming Soon
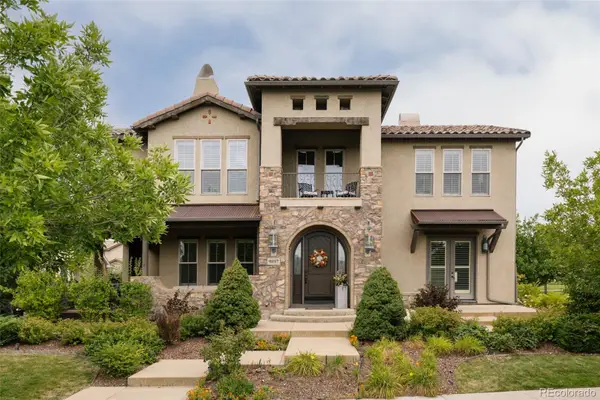 $1,900,000Coming Soon7 beds 7 baths6,018 sq. ft.
9897 E 31st Avenue, Denver, CO 80238
MLS# 2958948Listed by: SERHANT COLORADO LLC - Coming Soon
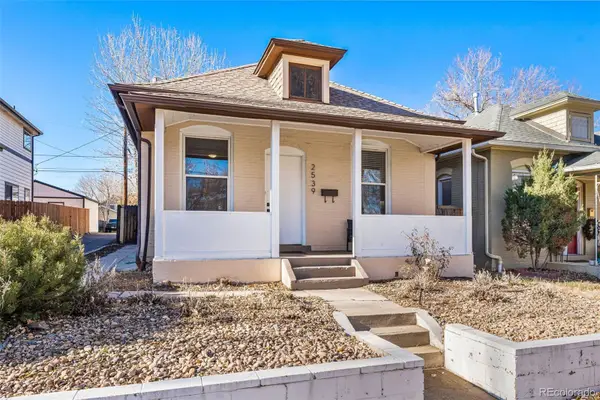 $619,900Coming Soon3 beds 1 baths1,325 sq. ft.
2539 Irving Street, Denver, CO 80211
MLS# 3916558Listed by: COMPASS - DENVER - Coming Soon
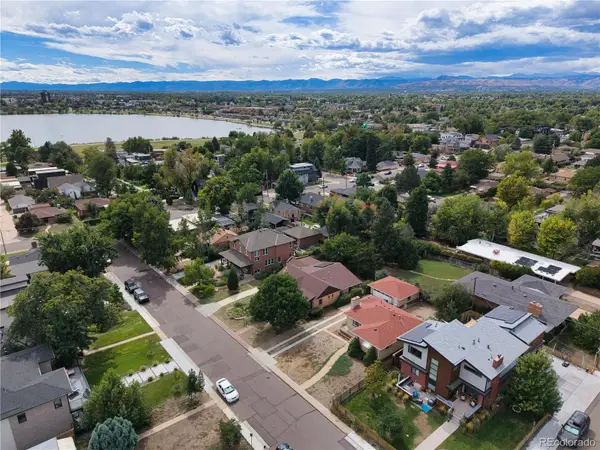 $650,000Coming Soon2 beds 1 baths2,039 sq. ft.
2649 Wolff Street, Denver, CO 80212
MLS# 4218218Listed by: COMPASS - DENVER - Coming SoonOpen Sat, 11am to 1pm
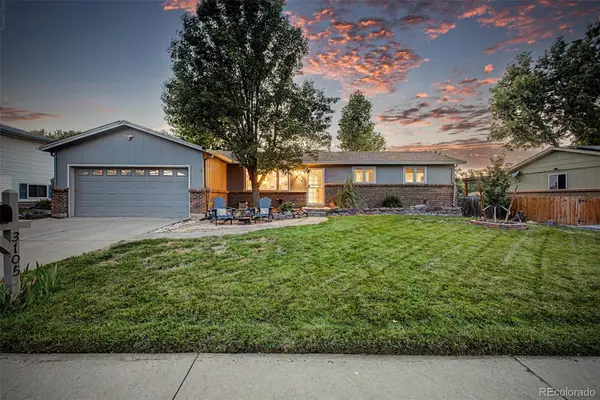 $720,000Coming Soon4 beds 3 baths2,749 sq. ft.
3105 S Beeler Street, Denver, CO 80231
MLS# 5684429Listed by: RE/MAX SYNERGY - Coming Soon
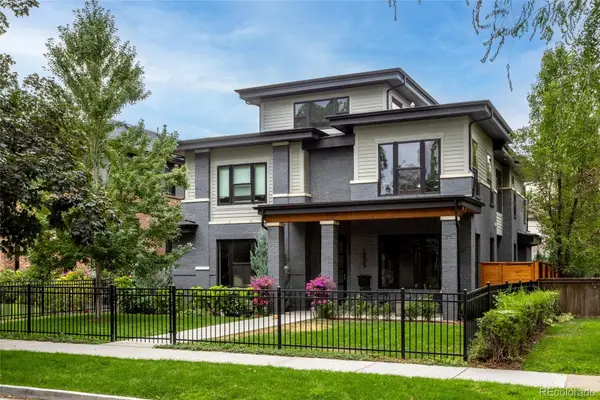 $3,250,000Coming Soon5 beds 4 baths5,528 sq. ft.
1035 S Columbine Street, Denver, CO 80209
MLS# 6229773Listed by: COMPASS - DENVER - Coming Soon
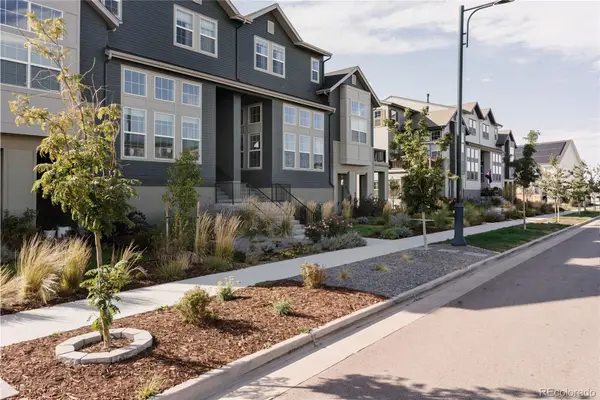 $660,000Coming Soon3 beds 3 baths2,235 sq. ft.
6363 Elmira Street, Denver, CO 80238
MLS# 7050418Listed by: SERHANT COLORADO LLC - Coming Soon
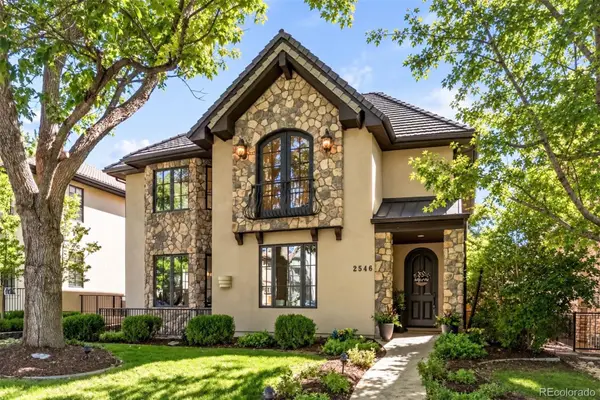 $2,795,000Coming Soon5 beds 6 baths6,058 sq. ft.
2546 S Adams Street, Denver, CO 80210
MLS# 8301108Listed by: LIV SOTHEBY'S INTERNATIONAL REALTY - Coming Soon
 $525,000Coming Soon2 beds 1 baths1,794 sq. ft.
2293 S Bannock Street, Denver, CO 80223
MLS# 9050340Listed by: KENTWOOD REAL ESTATE CHERRY CREEK - Coming Soon
 $775,000Coming Soon4 beds 4 baths2,781 sq. ft.
5961 Boston Street, Denver, CO 80238
MLS# 7130893Listed by: LIV SOTHEBY'S INTERNATIONAL REALTY


Protect your home and budget from life's surprises with an Assurant Home Warranty, backed by a partner that supports you through every step of homeownership. Explore Plans.
© 2023 - 2026 ERA Franchise Systems LLC. All rights reserved. ERA Franchise Systems LLC fully supports the principles of the Fair Housing Act and the Equal Opportunity Act. ERA, ERA Real Estate powered, and their respective logos are registered service marks of ERA Franchise Systems LLC. Each office is independently owned and operated.