
1020 15th #33A, Denver, CO 80202
Local realty services provided by:ERA Teamwork Realty
1020 15th #33A,Denver, CO 80202
$299,000
- 1 Beds
- 1 Baths
- 824 sq. ft.
- Single family
- Active
Listed by: mark trenka
Office: century 21 trenka real estate
MLS#:4547524
Source:ML
Price summary
- Price:$299,000
- Price per sq. ft.:$362.86
- Monthly HOA dues:$581
About this home
Mountain views meet downtown style in this distinctive 1-bedroom residence at iconic Brooks Tower. Set high above the city, this southwest-facing home opens to an open-rail balcony where the Front Range takes center stage, with spectacular mountain views and beautiful afternoon light.
Inside, a tiled entry alcove leads into an open kitchen and living area with a cool, contemporary aesthetic and just the right touch of industrial-inspired design. Honey maple cabinetry, stainless steel appliances and polished concrete countertops create an unexpected combination of warmth and urban sophistication. A raised breakfast bar adds the perfect perch for morning coffee, cocktails or dinner with friends.
The bathroom continues the look with a vessel sink and glass-enclosed shower. The living room opens directly to the balcony, making those mountain views impossible to ignore. And then there’s the bonus flex room, tucked just off the living space and accented with distinctive glass-block detailing. Use it as a home office, reading room, creative studio or whatever your downtown lifestyle demands.
The spacious bedroom captures southern light and features a room-width closet with plenty of storage. Stylish, flexible and blessed with a view, this is a Brooks Tower home that brings a little more personality to high-rise living....
Contact an agent
Home facts
- Year built:1967
- Subdivision & Development:Vibrant Downtown Denver
- Listing ID #:4547524
Rooms and interior
- Bedrooms:1
- Total bathrooms:1
- Full bathrooms:1
- Flooring:Carpet, Tile
- Kitchen Description:Dishwasher, Microwave, Range, Refrigerator, Self Cleaning Oven
- Living area:824 sq. ft.
Heating and cooling
- Cooling:Central Air
- Heating:Forced Air
Structure and exterior
- Roof:Membrane
- Year built:1967
- Building area:824 sq. ft.
- Architectural Style:Urban Contemporary
- Construction Materials:Brick, Concrete
- Exterior Features:Balcony, Covered
- Foundation Description:Slab
- Levels:1 Story
Schools
- High school:Compassion Road Academy
- Middle school:Kepner
- Elementary school:Greenlee
Utilities
- Water:Public
- Sewer:Community Sewer, Public Sewer
Finances and disclosures
- Price:$299,000
- Price per sq. ft.:$362.86
- Tax amount:$1,997
Features and amenities
- Amenities:Double Pane Windows, Window Coverings
- Pool features:Outdoor Pool
 Based on information submitted to the MLS GRID as of October 27, 2026 06:03 PM. All data is obtained from various sources and may not have been verified by broker or MLS GRID. Supplied Open House information is subject to change without notice. All information should be independently reviewed and verified for accuracy. Properties may or may not be listed by the office/agent presenting the information. ML Member Broker: Carson Om
New listings near 1020 15th #33A
- Coming Soon
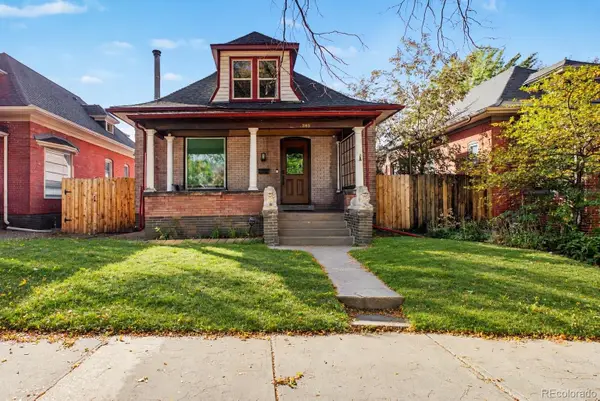 $1,095,000Coming Soon4 beds 3 baths2,418 sq. ft.
285 S Ogden, Denver, CO 80209
MLS# 2472080Listed by: USAJ REALTY - Coming Soon
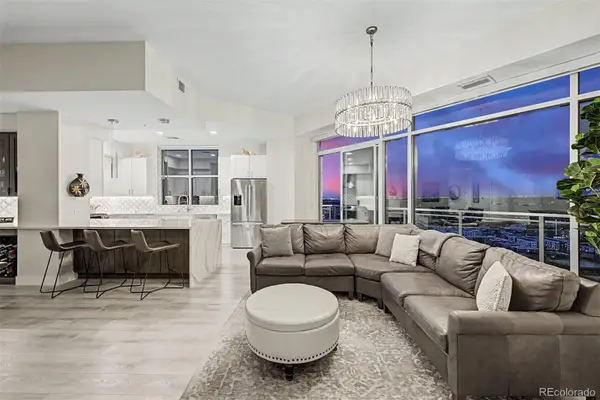 $850,000Coming Soon2 beds 3 baths1,471 sq. ft.
2001 Lincoln #2722, Denver, CO 80202
MLS# 4099957Listed by: USAJ REALTY - Coming Soon
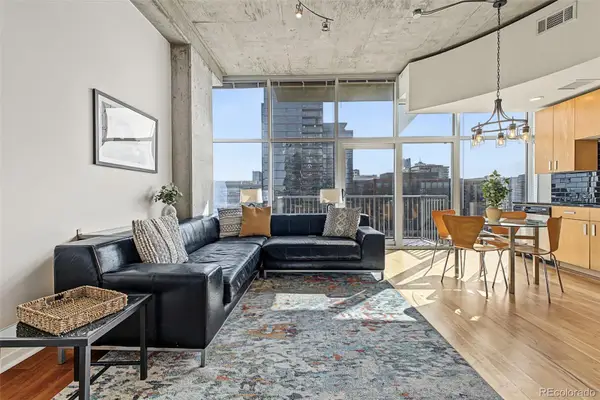 $400,000Coming Soon1 beds 1 baths756 sq. ft.
1700 Bassett #1124, Denver, CO 80202
MLS# 1660131Listed by: USAJ REALTY - Coming Soon
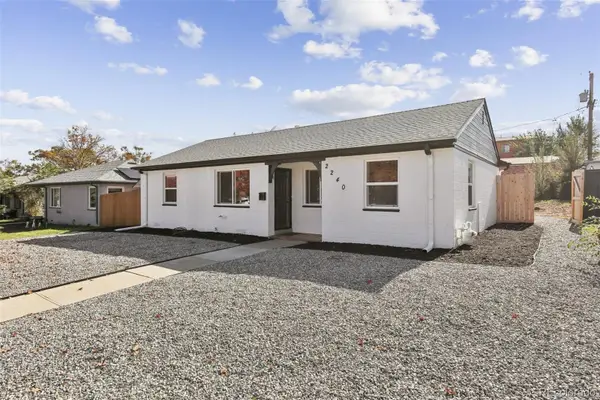 $470,000Coming Soon3 beds 2 baths986 sq. ft.
2240 W Virginia, Denver, CO 80223
MLS# 4906207Listed by: WISDOM REAL ESTATE - Coming Soon
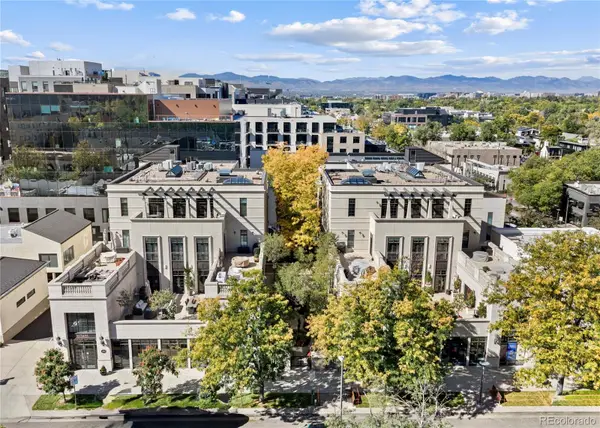 $5,695,000Coming Soon3 beds 3 baths3,080 sq. ft.
251 Steele #4N, Denver, CO 80206
MLS# 4949191Listed by: KENTWOOD REAL ESTATE CHERRY CREEK - Coming Soon
 $979,900Coming Soon5 beds 3 baths3,663 sq. ft.
8775 E 28th, Denver, CO 80238
MLS# 5227047Listed by: EXP REALTY, LLC - Coming Soon
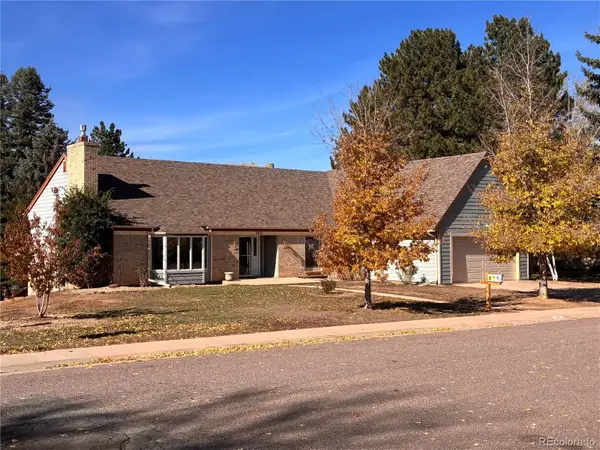 $799,000Coming Soon4 beds 3 baths3,157 sq. ft.
3891 S Xanthia, Denver, CO 80237
MLS# 5822079Listed by: COME ON HOME COLORADO - Coming Soon
 $2,250,000Coming Soon4 beds 6 baths4,833 sq. ft.
2524 Zenobia, Denver, CO 80212
MLS# 7668572Listed by: DOUGLAS ELLIMAN REAL ESTATE - Coming Soon
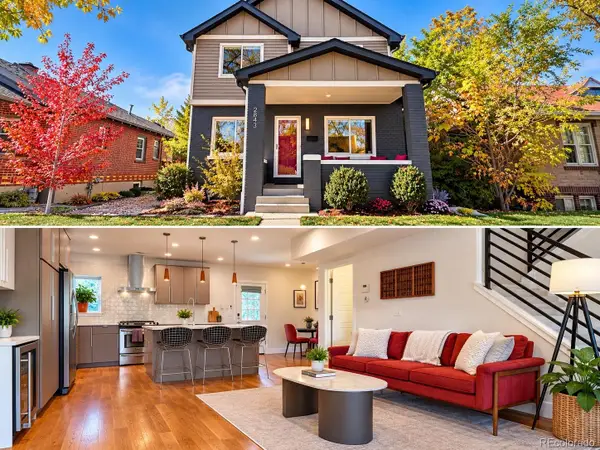 $998,000Coming Soon4 beds 4 baths2,189 sq. ft.
2843 N Milwaukee, Denver, CO 80205
MLS# 8967433Listed by: REDFIN CORPORATION - Coming Soon
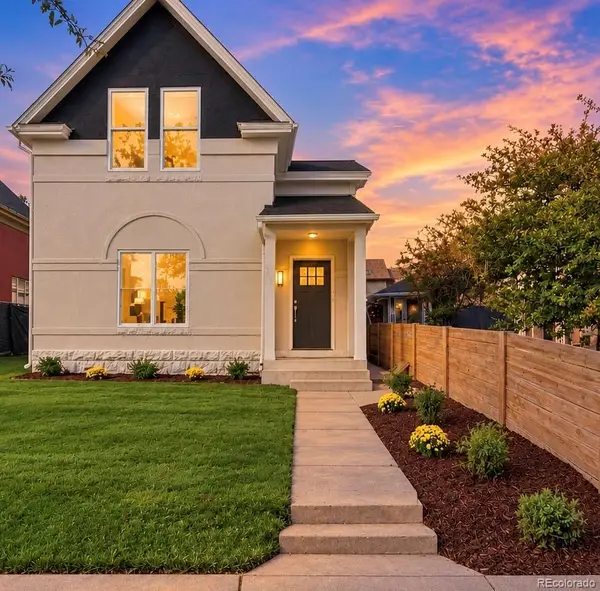 $1,050,000Coming Soon3 beds 2 baths1,834 sq. ft.
3643 Shoshone, Denver, CO 80211
MLS# 1749993Listed by: IRON SPUR REAL ESTATE


Protect your home and budget from life's surprises with an Assurant Home Warranty, backed by a partner that supports you through every step of homeownership. Explore Plans.
© 2023 - 2026 ERA Franchise Systems LLC. All rights reserved. ERA Franchise Systems LLC fully supports the principles of the Fair Housing Act and the Equal Opportunity Act. ERA, ERA Real Estate powered, and their respective logos are registered service marks of ERA Franchise Systems LLC. Each office is independently owned and operated.