
1020 Bonnie Brae Boulevard, Denver, CO 80209
Local realty services provided by:RONIN Real Estate Professionals ERA Powered
1020 Bonnie Brae Boulevard,Denver, CO 80209
$1,549,000
- 4 Beds
- 3 Baths
- - sq. ft.
- Single family
- Coming Soon
Listed by: greg margheim & kelly sophinos
Office: kentwood real estate dtc, llc.
MLS#:3558276
Source:ML
Price summary
- Price:$1,549,000
About this home
Completely remodeled and perfectly positioned in one of Denver’s most coveted neighborhoods, this exceptional Bonnie Brae home offers the ideal blend of timeless character, modern luxury, and an unbeatable walkable lifestyle.
Step inside to an inviting open-concept floor plan featuring soaring vaulted ceilings, beautiful natural hardwood floors, and a cozy wood-burning fireplace. Sunlight fills the stunning chef’s kitchen with white shaker cabinetry, striking Cappuccino Blanco quartz countertops with a waterfall island, stainless steel appliances including a gas cooktop, breakfast bar, and dining nook.
The thoughtfully designed layout offers two main-level bedrooms and a beautifully updated full bath—perfect for guests, a home office, or growing families. Upstairs, the private primary retreat features its own balcony overlooking the lush backyard, a spa-inspired ensuite with dual vanities and designer stone shower, and an oversized walk-in closet with custom built-ins.
The finished lower level expands the living space with a spacious family room, an additional bedroom with its own fireplace, a beautifully appointed bath with a walk-in tiled shower, and a generous laundry room with utility sink and abundant storage.
Outside, the professionally landscaped backyard offers a private oasis with mature gardens and a covered patio with ceiling fans—perfect for entertaining or relaxing on Colorado evenings. Extensive updates include newer HVAC, electrical, plumbing, carpet, paint and windows. A detached two-car garage and extended driveway provide ample parking.
The location is simply unmatched. Walk to Bonnie Brae Ice Cream, Whole Foods, Devil’s Food Bakery, Homegrown Tap & Dough, Perdida, Washington Park Social, Agave Taco Bar, and South Gaylord’s renowned shops and restaurants, with Washington Park and Cherry Creek just minutes away.
Turnkey Bonnie Brae living at its finest—where classic neighborhood charm meets sophisticated modern design....
Contact an agent
Home facts
- Year built:1939
- Listing ID #:3558276
Rooms and interior
- Bedrooms:4
- Total bathrooms:3
- Full bathrooms:3
- Flooring:Carpet, Stone, Tile, Wood
- Kitchen Description:Cooktop, Dishwasher, Disposal, Eat-in Kitchen, Kitchen Island, Microwave, Oven, Range, Range Hood, Refrigerator
- Basement:Yes
- Basement Description:Daylight, Full
Heating and cooling
- Cooling:Air Conditioning-Room, Central Air
- Heating:Forced Air, Natural Gas
- Central air:Yes
Structure and exterior
- Roof:Composition
- Year built:1939
- Lot Features:Level, Sprinklers In Front, Sprinklers In Rear
- Architectural Style:Contemporary
- Construction Materials:Brick, Frame
- Exterior Features:Balcony, Covered, Deck, Front Porch, Garden, Lighting, Patio, Private Yard
- Foundation Description:Block, Slab
- Levels:2 Story
Schools
- High school:South
- Middle school:Merrill
- Elementary school:Cory
Utilities
- Water:Public
- Sewer:Community Sewer
Finances and disclosures
- Price:$1,549,000
- Tax amount:$7,159 (2024)
Features and amenities
- Laundry features:Dryer, In Unit, Washer
- Amenities:Carbon Monoxide Detector(s), Double Pane Windows, Gas Water Heater, Smoke Detector(s), Window Coverings
Parking
- Total parking spaces:2
- Parking description:Concrete Driveway
- Garage:Yes
- Garage spaces:2
 Based on information submitted to the MLS GRID as of July 20, 2026 06:45 PM. All data is obtained from various sources and may not have been verified by broker or MLS GRID. Supplied Open House information is subject to change without notice. All information should be independently reviewed and verified for accuracy. Properties may or may not be listed by the office/agent presenting the information.
New listings near 1020 Bonnie Brae Boulevard
- Coming Soon
 $1,100,000Coming Soon2 beds 1 baths
851 S Vine Street, Denver, CO 80209
MLS# 5646889Listed by: MILEHIMODERN - New
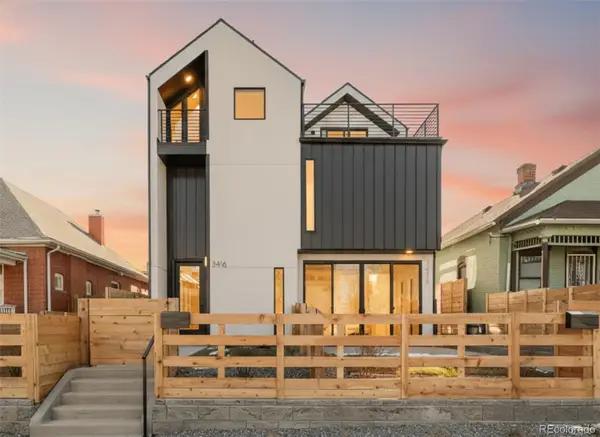 $999,000Active4 beds 5 baths3,465 sq. ft.
3414 Lawrence Street, Denver, CO 80205
MLS# 8233976Listed by: COMPASS - DENVER - New
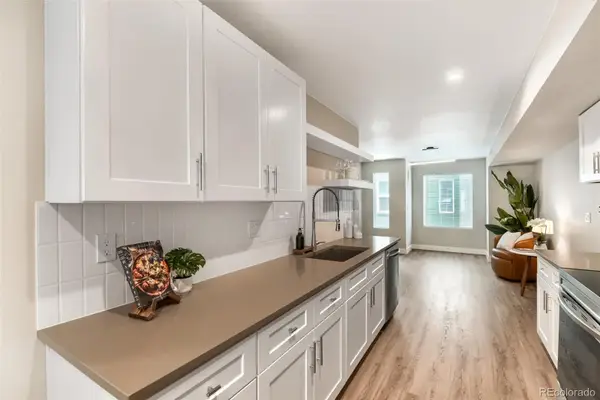 $610,000Active3 beds 3 baths1,514 sq. ft.
1652 N Lafayette Street #2, Denver, CO 80218
MLS# 6797131Listed by: REDT LLC - Coming Soon
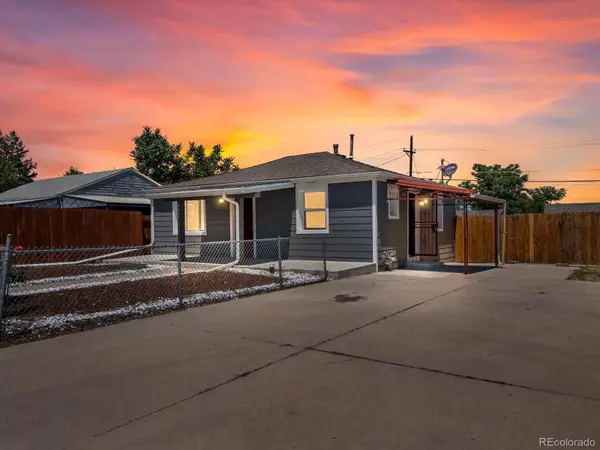 $365,000Coming Soon2 beds 1 baths
3971 W Kentucky Avenue, Denver, CO 80219
MLS# 8841973Listed by: MEGASTAR REALTY - Coming SoonOpen Sat, 12 to 2pm
 $989,000Coming Soon4 beds 3 baths
4545 Batavia Place, Denver, CO 80220
MLS# 5528355Listed by: COMPASS - DENVER - Coming SoonOpen Sat, 12 to 3pm
 $3,100,000Coming Soon5 beds 6 baths
1367 S Clayton Street, Denver, CO 80210
MLS# 9984753Listed by: THE AGENCY - DENVER - New
 $450,000Active2 beds 1 baths970 sq. ft.
1378 N Ogden Street #7, Denver, CO 80218
MLS# 2693817Listed by: CROSS STREET COLORADO LLC - New
 $675,000Active4 beds 5 baths4,662 sq. ft.
4681 Iran Street, Denver, CO 80249
MLS# 5999714Listed by: MEGASTAR REALTY - Coming Soon
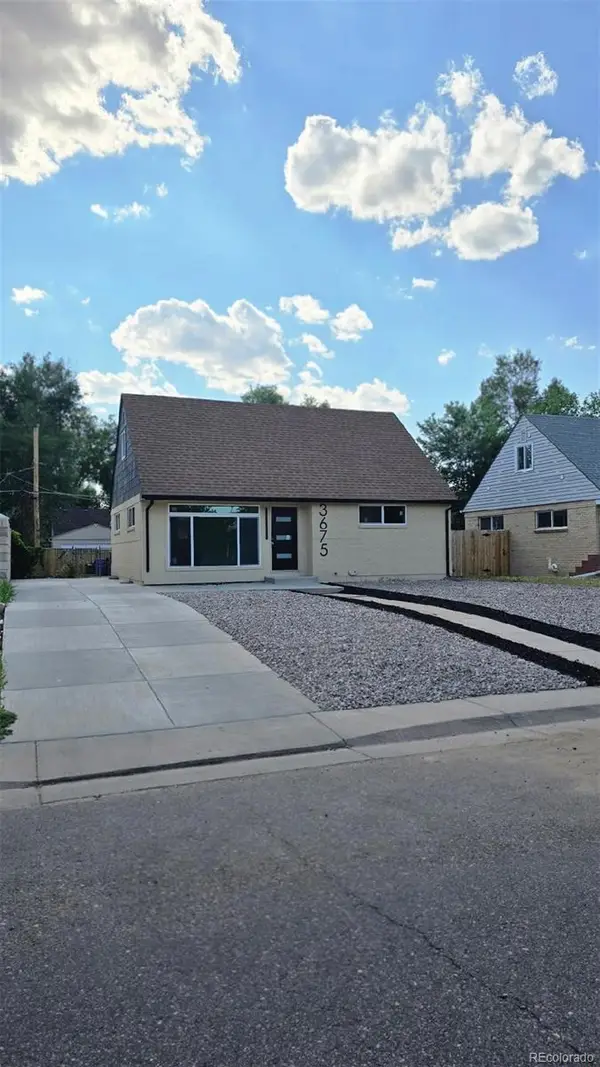 $707,000Coming Soon4 beds 3 baths
3675 Elm Street, Denver, CO 80207
MLS# 3504336Listed by: KELLER WILLIAMS REALTY URBAN ELITE


Protect your home and budget from life's surprises with an Assurant Home Warranty, backed by a partner that supports you through every step of homeownership. Explore Plans.
© 2023 - 2026 ERA Franchise Systems LLC. All rights reserved. ERA Franchise Systems LLC fully supports the principles of the Fair Housing Act and the Equal Opportunity Act. ERA, ERA Real Estate powered, and their respective logos are registered service marks of ERA Franchise Systems LLC. Each office is independently owned and operated.