
1024 Lipan Street, Denver, CO 80204
Local realty services provided by:ERA New Age
1024 Lipan Street,Denver, CO 80204
$750,000
- 3 Beds
- 2 Baths
- 1,687 sq. ft.
- Multi-family
- Active
Listed by: carrie hill
Office: rocky mountain real estate inc
MLS#:3829232
Source:ML
Price summary
- Price:$750,000
- Price per sq. ft.:$444.58
About this home
Exceptional opportunity to own a rare up/down duplex in Denver’s highly desirable Lincoln Park neighborhood. Whether you're looking for a house hack, multigenerational property, or long-term investment, this property offers multiple income & ownership strategies. The property includes two self-contained 2-bedroom, 1-bath units , detached oversized 2-car garage. 3,750 sq.ft. lot zoned U-TU-B offering potential for future redevelopment as a new duplex, subject to zoning & city requirements. Historic character includes etched glass above the front door, high ceilings & original charm, complemented by modern updates. The sun-filled living room features wood floors & opens to a dining area & updated kitchen w/new cabinetry & granite countertops. 2 bedrooms share a beautifully renovated custom-tile full bath, in-unit laundry. 1 bedroom provides private access to the fenced backyard. Estimated rental potential is $2,750–$3,000/month. The upper-level unit offers 2 bedrooms, 2nd custom-tile full bath, in-unit laundry, a spacious eat-in kitchen that opens to the living room. A private balcony provides neighborhood views & a glimpse of the sun setting behind the foothills. The unit is currently leased at $1596/month. The detached oversized 2-car garage adds another valuable income opportunity and is currently leased to a tenant. Keep it as an income-producing asset, reserve it for personal use, or offer it to future tenants. Outdoor space includes a large covered front porch and a private fenced backyard with firepit—perfect for
entertaining or relaxing. Electric baseboard heat serves both units. Walkable Lincoln Park location near Auraria Campus, downtown Denver, and the Santa Fe Arts District. Enjoy easy access to restaurants, entertainment, transit, and the many amenities of central Denver. Buyers to independently verify financing eligibility, rental income, zoning, redevelopment potential, and all property information....
Contact an agent
Home facts
- Year built:1885
- Subdivision & Development:Lincoln Park
- Listing ID #:3829232
Rooms and interior
- Bedrooms:3
- Total bathrooms:2
- Flooring:Tile, Vinyl, Wood
- Kitchen Description:Dishwasher, Microwave, Oven, Refrigerator
- Basement:Yes
- Basement Description:Unfinished
- Living area:1,687 sq. ft.
Heating and cooling
- Cooling:Air Conditioning-Room
- Heating:Baseboard, Electric
Structure and exterior
- Roof:Composition
- Year built:1885
- Building area:1,687 sq. ft.
- Lot area:0.09 Acres
- Lot Features:Corner, Level
- Architectural Style:Victorian
- Construction Materials:Frame, Wood Siding
- Exterior Features:Balcony, Covered, Fire Pit, Front Porch, Patio, Private Yard, Rooftop
- Levels:2 Story
Schools
- High school:Compassion Road Academy
- Middle school:KIPP Sunshine Peak Academy
- Elementary school:Greenlee
Utilities
- Water:Public
- Sewer:Public Sewer
Finances and disclosures
- Price:$750,000
- Price per sq. ft.:$444.58
- Tax amount:$3,186 (2025)
Features and amenities
- Laundry features:In Unit
Parking
- Total parking spaces:2
- Parking description:Concrete Driveway, Exterior Access Door, Oversized
- Garage:Yes
- Garage spaces:2
 Based on information submitted to the MLS GRID as of September 16, 2026 02:38 PM. All data is obtained from various sources and may not have been verified by broker or MLS GRID. Supplied Open House information is subject to change without notice. All information should be independently reviewed and verified for accuracy. Properties may or may not be listed by the office/agent presenting the information.
New listings near 1024 Lipan Street
- Coming Soon
 $775,000Coming Soon4 beds 4 baths2,781 sq. ft.
5961 Boston Street, Denver, CO 80238
MLS# 7130893Listed by: LIV SOTHEBY'S INTERNATIONAL REALTY - Coming Soon
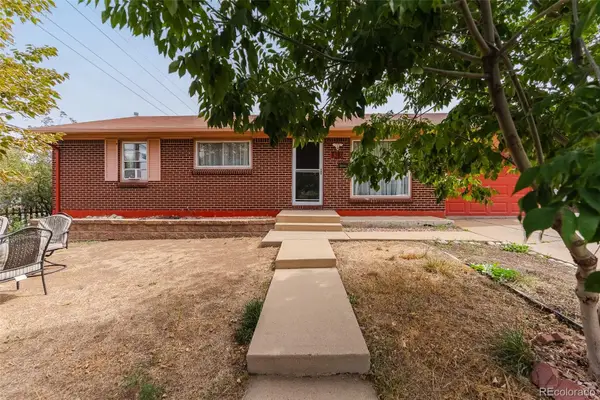 $490,000Coming Soon5 beds 2 baths1,950 sq. ft.
8382 Navajo Street, Denver, CO 80221
MLS# 6358907Listed by: BLUE PEBBLE HOMES - Coming SoonOpen Sat, 11am to 2pm
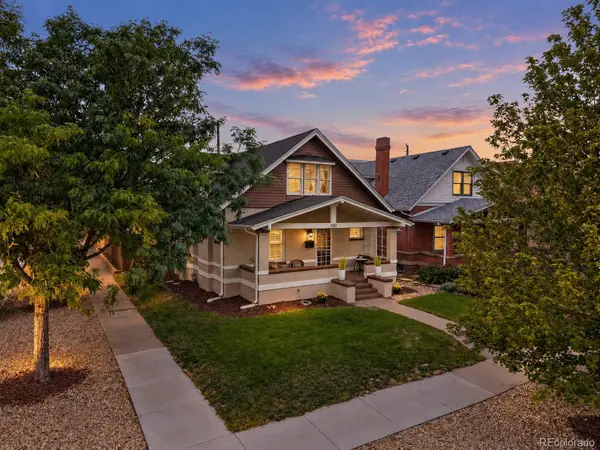 $900,000Coming Soon4 beds 2 baths2,731 sq. ft.
3303 N Gaylord Street, Denver, CO 80205
MLS# 9603109Listed by: ART OF HOME - Coming Soon
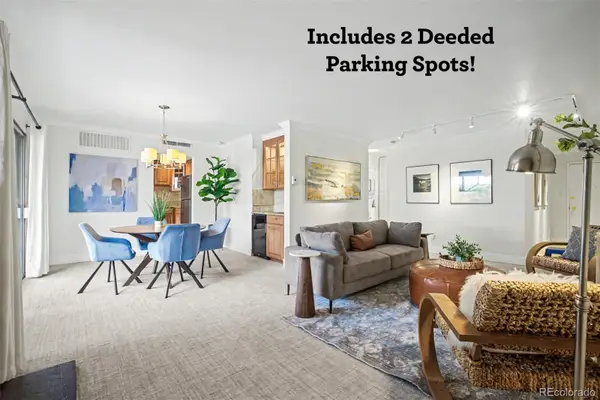 $359,900Coming Soon2 beds 2 baths1,059 sq. ft.
700 N Washington Street #202, Denver, CO 80203
MLS# 1542167Listed by: COMPASS - DENVER - Coming Soon
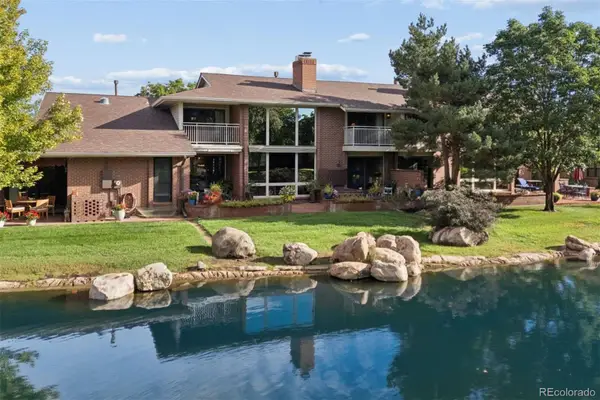 $1,780,000Coming Soon3 beds 4 baths4,737 sq. ft.
2800 S University Boulevard #141, Denver, CO 80210
MLS# 5094132Listed by: LIV SOTHEBY'S INTERNATIONAL REALTY - Coming Soon
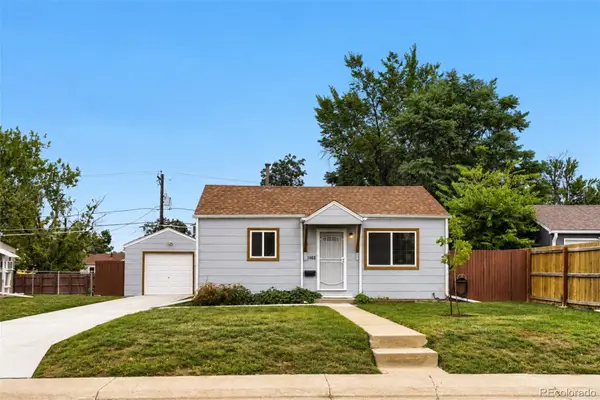 $375,000Coming Soon2 beds 1 baths682 sq. ft.
1460 S Osceola Street, Denver, CO 80219
MLS# 5858078Listed by: RE/MAX PROFESSIONALS - Coming Soon
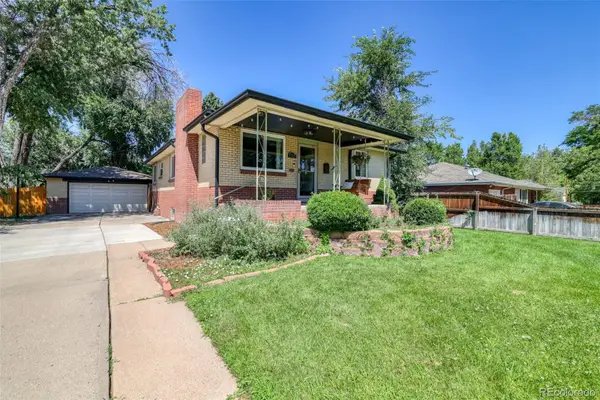 $699,000Coming Soon4 beds 2 baths2,434 sq. ft.
1717 S Clayton Street, Denver, CO 80210
MLS# 5914507Listed by: MODUS REAL ESTATE - Coming SoonOpen Sat, 11am to 1pm
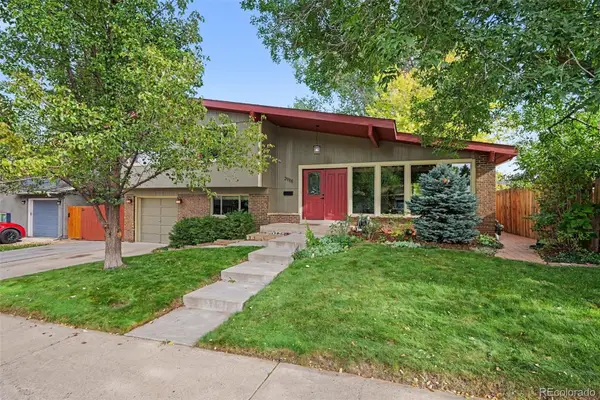 $715,000Coming Soon4 beds 3 baths2,478 sq. ft.
2988 S Wabash Street, Denver, CO 80231
MLS# 2363957Listed by: NEW VISION REALTY - Coming SoonOpen Sat, 11am to 2pm
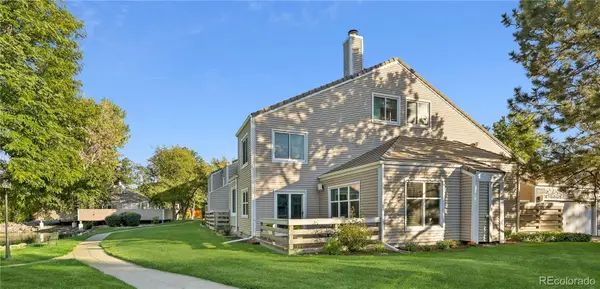 $450,000Coming Soon2 beds 3 baths1,976 sq. ft.
2290 S Yosemite Circle, Denver, CO 80231
MLS# 2058350Listed by: KELLER WILLIAMS DTC - Coming Soon
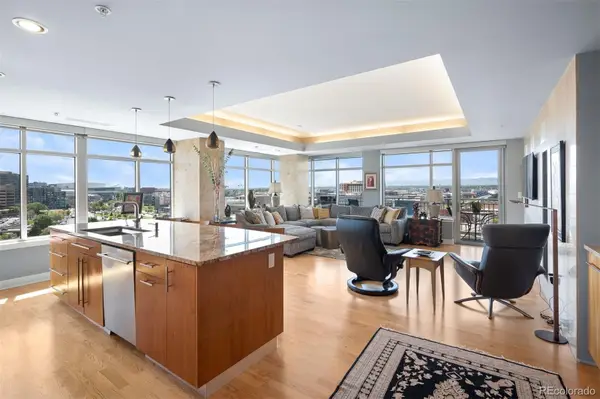 $1,550,000Coming Soon2 beds 3 baths2,435 sq. ft.
1411 Wynkoop Street #1003, Denver, CO 80202
MLS# 4008540Listed by: LIV SOTHEBY'S INTERNATIONAL REALTY


Protect your home and budget from life's surprises with an Assurant Home Warranty, backed by a partner that supports you through every step of homeownership. Explore Plans.
© 2023 - 2026 ERA Franchise Systems LLC. All rights reserved. ERA Franchise Systems LLC fully supports the principles of the Fair Housing Act and the Equal Opportunity Act. ERA, ERA Real Estate powered, and their respective logos are registered service marks of ERA Franchise Systems LLC. Each office is independently owned and operated.