
1031 Julian Street, Denver, CO 80204
Local realty services provided by:RONIN Real Estate Professionals ERA Powered
1031 Julian Street,Denver, CO 80204
$650,000
- 2 Beds
- 3 Baths
- 1,570 sq. ft.
- Townhouse
- Coming Soon
Listed by: geoffry kaatz, shurie fletcher
Office: compass - denver
MLS#:3476055
Source:ML
Price summary
- Price:$650,000
- Price per sq. ft.:$414.01
About this home
Discover contemporary living at its best in this beautifully designed townhome, ideally located just minutes from downtown Denver and Sloan's Lake. Every detail of this home has been carefully considered to create a space that’s warm, stylish, and functional—perfect sanctuary for modern life.Welcome into the open-concept main floor, where hardwood floors set a welcoming tone. The spacious kitchen, featuring a large island with seating and a cooking-friendly layout, serves as the heart of the home. A sleek half bathroom and an inviting living area complete this level, making it ideal for both entertaining and everyday living. Outside, you’ll find a private, fully fenced yard and a detached two-car garage— perfect for additional storage or parking. Upstairs boasts three generously sized bedrooms for maximum comfort and privacy. The primary suite is a true retreat, complete with a double vanity, a walk-in shower with Porcelanosa tile. A conveniently located laundry closet with an included washer and dryer adds an extra layer of ease.The location is hard to beat. You’re just blocks from the light rail station (a quick 10-minute ride to Union Station), a short commute to Sloan’s Lake Park, and within easy reach of Mile High Stadium for game days. Plus, the area offers a vibrant mix of dining, shopping, and local hotspots to explore.This home is a rare blend of style, functionality, and unbeatable location. Don’t wait—schedule your showing today and experience everything this exceptional property has to offer!...
Contact an agent
Home facts
- Year built:2019
- Subdivision & Development:Villa Park
- Listing ID #:3476055
Rooms and interior
- Bedrooms:2
- Total bathrooms:3
- Full bathrooms:2
- Half bathrooms:1
- Flooring:Carpet, Tile, Wood
- Kitchen Description:Dishwasher, Disposal, Eat-in Kitchen, Kitchen Island, Microwave, Oven, Refrigerator
- Basement:Yes
- Basement Description:Crawl Space
- Living area:1,570 sq. ft.
Heating and cooling
- Cooling:Central Air
- Heating:Forced Air
- Central air:Yes
Structure and exterior
- Roof:Composition
- Year built:2019
- Building area:1,570 sq. ft.
- Lot area:0.05 Acres
- Lot Features:Landscaped, Sprinklers In Front, Sprinklers In Rear
- Architectural Style:Contemporary
- Construction Materials:Frame
- Exterior Features:Patio, Private Yard, Rain Gutters
- Levels:2 Story
Schools
- High school:North
- Middle school:Lake
- Elementary school:Eagleton
Utilities
- Water:Public
- Sewer:Public Sewer
Finances and disclosures
- Price:$650,000
- Price per sq. ft.:$414.01
- Tax amount:$3,629 (2025)
Features and amenities
- Laundry features:Dryer, In Unit, Washer
- Amenities:Carbon Monoxide Detector(s), Double Pane Windows, Smoke Detector(s)
Parking
- Total parking spaces:2
- Parking description:Concrete Driveway, Lighted
- Garage:Yes
- Garage spaces:2
 Based on information submitted to the MLS GRID as of September 1, 2026 02:18 PM. All data is obtained from various sources and may not have been verified by broker or MLS GRID. Supplied Open House information is subject to change without notice. All information should be independently reviewed and verified for accuracy. Properties may or may not be listed by the office/agent presenting the information.
New listings near 1031 Julian Street
- Coming Soon
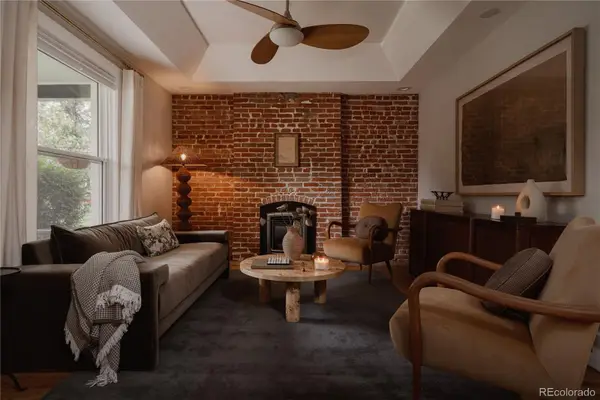 $899,000Coming Soon3 beds 3 baths1,802 sq. ft.
4208 Umatilla Street, Denver, CO 80211
MLS# 5173341Listed by: SERHANT COLORADO LLC - Coming Soon
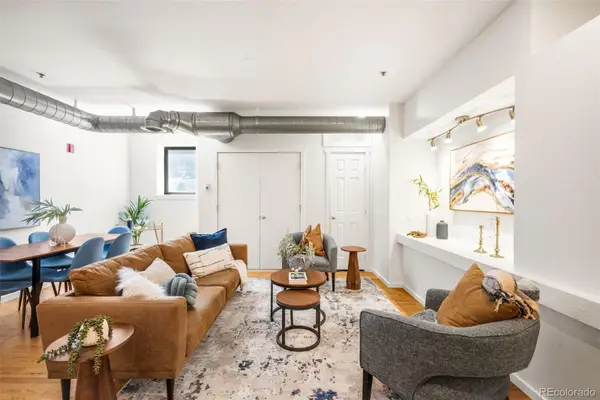 $340,000Coming Soon2 beds 2 baths1,245 sq. ft.
70 W 6th Avenue #110, Denver, CO 80204
MLS# 2213856Listed by: COMPASS - DENVER - Coming Soon
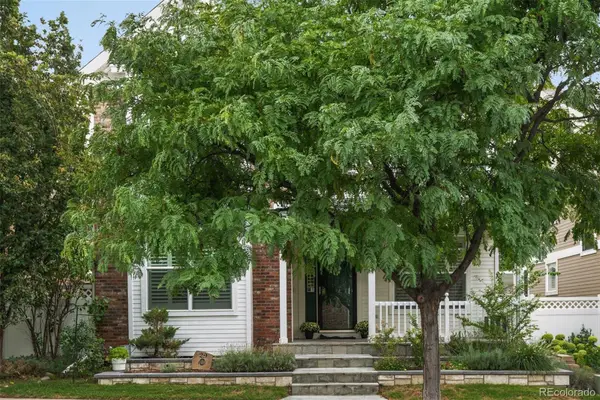 $895,000Coming Soon4 beds 4 baths2,754 sq. ft.
29 S Syracuse Street, Denver, CO 80230
MLS# 5941001Listed by: LIV SOTHEBY'S INTERNATIONAL REALTY - Coming Soon
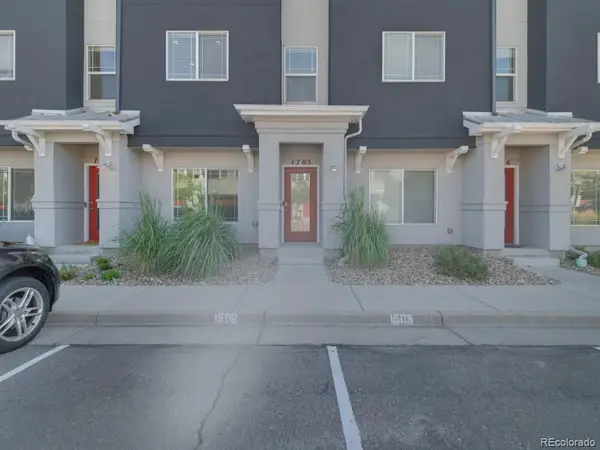 $360,000Coming Soon3 beds 3 baths1,574 sq. ft.
9300 E Florida Avenue #1705, Denver, CO 80247
MLS# 4333320Listed by: STERLING REAL ESTATE GROUP INC - Coming SoonOpen Sat, 11am to 12:30pm
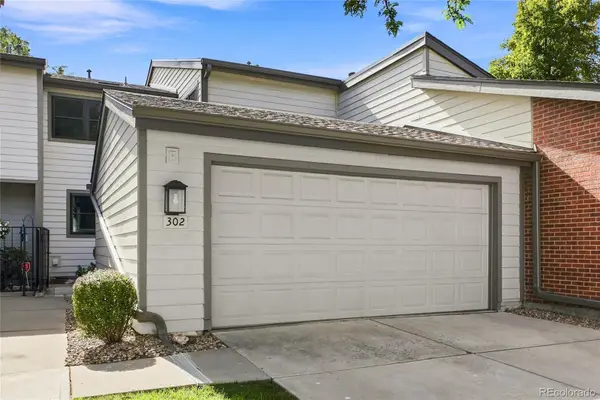 $469,900Coming Soon4 beds 3 baths2,912 sq. ft.
7925 W Layton Avenue #302, Denver, CO 80123
MLS# 4587741Listed by: LOKATION - Coming Soon
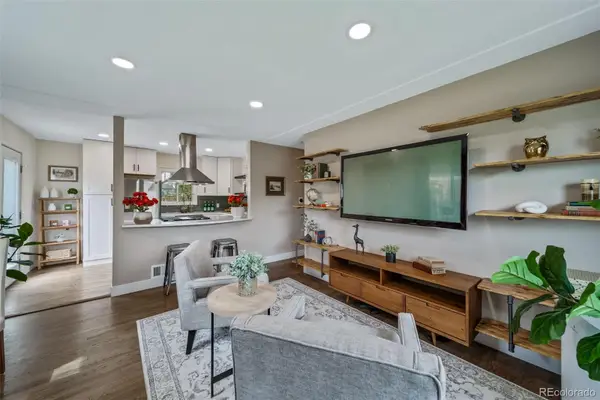 $495,000Coming Soon2 beds 2 baths768 sq. ft.
1201 S Julian Street, Denver, CO 80219
MLS# 8096101Listed by: BROKERS GUILD REAL ESTATE - Coming Soon
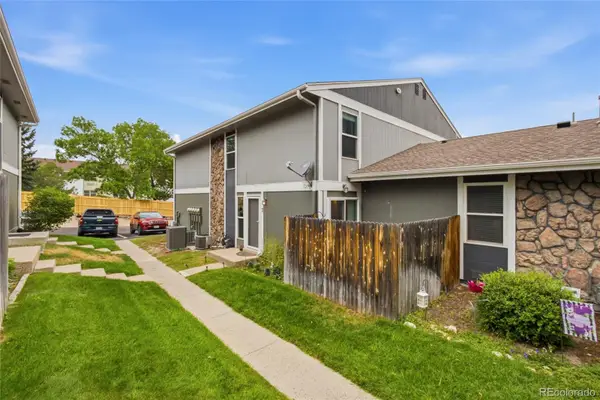 $260,000Coming Soon2 beds 2 baths968 sq. ft.
10001 E Evans Avenue #43B, Denver, CO 80247
MLS# 8624021Listed by: REMAX INMOTION - Coming Soon
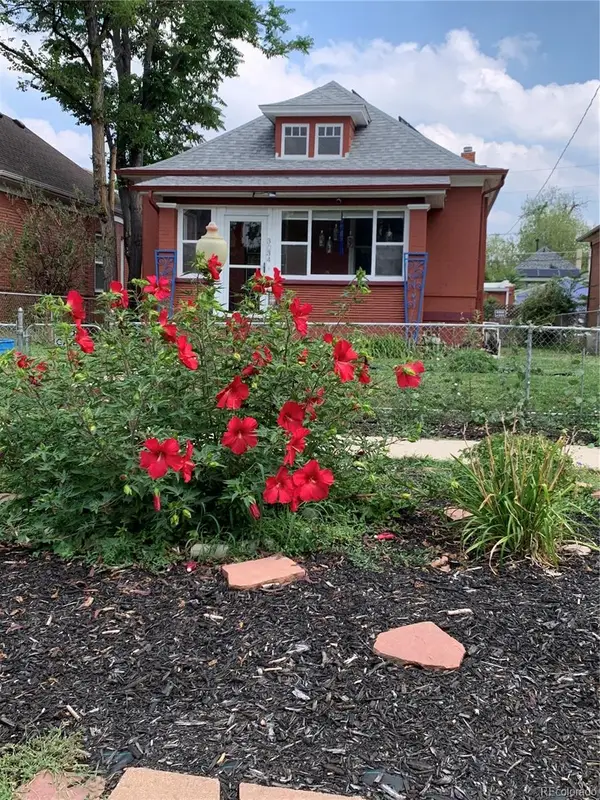 $669,000Coming Soon2 beds 1 baths1,472 sq. ft.
3034 N Race Street, Denver, CO 80205
MLS# 2070094Listed by: KLAVER & COMPANY - Coming Soon
 $1,275,000Coming Soon4 beds 4 baths3,863 sq. ft.
4075 S Poplar Way, Denver, CO 80237
MLS# 1669392Listed by: ENGEL & VOLKERS DENVER


Protect your home and budget from life's surprises with an Assurant Home Warranty, backed by a partner that supports you through every step of homeownership. Explore Plans.
© 2023 - 2026 ERA Franchise Systems LLC. All rights reserved. ERA Franchise Systems LLC fully supports the principles of the Fair Housing Act and the Equal Opportunity Act. ERA, ERA Real Estate powered, and their respective logos are registered service marks of ERA Franchise Systems LLC. Each office is independently owned and operated.