
10807 W Dartmouth Avenue, Denver, CO 80227
Local realty services provided by:ERA Shields Real Estate
Listed by: ryan day, the griffith home team
Office: re/max professionals
MLS#:3567793
Source:ML
Price summary
- Price:$425,000
- Monthly HOA dues:$380
About this home
Some properties just feel like home upon entry, and this meticulously maintained and thoughtfully updated townhome offers just that. Architectural details, including crown molding, custom box trim, and exposed limewash stone, complement the traditional design of this light and bright turnkey home. Enjoy entertaining guests and perfecting a new recipe in the beautiful and bright kitchen, anchored by creamy shaker cabinetry, quartz countertops, a stainless steel appliance suite, and a large pantry. Relax under the stars in the private fenced yard, overlooking new pet-grade turf and zero-maintenance landscaping. The fence opens to community green space, providing extra privacy and a lush green backdrop. Two upstairs bedrooms with ensuite updated baths offer versatility and functional living. The partially finished lower level is ready for future expansion or ideal for ample storage space. Peace of mind is offered with a new furnace and air conditioner, and a new washer/dryer. Pheasant Creek at the Bear offers great community amenities including an outdoor pool, playground, basketball court, and multiple community events throughout the year. Known for its welcoming feel, access to top-rated Jefferson County Schools, multiple golf courses, shopping, and easy access to major roadways, making it a place you're happy to call home....
Contact an agent
Home facts
- Year built:1985
- Subdivision & Development:Pheasant Creek at the Bear
- Listing ID #:3567793
Rooms and interior
- Bedrooms:2
- Total bathrooms:3
- Full bathrooms:1
- Half bathrooms:1
- Flooring:Carpet, Tile, Vinyl
- Kitchen Description:Dishwasher, Disposal, Eat-in Kitchen, Microwave, Pantry, Range, Refrigerator
- Basement:Yes
- Basement Description:Bath/Stubbed
Heating and cooling
- Cooling:Central Air
- Heating:Forced Air
- Central air:Yes
Structure and exterior
- Roof:Composition
- Year built:1985
- Lot Features:Greenbelt, Landscaped, Sprinklers In Front
- Construction Materials:Frame, Wood Siding
- Exterior Features:Front Porch, Patio, Private Yard
- Levels:2 Story
Schools
- High school:Bear Creek
- Middle school:Carmody
- Elementary school:Bear Creek
Utilities
- Water:Public
- Sewer:Public Sewer
Finances and disclosures
- Price:$425,000
- Tax amount:$2,506 (2025)
Features and amenities
- Laundry features:Dryer, In Unit, Washer
- Amenities:Double Pane Windows, Window Coverings, Window Treatments
- Pool features:Outdoor Pool
Parking
- Total parking spaces:1
 Based on information submitted to the MLS GRID as of August 11, 2026 11:48 PM. All data is obtained from various sources and may not have been verified by broker or MLS GRID. Supplied Open House information is subject to change without notice. All information should be independently reviewed and verified for accuracy. Properties may or may not be listed by the office/agent presenting the information.
New listings near 10807 W Dartmouth Avenue
- Coming Soon
 $218,000Coming Soon2 beds 2 baths
1888 S Jackson Street #406, Denver, CO 80210
MLS# 5422137Listed by: RE/MAX ALLIANCE - New
 $225,000Active1 beds 1 baths462 sq. ft.
2660 Utica Street, Denver, CO 80212
MLS# 6826265Listed by: SCOUT REAL ESTATE GROUP - Coming Soon
 $675,000Coming Soon3 beds 2 baths
3273 S Elm Street, Denver, CO 80222
MLS# 7578138Listed by: GUIDE REAL ESTATE - New
 $440,000Active3 beds 3 baths1,534 sq. ft.
15555 E 40th Avenue #48, Denver, CO 80239
MLS# 8621604Listed by: BROKERS GUILD REAL ESTATE - Coming Soon
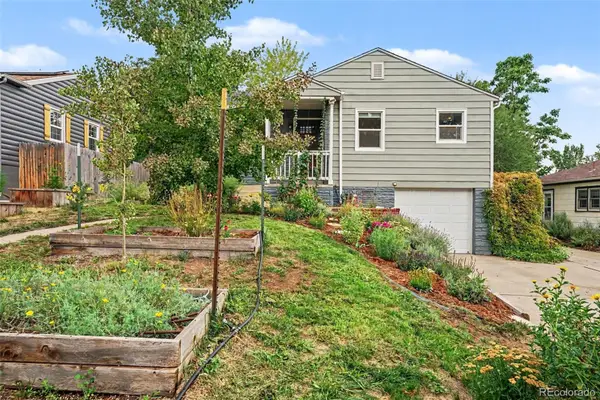 $580,000Coming Soon3 beds 1 baths
5141 Newton Street, Denver, CO 80221
MLS# 8695482Listed by: WEST AND MAIN HOMES INC - New
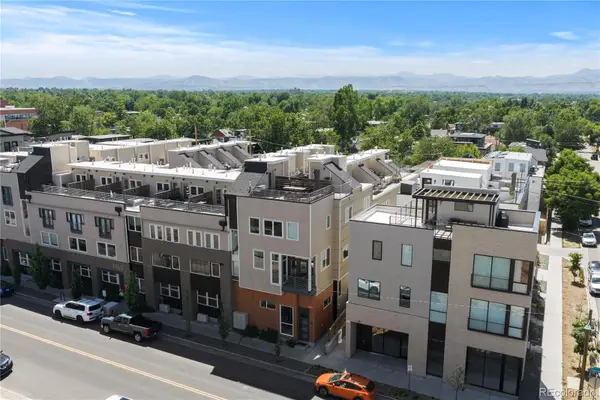 $824,500Active2 beds 3 baths1,649 sq. ft.
4469 Tennyson Street #13, Denver, CO 80212
MLS# 1651794Listed by: SERHANT COLORADO LLC - Coming Soon
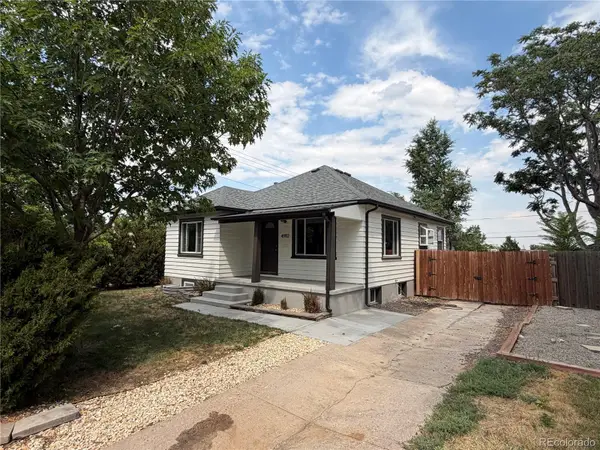 $659,900Coming Soon3 beds 2 baths
4992 Bryant Street, Denver, CO 80221
MLS# 5302715Listed by: HOMESMART - Coming Soon
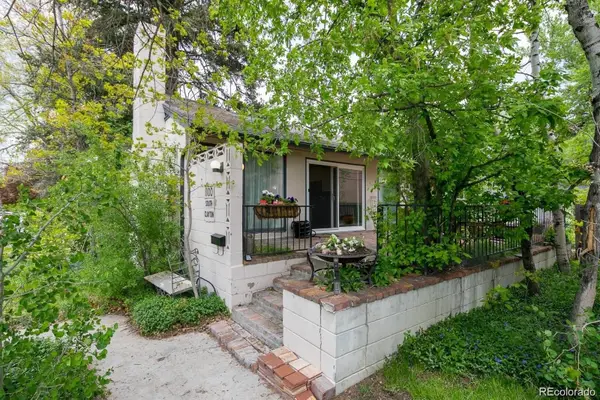 $900,000Coming Soon3 beds 3 baths
1100 S Clayton Street, Denver, CO 80210
MLS# 7226281Listed by: 1 PERCENT LISTS FRONT RANGE REALTY - New
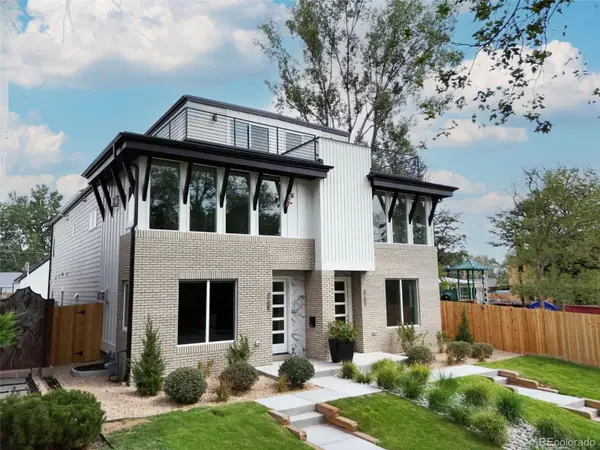 $1,599,000Active4 beds 5 baths4,012 sq. ft.
3153 W 26th Ave, Denver, CO 80211
MLS# 7866572Listed by: 5281 EXCLUSIVE HOMES REALTY - Coming Soon
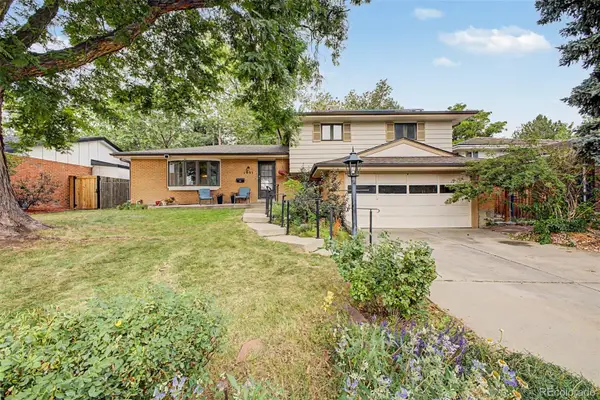 $550,000Coming Soon3 beds 3 baths
1991 S Locust Street, Denver, CO 80224
MLS# 8416373Listed by: KELLER WILLIAMS ADVANTAGE REALTY LLC


Protect your home and budget from life's surprises with an Assurant Home Warranty, backed by a partner that supports you through every step of homeownership. Explore Plans.
© 2023 - 2026 ERA Franchise Systems LLC. All rights reserved. ERA Franchise Systems LLC fully supports the principles of the Fair Housing Act and the Equal Opportunity Act. ERA, ERA Real Estate powered, and their respective logos are registered service marks of ERA Franchise Systems LLC. Each office is independently owned and operated.