
1101 Gaylord Street #6, Denver, CO 80206
Local realty services provided by:ERA Shields Real Estate
1101 Gaylord Street #6,Denver, CO 80206
$460,000
- 2 Beds
- 1 Baths
- 1,311 sq. ft.
- Condominium
- Active
Listed by: jennifer rafter
Office: compass - denver
MLS#:5234068
Source:ML
Price summary
- Price:$460,000
- Price per sq. ft.:$350.88
- Monthly HOA dues:$524
About this home
Elevated Denver living takes on a refined new meaning in this elegant penthouse residence, ideally positioned just moments from the beloved Cheesman Park and Denver Botanic Gardens. With a refined, private ambiance and exceptional location, this residence offers the rare combination of sophisticated city living and easy access to some of Denver's most beautiful outdoor spaces. As you enter, the living room serves as the centerpiece of the home, with its impressive vaulted ceilings and architectural beams, creating a sophisticated backdrop for both relaxed evenings and effortless entertaining. Transitioning through an elegant hallway, this home continues to impress with its generously sized bedrooms, that offer a rare sense of space and privacy. Each bedroom provides a comfortable retreat, with room for substantial furnishings and a relaxed, luxurious feel that is difficult to find in the city. The updated and thoughtfully designed bathroom has a spacious layout, while maintaining a sophisticated and intimate feel. The kitchen is a standout feature of the home, with its elevated ceiling and an abundance of natural light streaming through large windows. The added height gives the space an airy, open quality, while the generous windows create a bright and inviting setting throughout the day. This home combines distinctive architectural character, elegant interiors and an extraordinary Denver location....
Contact an agent
Home facts
- Year built:1892
- Subdivision & Development:Cheeseman park
- Listing ID #:5234068
Rooms and interior
- Bedrooms:2
- Total bathrooms:1
- Full bathrooms:1
- Flooring:Carpet, Wood
- Kitchen Description:Cooktop, Dishwasher, Eat-in Kitchen, Pantry
- Living area:1,311 sq. ft.
Heating and cooling
- Cooling:Central Air
- Heating:Forced Air
- Central air:Yes
Structure and exterior
- Roof:Shingle
- Year built:1892
- Building area:1,311 sq. ft.
- Lot area:0.03 Acres
- Lot Features:Corner
- Architectural Style:Urban Contemporary
- Construction Materials:Brick
- Levels:1 Story
Schools
- High school:East
- Middle school:Morey
- Elementary school:Bromwell
Utilities
- Water:Public
- Sewer:Public Sewer
Finances and disclosures
- Price:$460,000
- Price per sq. ft.:$350.88
- Tax amount:$2,546 (2025)
Features and amenities
- Laundry features:Dryer
- Amenities:Double Pane Windows, Window Coverings, Window Treatments
Parking
- Total parking spaces:1
- Parking description:Asphalt
 Based on information submitted to the MLS GRID as of August 23, 2026 02:48 AM. All data is obtained from various sources and may not have been verified by broker or MLS GRID. Supplied Open House information is subject to change without notice. All information should be independently reviewed and verified for accuracy. Properties may or may not be listed by the office/agent presenting the information.
New listings near 1101 Gaylord Street #6
- Coming Soon
 $1,025,000Coming Soon3 beds 2 baths1,761 sq. ft.
3245 Quitman Street, Denver, CO 80212
MLS# 9039062Listed by: REALGROUP, LLC - Coming Soon
 $400,000Coming Soon3 beds 3 baths1,643 sq. ft.
16073 E Warner Place, Denver, CO 80239
MLS# 3202473Listed by: COMPASS - DENVER - Coming SoonOpen Sat, 11am to 3pm
 $785,000Coming Soon3 beds 4 baths2,390 sq. ft.
5974 Dallas Street, Denver, CO 80238
MLS# 3561413Listed by: COMPASS - DENVER - Coming Soon
 $698,500Coming Soon2 beds 2 baths1,607 sq. ft.
8100 E Union Avenue #608, Denver, CO 80237
MLS# 3905880Listed by: HOMESMART - Coming Soon
 $1,350,000Coming Soon3 beds 4 baths2,383 sq. ft.
4498 Utica Street, Denver, CO 80212
MLS# 9281999Listed by: THE AGENCY - DENVER - Coming SoonOpen Sat, 12 to 2pm
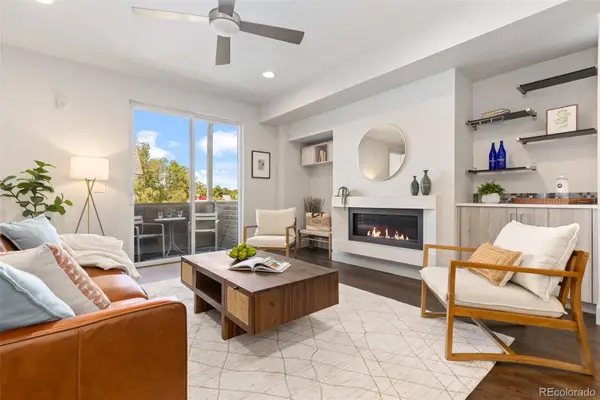 $595,000Coming Soon2 beds 3 baths1,832 sq. ft.
4943 Lowell Boulevard #2, Denver, CO 80221
MLS# 6389117Listed by: WEST AND MAIN HOMES INC - Coming Soon
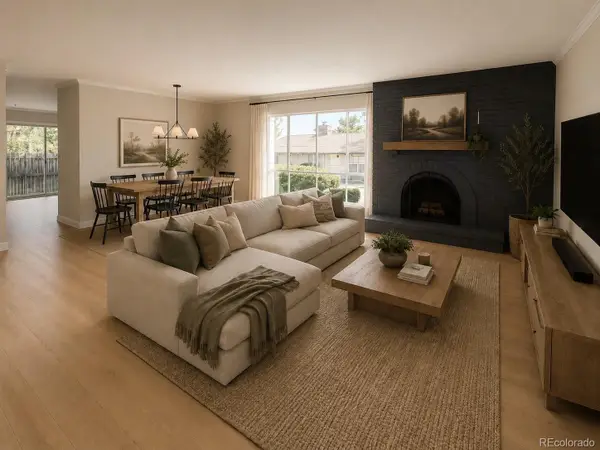 $299,900Coming Soon2 beds 2 baths1,224 sq. ft.
6495 E Happy Canyon Road #156, Denver, CO 80237
MLS# 9660563Listed by: BROKERS GUILD HOMES - Coming Soon
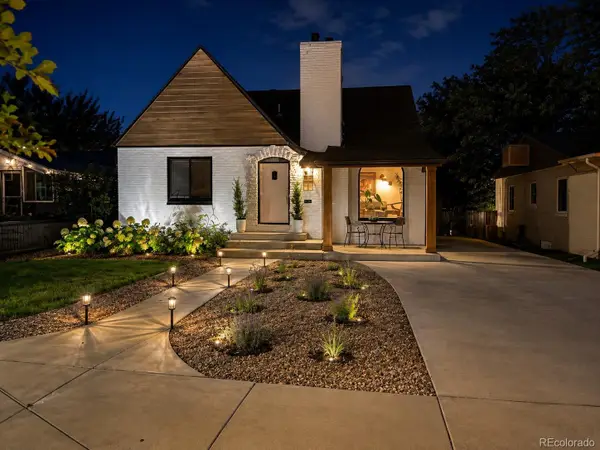 $1,190,000Coming Soon4 beds 3 baths2,216 sq. ft.
2656 Tennyson Street, Denver, CO 80212
MLS# 5178966Listed by: REMAX INMOTION - Coming Soon
 $435,000Coming Soon4 beds 2 baths1,404 sq. ft.
5665 Bryant Street, Denver, CO 80221
MLS# 8417672Listed by: COLDWELL BANKER GLOBAL LUXURY DENVER - Coming Soon
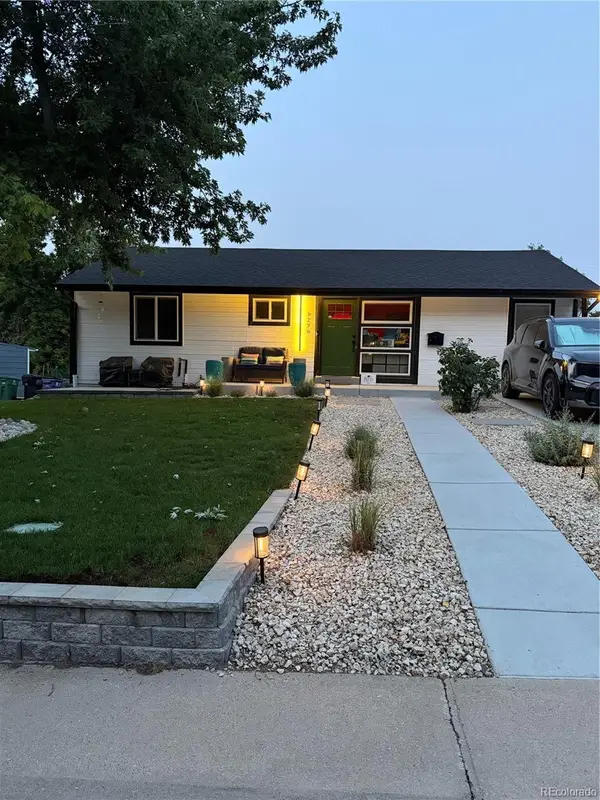 $799,999Coming Soon3 beds 3 baths1,857 sq. ft.
1270 S Hudson Street, Denver, CO 80246
MLS# 6711371Listed by: EXP REALTY, LLC


Protect your home and budget from life's surprises with an Assurant Home Warranty, backed by a partner that supports you through every step of homeownership. Explore Plans.
© 2023 - 2026 ERA Franchise Systems LLC. All rights reserved. ERA Franchise Systems LLC fully supports the principles of the Fair Housing Act and the Equal Opportunity Act. ERA, ERA Real Estate powered, and their respective logos are registered service marks of ERA Franchise Systems LLC. Each office is independently owned and operated.