
1133 Race #17A, Denver, CO 80206
Local realty services provided by:ERA Teamwork Realty
Listed by: marilyn kal-hagan
Office: compass - denver
MLS#:6604254
Source:ML
Price summary
- Price:$4,950,000
- Price per sq. ft.:$1,227.68
- Monthly HOA dues:$3,246
About this home
A RARE CHEESMAN PARK PENTHOUSE WITH A PRIVATE 1,800-SQ-FT ROOFTOP TERRACE. Perched directly above Cheesman Park, this exceptional Denver penthouse combines panoramic Denver skyline + Colorado Rocky Mountain views with the privacy, ease + security of boutique high-rise living.
Two elevators open directly into the residence, while an internal elevator leads to an expansive 1,800-sq-ft rooftop terrace encompassing nearly half the building’s rooftop and adjacent to the residence pool. Designed for grand-scale entertaining or quiet Front Range sunsets, this extraordinary outdoor space is one of the home’s defining features.
Inside, dramatic 20-foot floor-to-ceiling windows frame views of the Denver Botanic Gardens, downtown Denver + the Rocky Mountains. The primary suite features a spa-like five-piece bath with steam shower. A fireside living area flows into a four-season sunroom, creating an inviting space for relaxed living + entertaining.
Two garden courtyards, three heated parking spaces, private storage + six-day concierge service complete the lock-and-leave lifestyle. Minutes from Cherry Creek’s dining + culture, with downtown Denver and the city’s best amenities close at hand, this is an extraordinary opportunity for an elevated downsize, seamless mountain-to-city base or sophisticated Denver pied-à-terre. The lock-and-leave dream....
Contact an agent
Home facts
- Year built:1980
- Subdivision & Development:Cheesman Park
- Listing ID #:6604254
Rooms and interior
- Bedrooms:3
- Total bathrooms:3
- Full bathrooms:2
- Half bathrooms:1
- Living area:4,032 sq. ft.
Heating and cooling
- Cooling:Central Air
- Heating:Electric, Forced Air, Radiant
Structure and exterior
- Roof:Membrane
- Year built:1980
- Building area:4,032 sq. ft.
- Lot Features:Borders Public Land, Near Public Transit, Sprinklers In Front
- Architectural Style:Contemporary
- Construction Materials:Brick, Concrete
- Exterior Features:Balcony, Deck, Lighting, Patio, Rooftop
- Foundation Description:Concrete Perimeter
- Levels:2 Story
Schools
- High school:East
- Middle school:Morey
- Elementary school:Dora Moore
Utilities
- Water:Public
- Sewer:Public Sewer
Finances and disclosures
- Price:$4,950,000
- Price per sq. ft.:$1,227.68
- Tax amount:$12,127
Features and amenities
- Pool features:Outdoor Pool
Parking
- Parking description:Oversized
 Based on information submitted to the MLS GRID as of November 11, 2026 05:16 PM. All data is obtained from various sources and may not have been verified by broker or MLS GRID. Supplied Open House information is subject to change without notice. All information should be independently reviewed and verified for accuracy. Properties may or may not be listed by the office/agent presenting the information. ML Member Broker: Carson Om
New listings near 1133 Race #17A
- Coming Soon
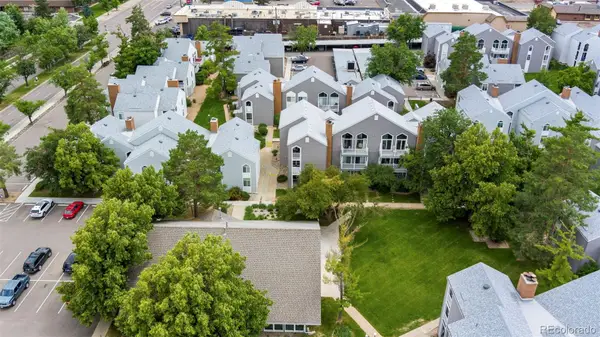 $280,000Coming Soon2 beds 2 baths1,029 sq. ft.
3353 S Monaco #A, Denver, CO 80222
MLS# 4343052Listed by: ENGEL AND VOLKERS: CASTLE ROCK & CASTLE PINES - Coming Soon
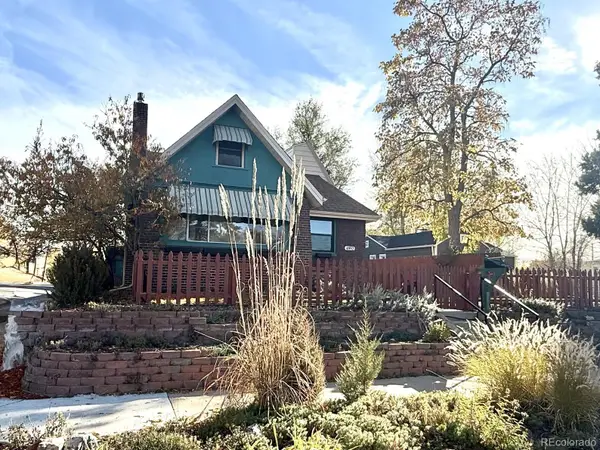 $809,000Coming Soon4 beds 2 baths2,100 sq. ft.
4892 Perry, Denver, CO 80212
MLS# 4983656Listed by: RED CHAIR REALTY ADVISORS LLC - Coming Soon
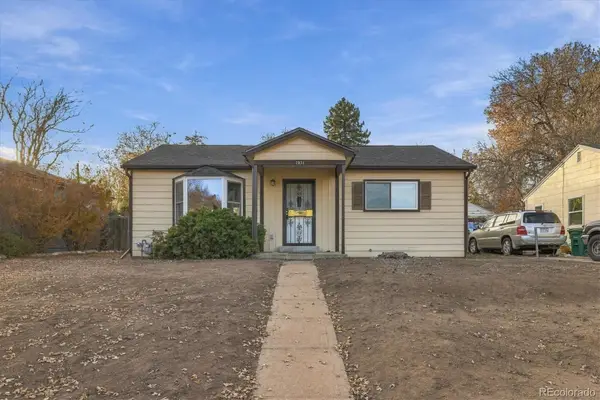 $300,000Coming Soon2 beds 1 baths845 sq. ft.
2031 S King, Denver, CO 80219
MLS# 5138678Listed by: ORCHARD BROKERAGE LLC - Coming Soon
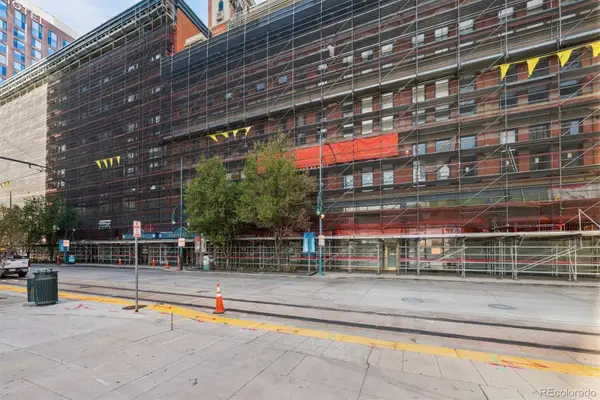 $399,900Coming Soon2 beds 2 baths1,645 sq. ft.
1555 California #402, Denver, CO 80202
MLS# 5501790Listed by: RE/MAX PROFESSIONALS - Coming Soon
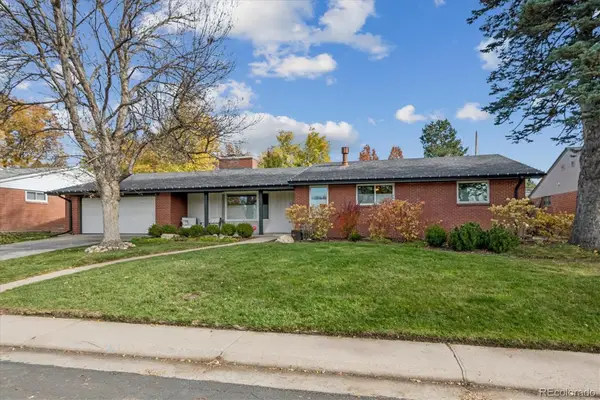 $1,700,000Coming Soon6 beds 3 baths3,445 sq. ft.
3202 S Josephine, Denver, CO 80210
MLS# 9131159Listed by: GATHER REALTY - Coming Soon
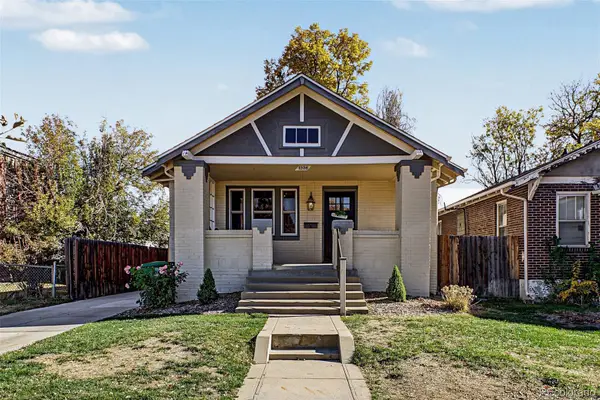 $745,000Coming Soon4 beds 2 baths2,258 sq. ft.
1336 Stuart, Denver, CO 80204
MLS# 1952620Listed by: USAJ REALTY - Coming SoonOpen Sat, 11am to 1pm
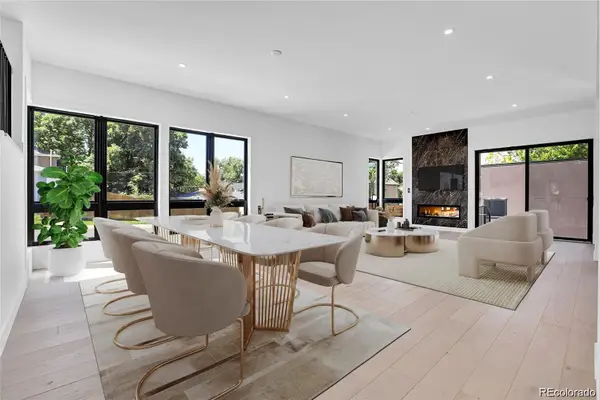 $2,945,000Coming Soon5 beds 5 baths5,340 sq. ft.
1491 S York, Denver, CO 80210
MLS# 4425483Listed by: BROKERS GUILD HOMES - Coming Soon
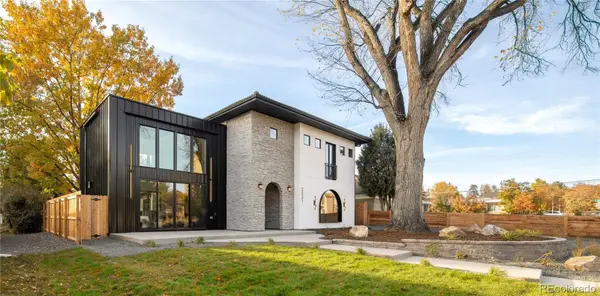 $2,275,000Coming Soon4 beds 5 baths3,572 sq. ft.
2531 Perry, Denver, CO 80212
MLS# 5159141Listed by: MILEHIMODERN - Coming SoonOpen Sat, 1 to 3pm
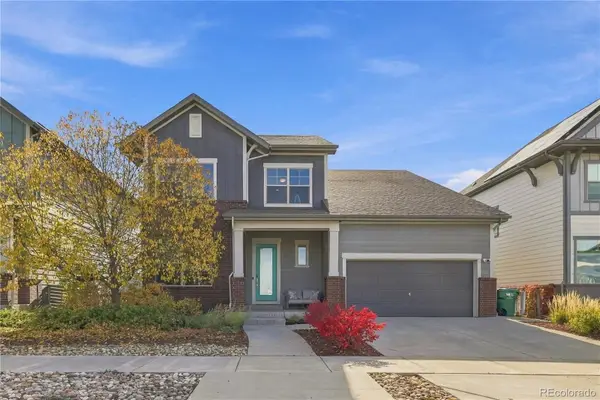 $950,000Coming Soon4 beds 4 baths3,602 sq. ft.
1508 W 66th, Denver, CO 80221
MLS# 8039099Listed by: KELLER WILLIAMS DTC - Coming Soon
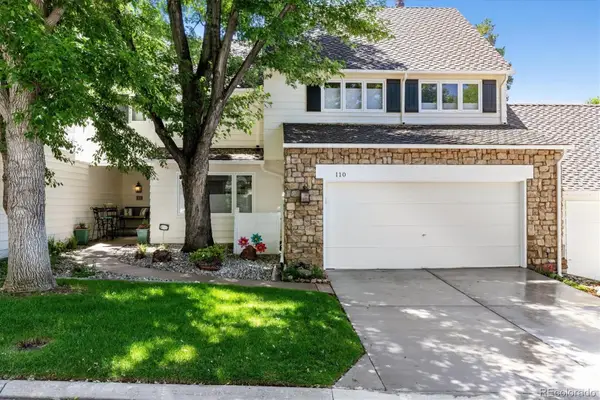 $899,500Coming Soon3 beds 4 baths3,840 sq. ft.
4505 S Yosemite #110, Denver, CO 80237
MLS# 2125156Listed by: RE/MAX PROFESSIONALS


Protect your home and budget from life's surprises with an Assurant Home Warranty, backed by a partner that supports you through every step of homeownership. Explore Plans.
© 2023 - 2026 ERA Franchise Systems LLC. All rights reserved. ERA Franchise Systems LLC fully supports the principles of the Fair Housing Act and the Equal Opportunity Act. ERA, ERA Real Estate powered, and their respective logos are registered service marks of ERA Franchise Systems LLC. Each office is independently owned and operated.