
1141 S Cook Street, Denver, CO 80210
Local realty services provided by:ERA Shields Real Estate
Listed by: brandon desanti
Office: exp realty, llc.
MLS#:3253076
Source:ML
Price summary
- Price:$2,100,000
- Price per sq. ft.:$474.47
About this home
Experience exceptional craftsmanship, timeless design, and smart-home convenience in this stunning contemporary residence located in one of Denver’s most sought-after neighborhoods. The thoughtfully designed main level features a bright, open floor plan with a chef’s kitchen, spacious dining area, inviting living room with seamless indoor-outdoor flow, private office, mudroom, and powder bath—perfect for both everyday living and entertaining.
Upstairs, the luxurious primary suite offers a private balcony, oversized walk-in closet, and spa-inspired five-piece bath. Two additional bedrooms, a full bathroom, and a conveniently located laundry room complete the upper level.
The finished basement expands the living space with soaring ceilings, a large recreation room featuring a custom wet bar and built-in 5.1 surround sound, an additional bedroom and full bathroom, generous storage, and a versatile bonus room ideal for a gym, media room, or playroom.
Premium upgrades include built-in speakers on every level, Lutron smart lighting, automated shades, Cat-6 wiring, Nest security cameras and smoke/carbon monoxide detectors, multiple wine refrigerators, washer and dryer, built-in garage storage, and an exterior gas line for grilling.
Outside, professionally landscaped front and back yards feature raised garden beds, creating inviting outdoor spaces to relax or entertain. Ideally situated on a quiet, tree-lined street just blocks from Cory Elementary and Merrill Middle School, with easy access to neighborhood parks, restaurants, shopping, and everything the Cory-Merrill lifestyle has to offer.
A rare opportunity to own a beautifully appointed home that perfectly combines luxury, technology, and an unbeatable location. Schedule your private showing today....
Contact an agent
Home facts
- Year built:2013
- Subdivision & Development:Cory-Merrill
- Listing ID #:3253076
Rooms and interior
- Bedrooms:4
- Total bathrooms:4
- Full bathrooms:3
- Half bathrooms:1
- Flooring:Carpet, Tile, Wood
- Bathrooms Description:Five Piece Bath
- Kitchen Description:Dishwasher, Disposal, Eat-in Kitchen, Kitchen Island, Microwave, Oven, Pantry, Refrigerator
- Basement:Yes
- Basement Description:Finished, Partial
- Living area:4,426 sq. ft.
Heating and cooling
- Cooling:Central Air
- Heating:Forced Air, Natural Gas
- Central air:Yes
Structure and exterior
- Roof:Composition
- Year built:2013
- Building area:4,426 sq. ft.
- Lot area:0.14 Acres
- Lot Features:Landscaped, Level, Near Public Transit, Sprinklers In Front, Sprinklers In Rear
- Architectural Style:Urban Contemporary
- Construction Materials:Brick, Frame, Stucco, Wood Siding
- Exterior Features:Balcony, Covered, Front Porch, Garden, Patio, Private Yard, Rain Gutters
- Levels:2 Story
Schools
- High school:South
- Middle school:Merrill
- Elementary school:Cory
Utilities
- Water:Public
- Sewer:Public Sewer
Finances and disclosures
- Price:$2,100,000
- Price per sq. ft.:$474.47
- Tax amount:$10,426 (2025)
Features and amenities
- Amenities:Double Pane Windows
- Smart home:Yes
Parking
- Total parking spaces:2
- Garage:Yes
- Garage spaces:2
 Based on information submitted to the MLS GRID as of August 16, 2026 02:16 PM. All data is obtained from various sources and may not have been verified by broker or MLS GRID. Supplied Open House information is subject to change without notice. All information should be independently reviewed and verified for accuracy. Properties may or may not be listed by the office/agent presenting the information.
New listings near 1141 S Cook Street
- Coming Soon
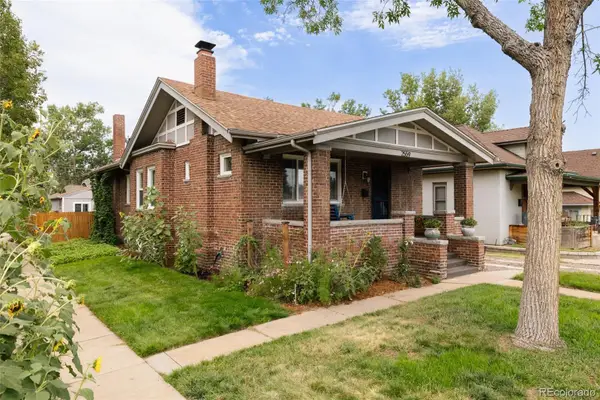 $865,000Coming Soon4 beds 3 baths
2559 38th Avenue, Denver, CO 80211
MLS# 5629986Listed by: GOODHOUSE REAL ESTATE LLC - New
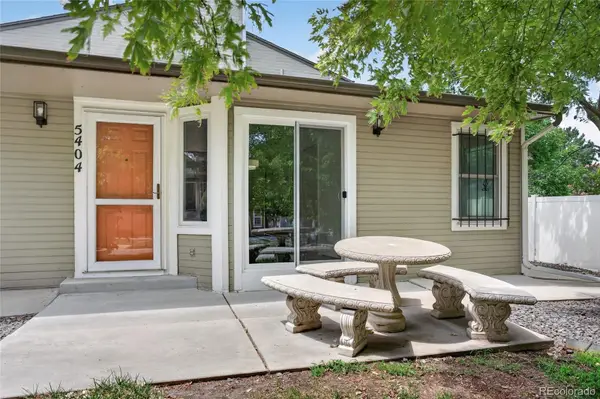 $279,999Active2 beds 1 baths801 sq. ft.
5404 W 17th Avenue, Denver, CO 80214
MLS# 2191284Listed by: BERKSHIRE HATHAWAY HOMESERVICES COLORADO, LLC - HIGHLANDS RANCH REAL ESTATE - New
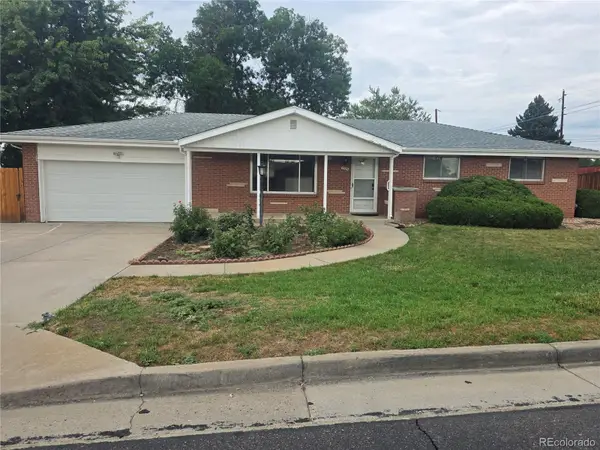 $565,000Active3 beds 3 baths2,536 sq. ft.
1505 S Lamar Street, Denver, CO 80232
MLS# 9030646Listed by: STEVE JACOBSON GROUP - New
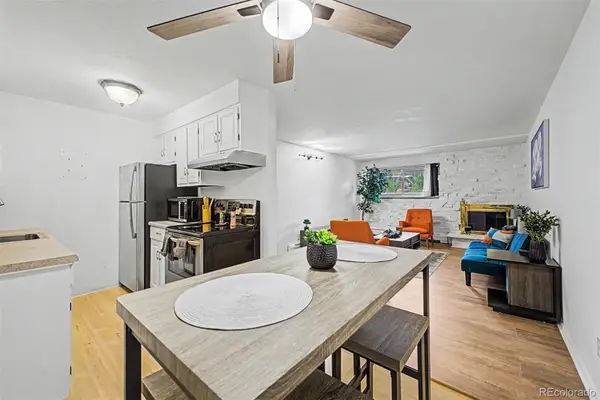 $255,000Active1 beds 1 baths708 sq. ft.
1270 N Marion Street #103, Denver, CO 80218
MLS# 2185628Listed by: KELLER WILLIAMS ADVANTAGE REALTY LLC - Coming SoonOpen Sat, 11am to 1pm
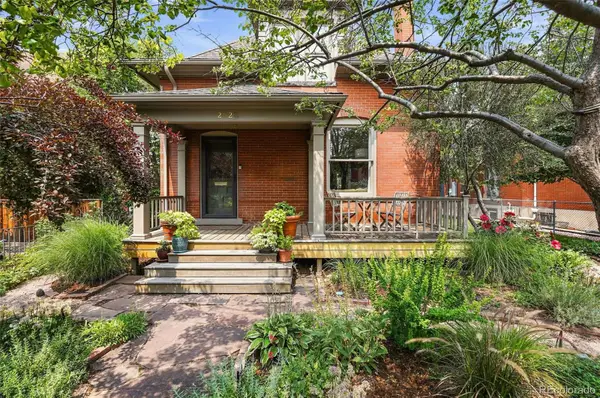 $1,500,000Coming Soon5 beds 3 baths
2623 W 32nd Avenue, Denver, CO 80211
MLS# 3594863Listed by: COMPASS - DENVER - Coming Soon
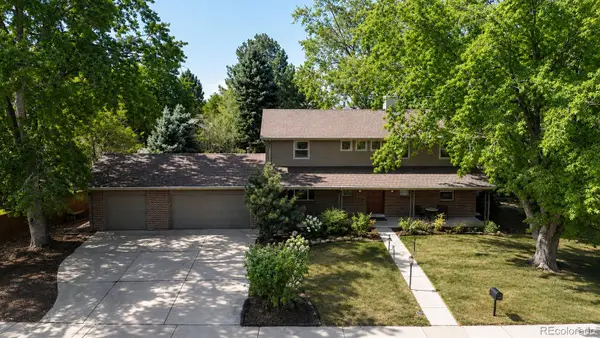 $800,000Coming Soon5 beds 4 baths
9450 E Evans Place, Denver, CO 80231
MLS# 4230811Listed by: KENTWOOD REAL ESTATE CHERRY CREEK - New
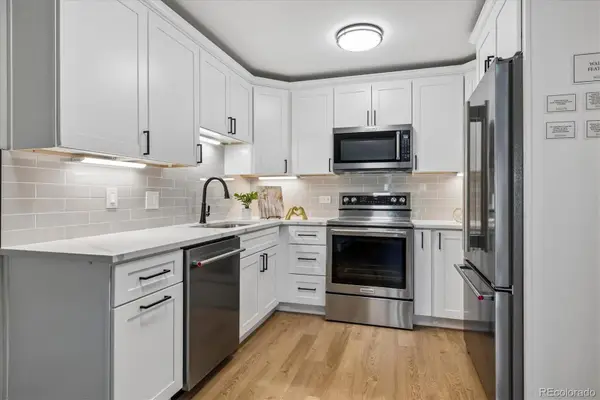 $244,500Active2 beds 1 baths945 sq. ft.
605 S Alton Way #12A, Denver, CO 80247
MLS# 8145959Listed by: MADISON & COMPANY PROPERTIES - Coming Soon
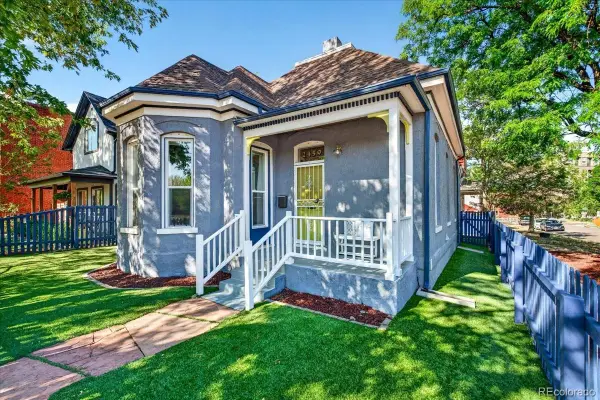 $665,000Coming Soon2 beds 2 baths
2459 N Clarkson Street, Denver, CO 80205
MLS# 9724845Listed by: WEST AND MAIN HOMES INC - New
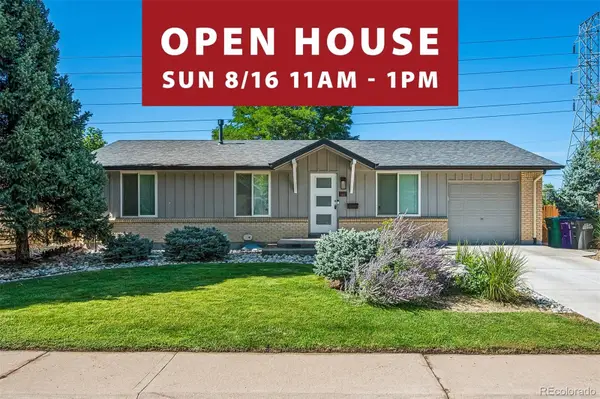 $624,900Active5 beds 3 baths2,054 sq. ft.
1461 S Magnolia Way, Denver, CO 80224
MLS# 1948289Listed by: HOMESMART REALTY - New
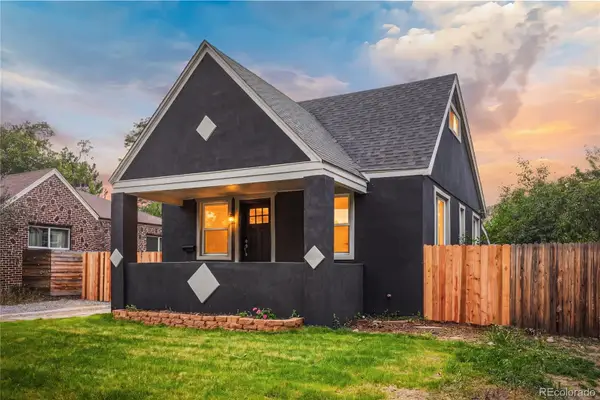 $629,000Active5 beds 3 baths1,875 sq. ft.
1653 Trenton Street, Denver, CO 80220
MLS# 2131709Listed by: BROKERS GUILD HOMES


Protect your home and budget from life's surprises with an Assurant Home Warranty, backed by a partner that supports you through every step of homeownership. Explore Plans.
© 2023 - 2026 ERA Franchise Systems LLC. All rights reserved. ERA Franchise Systems LLC fully supports the principles of the Fair Housing Act and the Equal Opportunity Act. ERA, ERA Real Estate powered, and their respective logos are registered service marks of ERA Franchise Systems LLC. Each office is independently owned and operated.