
1144 S Race Street, Denver, CO 80210
Local realty services provided by:LUX Real Estate Company ERA Powered
Upcoming open houses
- Fri, Sep 1812:00 pm - 01:00 pm
Listed by: the hoholik team
Office: milehimodern
MLS#:4919607
Source:ML
Price summary
- Price:$3,350,000
- Price per sq. ft.:$708.25
About this home
Introducing 1144 S Race-- a remarkable example of contemporary elegance, moments from Washington Park. Thoughtfully crafted by Definition Homes, this residence shines with entertainer’s touches. Towering ceilings and expansive windows create dimension and illumination within the main floor. Designer finishes, complementing the natural textures of a designer kitchen with luxury appliances, a massive center island and seamless access to a courtyard oasis with mature landscaping, a brick fireplace and fountain. An expansive primary suite emits a rejuvenating aura with a timeless, yet stylish en-suite bathroom complete with a walk-in closet, dual vanities and elevated features. Multiple balconies offer a stage for enjoying the outdoors while a lower level affords a sleek and moody entertainment space with a bar, gym and more. Steeped in the bright Wash Park locale and just blocks to retail like Devil's Food, Perdida, Bonnie brae Ice Cream, Reivers, Everything Little Thing and much more. This home is exemplary of Denver luxury....
Contact an agent
Home facts
- Year built:2026
- Subdivision & Development:East Washington Park
- Listing ID #:4919607
Rooms and interior
- Bedrooms:5
- Total bathrooms:6
- Full bathrooms:4
- Half bathrooms:2
- Flooring:Carpet, Tile, Wood
- Bathrooms Description:Five Piece Bath
- Kitchen Description:Bar Fridge, Dishwasher, Disposal, Eat-in Kitchen, Freezer, Kitchen Island, Microwave, Oven, Pantry, Range, Range Hood, Refrigerator
- Basement:Yes
- Basement Description:Finished, Sump Pump
- Living area:4,730 sq. ft.
Heating and cooling
- Cooling:Central Air
- Heating:Forced Air
- Central air:Yes
Structure and exterior
- Roof:Composition
- Year built:2026
- Building area:4,730 sq. ft.
- Lot area:0.11 Acres
- Lot Features:Level
- Architectural Style:Urban Contemporary
- Construction Materials:Brick, Wood Siding
- Exterior Features:Balcony, Front Porch, Lighting, Patio, Private Yard, Rain Gutters, Rooftop, Water Feature
- Levels:3 or More Stories
Schools
- High school:South
- Middle school:Merrill
- Elementary school:Steele
Utilities
- Water:Public
- Sewer:Public Sewer
Finances and disclosures
- Price:$3,350,000
- Price per sq. ft.:$708.25
- Tax amount:$5,226 (2025)
Features and amenities
- Laundry features:Dryer, In Unit, Washer
- Amenities:Bar Fridge, Smoke Detector(s)
Parking
- Total parking spaces:2
- Garage:Yes
- Garage spaces:2
 Based on information submitted to the MLS GRID as of September 16, 2026 03:45 AM. All data is obtained from various sources and may not have been verified by broker or MLS GRID. Supplied Open House information is subject to change without notice. All information should be independently reviewed and verified for accuracy. Properties may or may not be listed by the office/agent presenting the information.
New listings near 1144 S Race Street
- Coming Soon
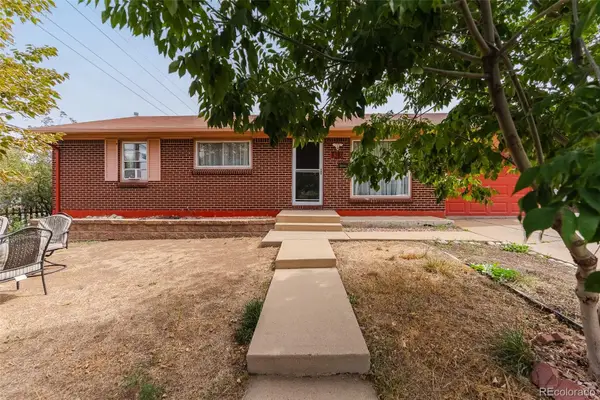 $490,000Coming Soon5 beds 2 baths1,950 sq. ft.
8382 Navajo Street, Denver, CO 80221
MLS# 6358907Listed by: BLUE PEBBLE HOMES - Coming Soon
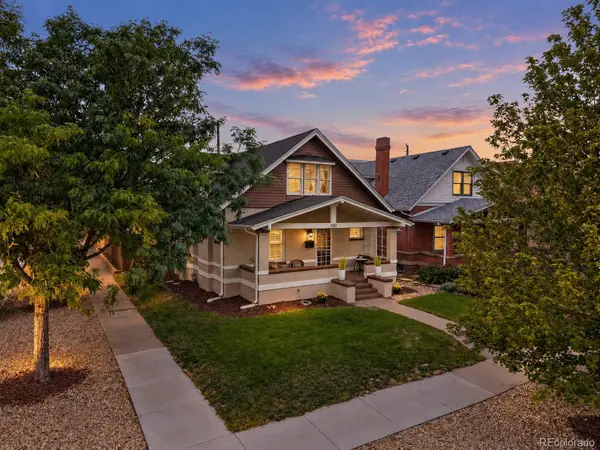 $900,000Coming Soon4 beds 2 baths2,731 sq. ft.
3303 N Gaylord Street, Denver, CO 80205
MLS# 9603109Listed by: ART OF HOME - Coming Soon
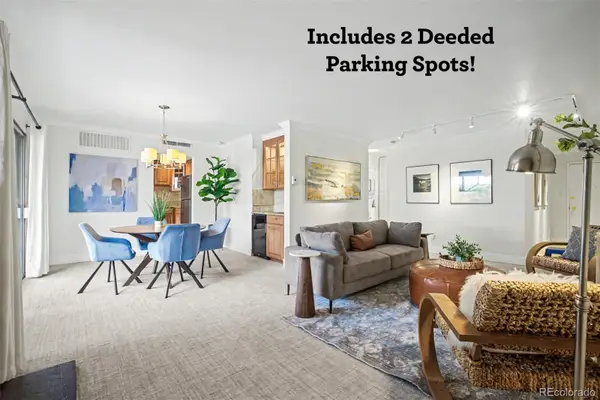 $359,900Coming Soon2 beds 2 baths1,059 sq. ft.
700 N Washington Street #202, Denver, CO 80203
MLS# 1542167Listed by: COMPASS - DENVER - Coming Soon
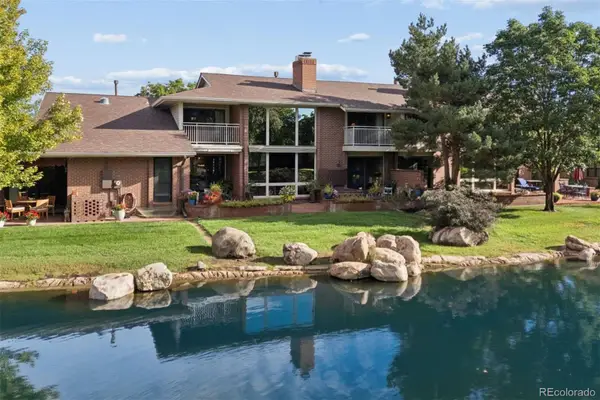 $1,780,000Coming Soon3 beds 4 baths4,737 sq. ft.
2800 S University Boulevard #141, Denver, CO 80210
MLS# 5094132Listed by: LIV SOTHEBY'S INTERNATIONAL REALTY - Coming Soon
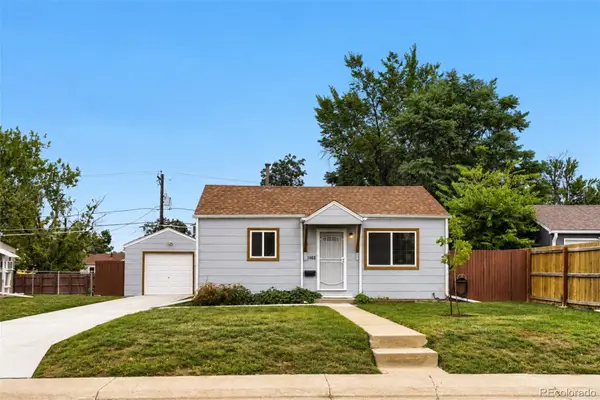 $375,000Coming Soon2 beds 1 baths682 sq. ft.
1460 S Osceola Street, Denver, CO 80219
MLS# 5858078Listed by: RE/MAX PROFESSIONALS - Coming Soon
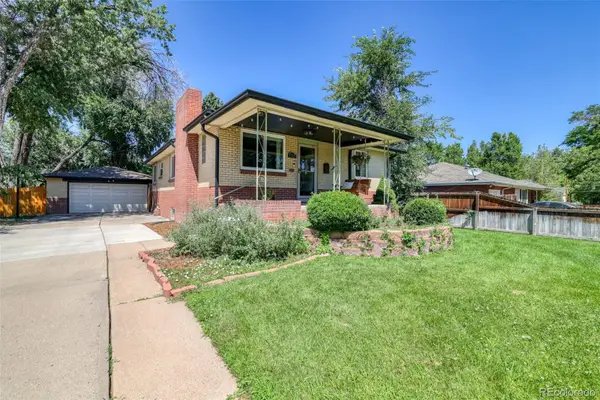 $699,000Coming Soon4 beds 2 baths2,434 sq. ft.
1717 S Clayton Street, Denver, CO 80210
MLS# 5914507Listed by: MODUS REAL ESTATE - Coming SoonOpen Sat, 11am to 1pm
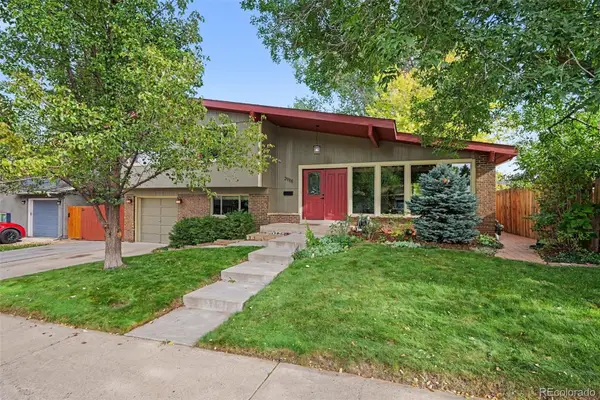 $715,000Coming Soon4 beds 3 baths2,478 sq. ft.
2988 S Wabash Street, Denver, CO 80231
MLS# 2363957Listed by: NEW VISION REALTY - Coming SoonOpen Sat, 11am to 2pm
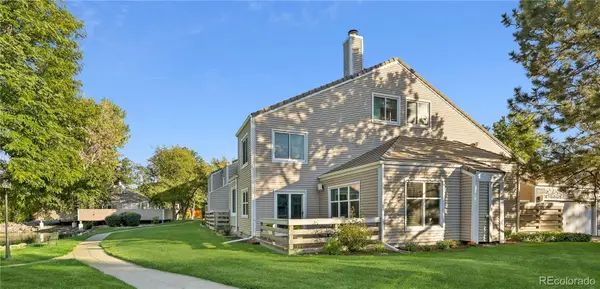 $450,000Coming Soon2 beds 3 baths1,976 sq. ft.
2290 S Yosemite Circle, Denver, CO 80231
MLS# 2058350Listed by: KELLER WILLIAMS DTC - Coming Soon
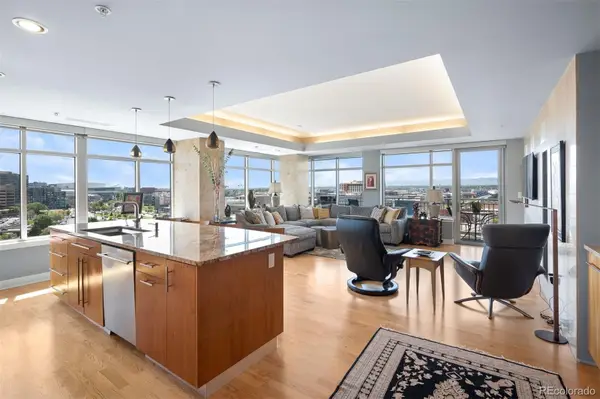 $1,550,000Coming Soon2 beds 3 baths2,435 sq. ft.
1411 Wynkoop Street #1003, Denver, CO 80202
MLS# 4008540Listed by: LIV SOTHEBY'S INTERNATIONAL REALTY - Coming Soon
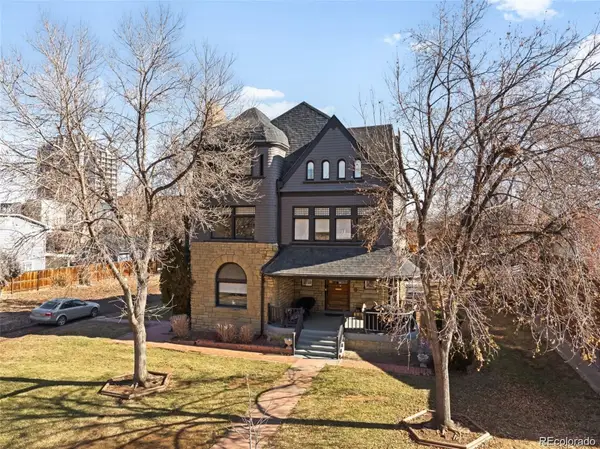 $825,000Coming Soon3 beds 3 baths1,949 sq. ft.
1444 Stuart Street, Denver, CO 80204
MLS# 9804383Listed by: KELLER WILLIAMS REALTY URBAN ELITE


Protect your home and budget from life's surprises with an Assurant Home Warranty, backed by a partner that supports you through every step of homeownership. Explore Plans.
© 2023 - 2026 ERA Franchise Systems LLC. All rights reserved. ERA Franchise Systems LLC fully supports the principles of the Fair Housing Act and the Equal Opportunity Act. ERA, ERA Real Estate powered, and their respective logos are registered service marks of ERA Franchise Systems LLC. Each office is independently owned and operated.