
1148 S Clarkson Street, Denver, CO 80210
Local realty services provided by:RONIN Real Estate Professionals ERA Powered
Upcoming open houses
- Sat, Sep 1912:00 pm - 02:00 pm
- Sun, Sep 2011:00 am - 02:00 pm
Listed by: athena brownson
Office: your castle real estate inc
MLS#:7832306
Source:ML
Price summary
- Price:$960,000
- Price per sq. ft.:$580.41
About this home
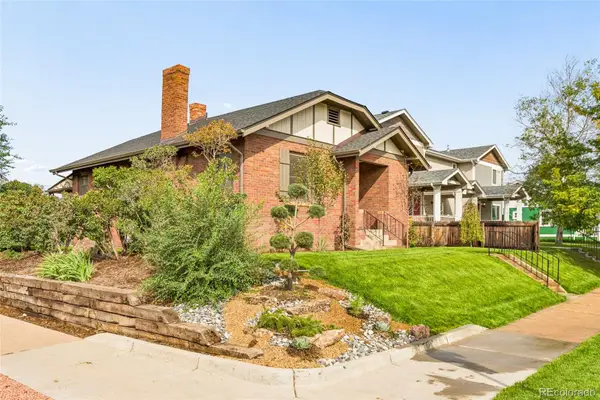
Welcomed by a shaded front porch, this beautiful two-story Victorian in Washington Park West invites you in through its original front door and into a home that has been thoughtfully updated while holding fast to its architectural roots. High ceilings, original hardwood floors, and lovely period woodwork and fixtures set the tone from the moment you walk in, carrying that historic character throughout the main and second levels. Turn right off the entry and you'll find a spacious dining room anchored by its original fireplace, flowing seamlessly into the living room beyond. To the left of the living room, the kitchen offers a wonderful blend of old and new, with exposed brick, quartz countertops and stainless steel appliances, before opening into a convenient laundry room and half bath that lead you out to the spacious backyard. Upstairs, you'll find three bedrooms and a full bathroom, all with brand-new carpet underfoot. The primary bedroom is a true retreat, sun-drenched and generously sized, with its own adjoining sitting area that's perfect as a reading nook, home office, or whatever suits your lifestyle. Down the hall, a large second bedroom showcases original exposed brick and offers wonderful flexibility as a bedroom, spacious loft, exercise room or second living area, while a third, cozier bedroom rounds out the upper level. The basement includes a utility room offering extra storage space. Outside, the private, fenced-in backyard has been beautifully finished for entertaining, featuring a brand-new deck and an oversized two-car garage with a connected greenhouse — ideal for the home gardener, and offering ample additional storage for vehicles, bikes and tools alike. With easy access to I-25 and just blocks from Wash Park, Whole Foods and the light rail station, this is a location that truly can't be beat. Additional updates include new piping, appliances, AC compressor and interior paint — timeless Victorian charm, beautifully brought into the present....
Contact an agent
Home facts
- Year built:1903
- Subdivision & Development:Washington Park West
- Listing ID #:7832306
Rooms and interior
- Bedrooms:3
- Total bathrooms:2
- Full bathrooms:1
- Half bathrooms:1
- Flooring:Carpet, Tile, Wood
- Kitchen Description:Dishwasher, Disposal, Microwave, Oven, Range, Range Hood, Refrigerator
- Basement:Yes
- Basement Description:Partial, Unfinished
- Living area:1,654 sq. ft.
Heating and cooling
- Cooling:Central Air
- Heating:Forced Air
- Central air:Yes
Structure and exterior
- Roof:Composition
- Year built:1903
- Building area:1,654 sq. ft.
- Lot area:0.09 Acres
- Lot Features:Level
- Architectural Style:A-Frame, Victorian
- Construction Materials:Brick
- Exterior Features:Covered, Deck, Front Porch, Garden, Patio, Private Yard
- Levels:2 Story
Schools
- High school:South
- Middle school:Grant
- Elementary school:Lincoln
Utilities
- Water:Public
- Sewer:Public Sewer
Finances and disclosures
- Price:$960,000
- Price per sq. ft.:$580.41
- Tax amount:$5,156 (2025)
Features and amenities
- Laundry features:Dryer, Washer
- Amenities:Carbon Monoxide Detector(s), Smoke Detector(s)
Parking
- Total parking spaces:2
- Garage:Yes
- Garage spaces:2
 Based on information submitted to the MLS GRID as of September 16, 2026 04:17 PM. All data is obtained from various sources and may not have been verified by broker or MLS GRID. Supplied Open House information is subject to change without notice. All information should be independently reviewed and verified for accuracy. Properties may or may not be listed by the office/agent presenting the information.
New listings near 1148 S Clarkson Street
- Coming SoonOpen Sat, 11am to 1pm
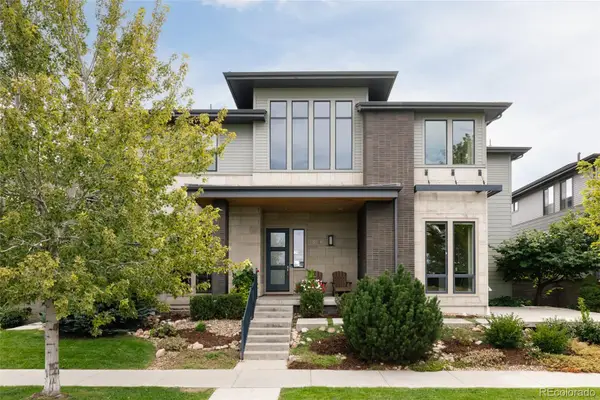 $1,495,000Coming Soon5 beds 5 baths5,880 sq. ft.
8586 E 51st Avenue, Denver, CO 80238
MLS# 2865781Listed by: SERHANT COLORADO LLC - Coming SoonOpen Sat, 12 to 2pm
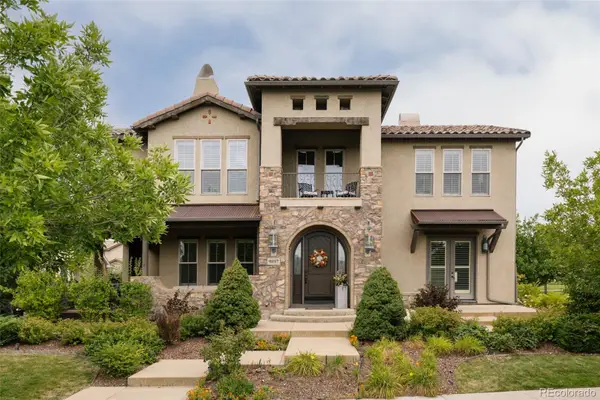 $1,900,000Coming Soon7 beds 7 baths6,018 sq. ft.
9897 E 31st Avenue, Denver, CO 80238
MLS# 2958948Listed by: SERHANT COLORADO LLC - Coming SoonOpen Sun, 2 to 4pm
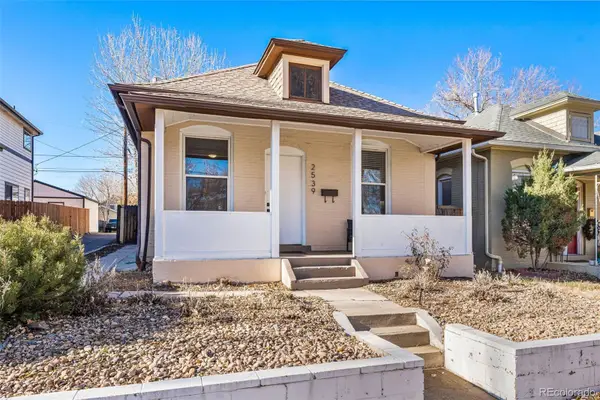 $619,900Coming Soon3 beds 1 baths1,325 sq. ft.
2539 Irving Street, Denver, CO 80211
MLS# 3916558Listed by: COMPASS - DENVER - Coming Soon
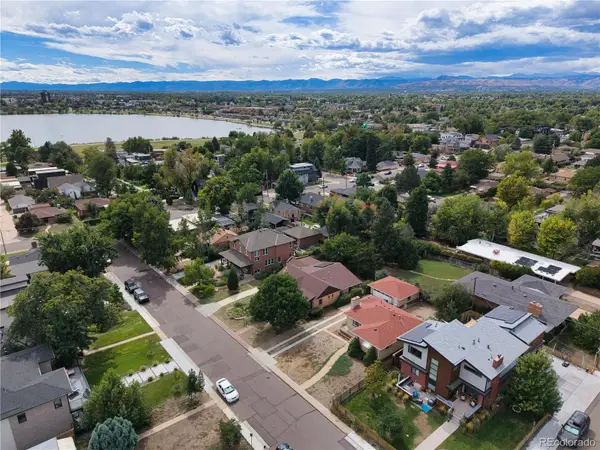 $650,000Coming Soon2 beds 1 baths2,039 sq. ft.
2649 Wolff Street, Denver, CO 80212
MLS# 4218218Listed by: COMPASS - DENVER - Coming SoonOpen Sat, 11am to 1pm
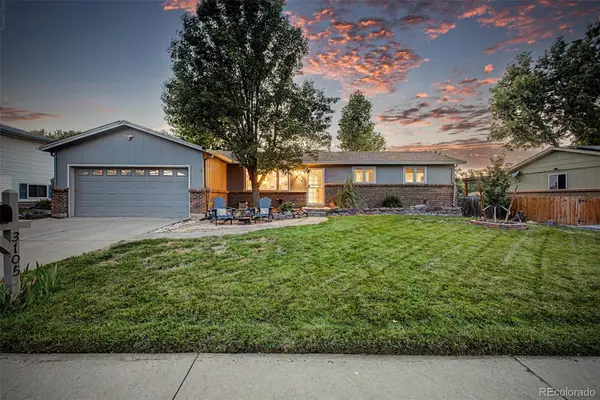 $720,000Coming Soon4 beds 3 baths2,749 sq. ft.
3105 S Beeler Street, Denver, CO 80231
MLS# 5684429Listed by: RE/MAX SYNERGY - Coming Soon
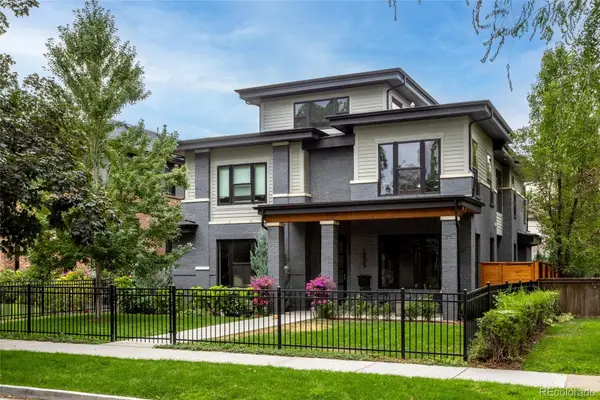 $3,250,000Coming Soon5 beds 4 baths5,528 sq. ft.
1035 S Columbine Street, Denver, CO 80209
MLS# 6229773Listed by: COMPASS - DENVER - Coming SoonOpen Sat, 12 to 2pm
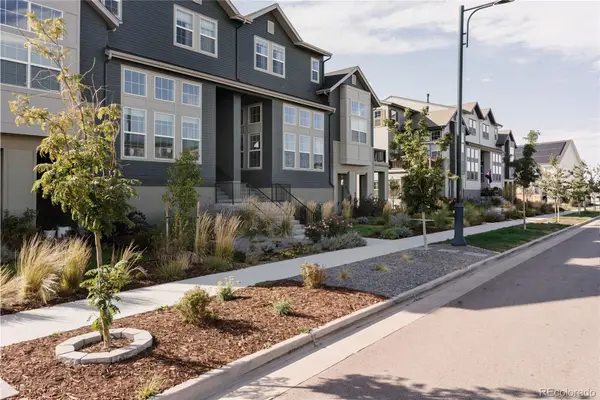 $660,000Coming Soon3 beds 3 baths2,235 sq. ft.
6363 Elmira Street, Denver, CO 80238
MLS# 7050418Listed by: SERHANT COLORADO LLC - Coming Soon
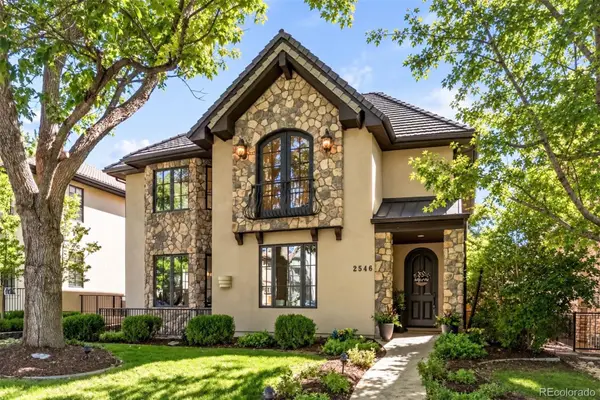 $2,795,000Coming Soon5 beds 6 baths6,058 sq. ft.
2546 S Adams Street, Denver, CO 80210
MLS# 8301108Listed by: LIV SOTHEBY'S INTERNATIONAL REALTY - Coming Soon
 $525,000Coming Soon2 beds 1 baths1,794 sq. ft.
2293 S Bannock Street, Denver, CO 80223
MLS# 9050340Listed by: KENTWOOD REAL ESTATE CHERRY CREEK - Coming Soon
 $775,000Coming Soon4 beds 4 baths2,781 sq. ft.
5961 Boston Street, Denver, CO 80238
MLS# 7130893Listed by: LIV SOTHEBY'S INTERNATIONAL REALTY


Protect your home and budget from life's surprises with an Assurant Home Warranty, backed by a partner that supports you through every step of homeownership. Explore Plans.
© 2023 - 2026 ERA Franchise Systems LLC. All rights reserved. ERA Franchise Systems LLC fully supports the principles of the Fair Housing Act and the Equal Opportunity Act. ERA, ERA Real Estate powered, and their respective logos are registered service marks of ERA Franchise Systems LLC. Each office is independently owned and operated.