
1149 Garfield Street, Denver, CO 80206
Local realty services provided by:LUX Real Estate Company ERA Powered
1149 Garfield Street,Denver, CO 80206
$775,000
- 3 Beds
- 2 Baths
- - sq. ft.
- Single family
- Sold
Listed by: mark petersen
Office: keller williams realty urban elite
MLS#:9385966
Source:ML
Sorry, we are unable to map this address
Price summary
- Price:$775,000
About this home
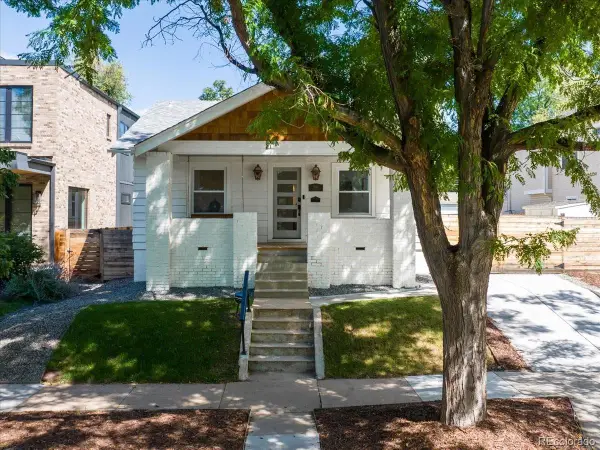
Don't miss this opportunity to own a beautiful, well-cared for bungalow home in the heart of Congress Park!
Walk to BluePan Pizza, a wine bar and Little Man Ice Cream just around the corner.
It's close to multiple city parks, 9th & Co restaurants and shops and Cherry Creek.
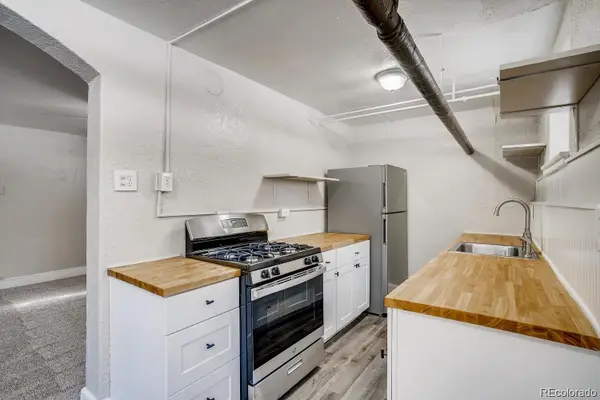
This home has 2 bedrooms and 1 full bath with a heated floor on the main level.
Downstairs you'll find a large "non-conforming"bedroom suite with a spa like bath.
Outside you'll find detailed landscaping with a backyard private oasis with a garden area with automatic sprinklers.
In the frontyard, you'll find a new cement walkway and irrigated brick planter for flower lovers.
It has a high impact roof, a newer electrical panel, hot water heater, air conditioner and classic fiberglass front and back entry doors.
This move-in-ready home is a gem. Become a part of the great neighborhood that is Congress Park.
Contact an agent
Home facts
- Year built:1927
- Subdivision & Development:Congress Park
- Listing ID #:9385966
Rooms and interior
- Bedrooms:3
- Total bathrooms:2
- Full bathrooms:1
- Flooring:Tile, Wood
- Bathrooms Description:Jack & Jill Bathroom
- Kitchen Description:Convection Oven, Cooktop, Dishwasher, Disposal, Range Hood, Refrigerator
- Basement:Yes
- Basement Description:Full
Heating and cooling
- Cooling:Central Air
- Heating:Forced Air
- Central air:Yes
Structure and exterior
- Roof:Shingle
- Year built:1927
- Lot Features:Irrigated, Landscaped, Sprinklers In Front, Sprinklers In Rear
- Architectural Style:Bungalow
- Construction Materials:Brick
- Exterior Features:Balcony, Covered, Front Porch, Garden, Patio, Private Yard, Rain Gutters, Smart Irrigation
- Foundation Description:Concrete Perimeter
- Levels:1 Story
Schools
- High school:East
- Middle school:Morey
- Elementary school:Teller
Utilities
- Water:Public
- Sewer:Public Sewer
Finances and disclosures
- Price:$775,000
- Tax amount:$4,024 (2025)
Features and amenities
- Laundry features:Dryer, Washer
- Amenities:Gas Water Heater, Smart Security System, Storm Window(s), Video Doorbell, Window Coverings
Parking
- Total parking spaces:2
- Garage:Yes
- Garage spaces:2
 Based on information submitted to the MLS GRID as of August 24, 2026 07:49 AM. All data is obtained from various sources and may not have been verified by broker or MLS GRID. Supplied Open House information is subject to change without notice. All information should be independently reviewed and verified for accuracy. Properties may or may not be listed by the office/agent presenting the information.
New listings near 1149 Garfield Street
- Coming Soon
 $570,000Coming Soon4 beds 3 baths1,440 sq. ft.
521 N Osceola Street, Denver, CO 80204
MLS# 1871919Listed by: REALTY ONE GROUP FIVE STAR - Coming Soon
 $1,300,000Coming Soon4 beds 3 baths2,508 sq. ft.
1960 S Marion Street, Denver, CO 80210
MLS# 5780298Listed by: COMPASS - DENVER - Coming Soon
 $199,900Coming Soon1 beds 1 baths702 sq. ft.
1050 N Washington Street #1A, Denver, CO 80203
MLS# 9560848Listed by: BROKERS GUILD REAL ESTATE - Coming Soon
 $550,000Coming Soon3 beds 2 baths1,037 sq. ft.
3747 N Franklin Street, Denver, CO 80205
MLS# 2060091Listed by: THE AGENCY - DENVER - Coming Soon
 $719,900Coming Soon3 beds 2 baths2,352 sq. ft.
8070 W 25th Place, Denver, CO 80214
MLS# 4001927Listed by: ENCLUSIVE REAL ESTATE LLC - Coming Soon
 $599,000Coming Soon4 beds 3 baths2,402 sq. ft.
5727 W Ohio Avenue, Denver, CO 80226
MLS# 8385028Listed by: MILEHIMODERN - Coming Soon
 $1,025,000Coming Soon3 beds 2 baths1,761 sq. ft.
3245 Quitman Street, Denver, CO 80212
MLS# 9039062Listed by: REALGROUP, LLC - Coming Soon
 $400,000Coming Soon3 beds 3 baths1,643 sq. ft.
16073 E Warner Place, Denver, CO 80239
MLS# 3202473Listed by: COMPASS - DENVER - Coming SoonOpen Sat, 11am to 3pm
 $785,000Coming Soon3 beds 4 baths2,390 sq. ft.
5974 Dallas Street, Denver, CO 80238
MLS# 3561413Listed by: COMPASS - DENVER - Coming Soon
 $698,500Coming Soon2 beds 2 baths1,607 sq. ft.
8100 E Union Avenue #608, Denver, CO 80237
MLS# 3905880Listed by: HOMESMART


Protect your home and budget from life's surprises with an Assurant Home Warranty, backed by a partner that supports you through every step of homeownership. Explore Plans.
© 2023 - 2026 ERA Franchise Systems LLC. All rights reserved. ERA Franchise Systems LLC fully supports the principles of the Fair Housing Act and the Equal Opportunity Act. ERA, ERA Real Estate powered, and their respective logos are registered service marks of ERA Franchise Systems LLC. Each office is independently owned and operated.