
1160 Grape Street, Denver, CO 80220
Local realty services provided by:RONIN Real Estate Professionals ERA Powered
Upcoming open houses
- Sat, Aug 1512:00 pm - 02:00 pm
- Sun, Aug 1612:00 pm - 02:00 pm
Listed by: heather ehret-faircloth
Office: camber realty, ltd
MLS#:3261687
Source:ML
Price summary
- Price:$875,000
- Price per sq. ft.:$390.97
About this home
Storybook Tudor charm meets thoughtful modern updates in this beautifully maintained solid brick Tudor , located on a sunny tree lined street, ideally situated in the heart of sought-after Mayfair. This inviting with four-bedroom, two-bath home blends timeless architectural details with meaningful improvements for today’s lifestyle.
Step inside to the open light-filled, and generously sized living and dining areas featuring arched entryways, beautiful oak hardwood floors and a classic brick original fireplace that creates a warm and welcoming focal point. The adjoining eat-in kitchen offers a charming breakfast nook with a built-in bench that doubles as storage—the perfect spot for morning coffee or casual meals. The kitchen has been refreshed with newer appliances, including a 2024 dishwasher and microwave and 2025 refrigerator and range, plus a new sink and faucet with both touchless and traditional controls.
Two bedrooms and an updated bath are located upstairs, while the finished basement offers two additional bedrooms, ( one is non conforming) an updated 3/4 bath, comfortable family room and laundry area—providing wonderful flexibility for guests, home offices, fitness or additional living space.
Significant improvements add comfort and peace of mind, including a new roof in 2022, HVAC replaced in 2024, newer water heater and replacement windows throughout. Ring doorbell and rear cameras are included.
Outside, a lovely private yard creates a peaceful retreat for entertaining, gardening, pets or simply relaxing at home. The location is ideal with an easy commute to Downtown Denver, DIA, Mayfair Park, Rose Medical Center, and the shops and restaurants at 9th & Colorado! With its irresistible Tudor character, flexible floor plan and extensive updates, this special Mayfair home beautifully combines the charm of yesterday with the comforts of today....
Contact an agent
Home facts
- Year built:1939
- Subdivision & Development:Mayfair
- Listing ID #:3261687
Rooms and interior
- Bedrooms:4
- Total bathrooms:2
- Full bathrooms:1
- Flooring:Carpet, Tile, Wood
- Kitchen Description:Dishwasher, Disposal, Eat-in Kitchen, Microwave, Oven, Range, Refrigerator
- Basement:Yes
- Basement Description:Finished
- Living area:2,238 sq. ft.
Heating and cooling
- Cooling:Central Air
- Heating:Forced Air
- Central air:Yes
Structure and exterior
- Year built:1939
- Building area:2,238 sq. ft.
- Lot area:0.14 Acres
- Lot Features:Level, Near Public Transit
- Architectural Style:Tudor
- Construction Materials:Brick
- Exterior Features:Garden, Private Yard
- Levels:1 Story
Schools
- High school:George Washington
- Middle school:Hill
- Elementary school:Palmer
Utilities
- Water:Public
- Sewer:Public Sewer
Finances and disclosures
- Price:$875,000
- Price per sq. ft.:$390.97
- Tax amount:$4,258 (2025)
Features and amenities
- Laundry features:Dryer
- Amenities:Carbon Monoxide Detector(s), Double Pane Windows, Radon Detector, Smart Locks, Smoke Detector(s), Video Doorbell
Parking
- Total parking spaces:2
- Garage:Yes
- Garage spaces:2
 Based on information submitted to the MLS GRID as of August 13, 2026 12:41 AM. All data is obtained from various sources and may not have been verified by broker or MLS GRID. Supplied Open House information is subject to change without notice. All information should be independently reviewed and verified for accuracy. Properties may or may not be listed by the office/agent presenting the information.
New listings near 1160 Grape Street
- Coming Soon
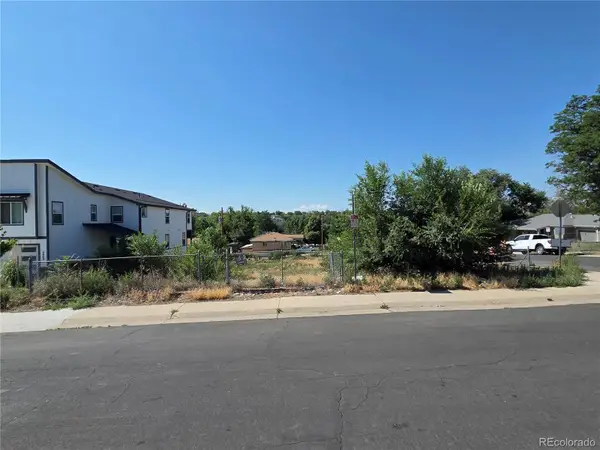 $399,000Coming Soon-- Acres
890 Winona Court, Denver, CO 80204
MLS# 2507409Listed by: RE/MAX LEADERS - Open Sat, 12 to 1:30pmNew
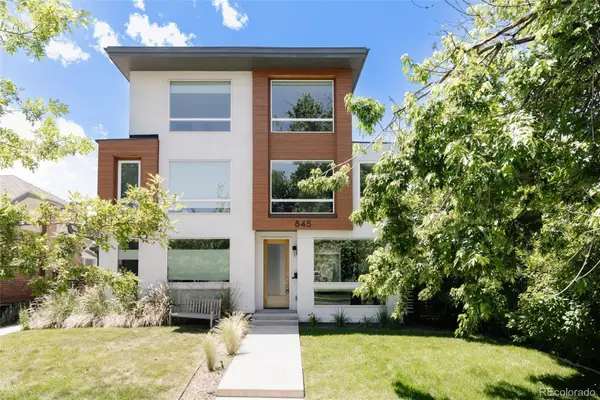 $1,099,000Active4 beds 5 baths2,900 sq. ft.
845 S Logan Street, Denver, CO 80209
MLS# 2572836Listed by: SERHANT COLORADO LLC - Coming Soon
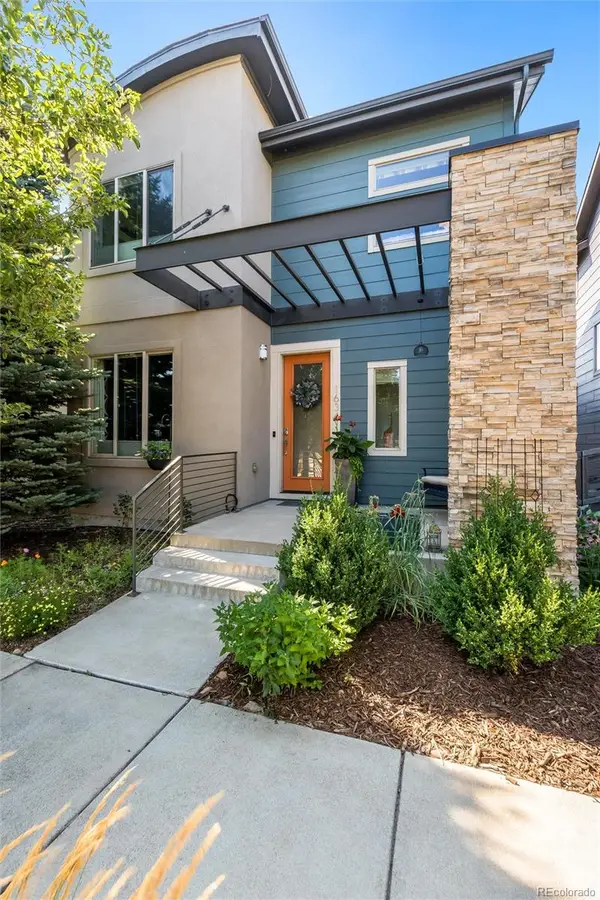 $725,000Coming Soon3 beds 4 baths
1634 W 67th Avenue, Denver, CO 80221
MLS# 8294028Listed by: JASON MITCHELL REAL ESTATE COLORADO, LLC - New
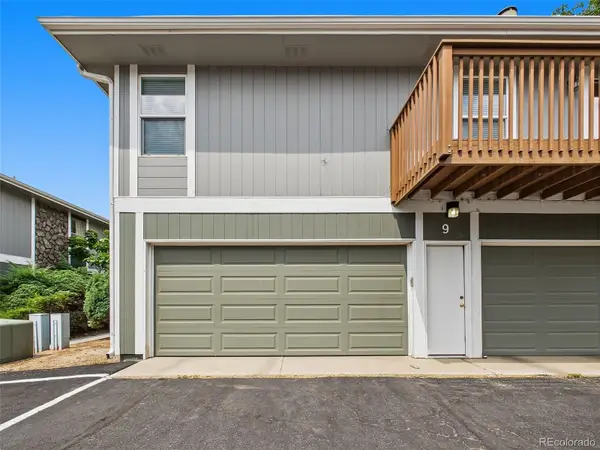 $265,000Active2 beds 2 baths968 sq. ft.
9901 E Evans Avenue #9C, Denver, CO 80247
MLS# 4010628Listed by: GREAT PLACE REAL ESTATE INC - Coming Soon
 $399,000Coming Soon-- Acres
880 Winona Court, Denver, CO 80204
MLS# 6547446Listed by: RE/MAX LEADERS - Coming Soon
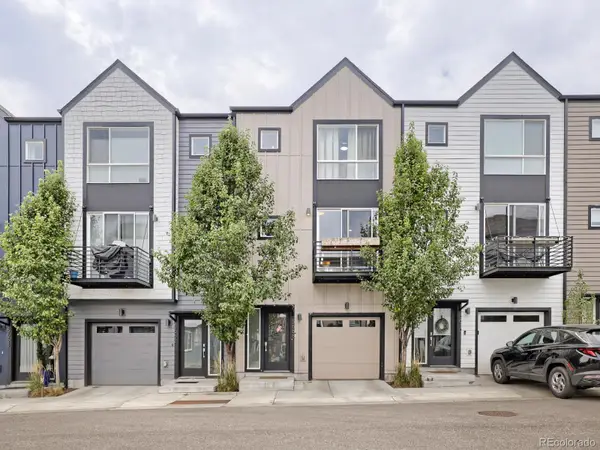 $465,000Coming Soon3 beds 4 baths
5666 W 10th Place, Denver, CO 80214
MLS# 6594726Listed by: HOMESMART - New
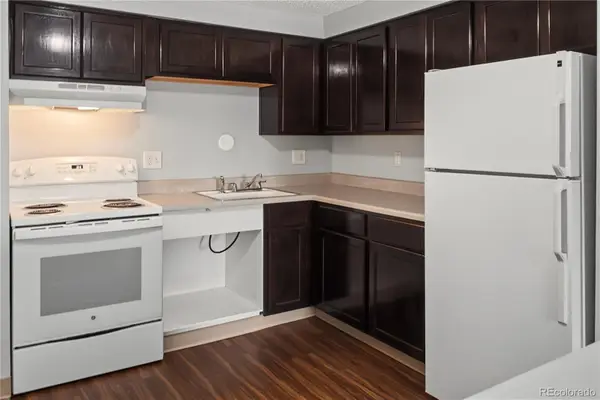 $99,900Active1 beds 1 baths598 sq. ft.
8828 E Florida Avenue #17, Denver, CO 80247
MLS# 9915683Listed by: KELLER WILLIAMS INTEGRITY REAL ESTATE LLC - New
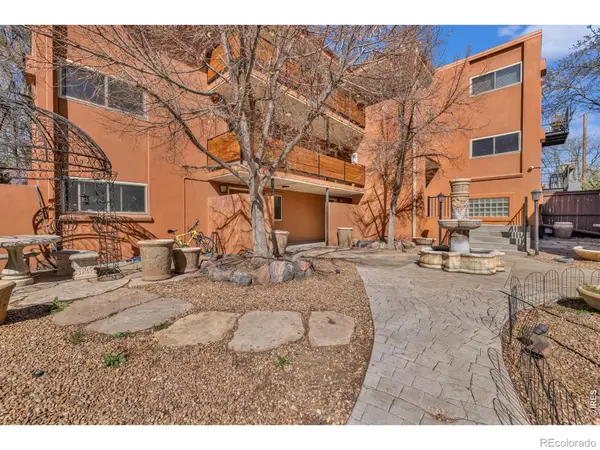 $165,000Active1 beds 1 baths591 sq. ft.
20 S Logan Street #102, Denver, CO 80209
MLS# IR1066327Listed by: RE/MAX MOMENTUM WESTMINSTER - Open Sat, 11am to 3pmNew
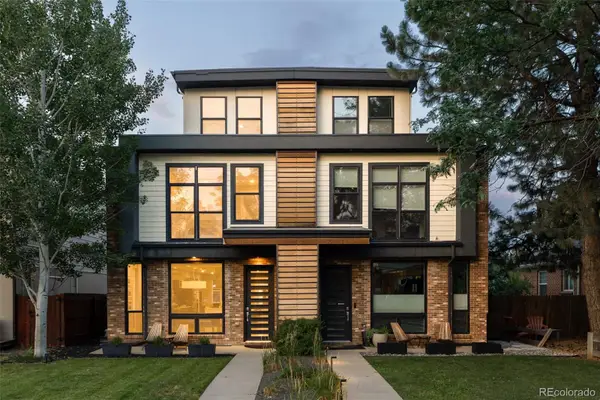 $1,145,000Active4 beds 5 baths3,193 sq. ft.
2712 Irving Street, Denver, CO 80211
MLS# 2109456Listed by: MILEHIMODERN - New
 $254,900Active2 beds 1 baths946 sq. ft.
7309 W Hampden Avenue #304, Denver, CO 80227
MLS# 3215163Listed by: WEST AND MAIN HOMES INC


Protect your home and budget from life's surprises with an Assurant Home Warranty, backed by a partner that supports you through every step of homeownership. Explore Plans.
© 2023 - 2026 ERA Franchise Systems LLC. All rights reserved. ERA Franchise Systems LLC fully supports the principles of the Fair Housing Act and the Equal Opportunity Act. ERA, ERA Real Estate powered, and their respective logos are registered service marks of ERA Franchise Systems LLC. Each office is independently owned and operated.