
1162 Kalamath, Denver, CO 80204
Local realty services provided by:ERA Teamwork Realty
1162 Kalamath,Denver, CO 80204
$565,000
- 3 Beds
- 2 Baths
- 1,122 sq. ft.
- Single family
- Active
Listed by: olive joy bongolan, robert vasquez
Office: real broker, llc. dba real
MLS#:2779963
Source:ML
Price summary
- Price:$565,000
- Price per sq. ft.:$503.57
About this home
Some mornings start with coffee on the front porch. Some evenings end with a walk to First Friday on Santa Fe. This home gives you both.
You'll notice it from the sidewalk: fresh gray siding with sharp dark trim, a white-railed covered porch, and a shade tree in a front yard that's all gravel and mulch, so your weekends stay yours instead of the lawnmower's.
Step inside and the whole main level opens up. Warm wood-look floors carry you from the living room straight into the kitchen, where white shaker cabinets, quartz countertops, and stainless steel appliances look as good as they work. The breakfast bar is where everyone ends up, whether it's a quick bite before work or friends lingering after dinner.
Just down the hall, a main-level bedroom and 3/4 bath give you options: a guest room for visitors, a quiet office, or a bedroom with no stairs to climb. Upstairs, two more bedrooms, a bathroom, and the laundry all sit on the same floor, so laundry day never means hauling baskets up and down. Off-street parking out back keeps it simple when you come home.
Then step outside and the city is yours. The Santa Fe Arts District is a short walk away, and on the first Friday of each month its galleries and studios open their doors for the art walk. Downtown is walkable too, and so are the restaurants and coffee shops you'll probably start calling "my place." Parks are a few blocks away, and so is the 10th & Osage light rail station, an easy ride when you'd rather skip the car. When you do drive, the freeway is just minutes from the front door, so the rest of the metro is never far.
But the part you'll remember is the porch. It's where Saturday starts slow and where the day settles down at night. Fresh inside, full of life outside. Come see it, and bring your coffee mug. Schedule your private showing now!...
Contact an agent
Home facts
- Year built:2007
- Subdivision & Development:Lincoln Park
- Listing ID #:2779963
Rooms and interior
- Bedrooms:3
- Total bathrooms:2
- Full bathrooms:1
- Flooring:Carpet, Vinyl
- Kitchen Description:Dishwasher, Disposal, Microwave, Self Cleaning Oven
- Living area:1,122 sq. ft.
Heating and cooling
- Cooling:Central Air
- Heating:Forced Air
Structure and exterior
- Roof:Shingle
- Year built:2007
- Building area:1,122 sq. ft.
- Lot Features:Level
- Architectural Style:Traditional
- Construction Materials:Frame, Wood Siding
- Exterior Features:Balcony, Front Porch
- Levels:2 Story
Schools
- High school:Compassion Road Academy
- Middle school:Strive Westwood
- Elementary school:Greenlee
Utilities
- Water:Public
- Sewer:Public Sewer
Finances and disclosures
- Price:$565,000
- Price per sq. ft.:$503.57
- Tax amount:$3,612
Features and amenities
- Laundry features:In Unit
- Amenities:Gas Water Heater
 Based on information submitted to the MLS GRID as of October 27, 2026 01:42 AM. All data is obtained from various sources and may not have been verified by broker or MLS GRID. Supplied Open House information is subject to change without notice. All information should be independently reviewed and verified for accuracy. Properties may or may not be listed by the office/agent presenting the information. ML Member Broker: Carson Om
New listings near 1162 Kalamath
- Coming Soon
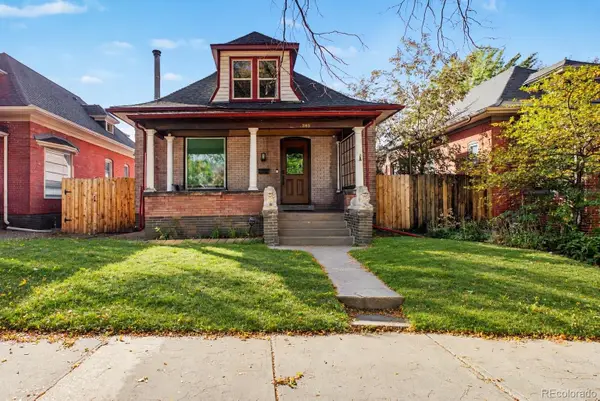 $1,095,000Coming Soon4 beds 3 baths2,418 sq. ft.
285 S Ogden, Denver, CO 80209
MLS# 2472080Listed by: USAJ REALTY - Coming Soon
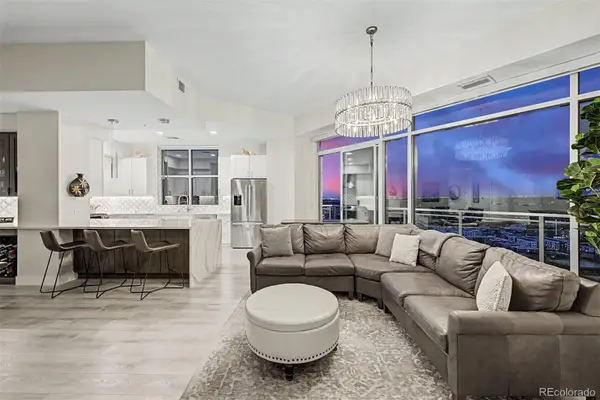 $850,000Coming Soon2 beds 3 baths1,471 sq. ft.
2001 Lincoln #2722, Denver, CO 80202
MLS# 4099957Listed by: USAJ REALTY - Coming Soon
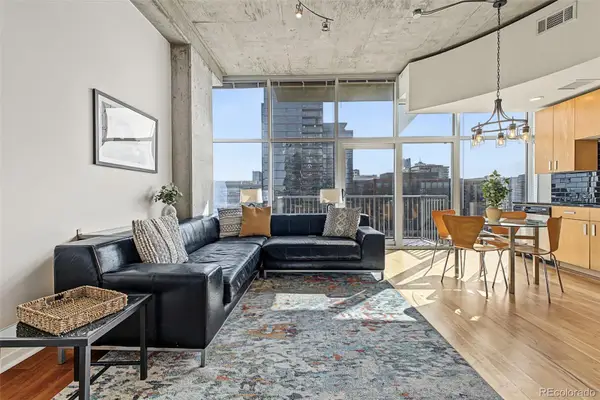 $400,000Coming Soon1 beds 1 baths756 sq. ft.
1700 Bassett #1124, Denver, CO 80202
MLS# 1660131Listed by: USAJ REALTY - Coming Soon
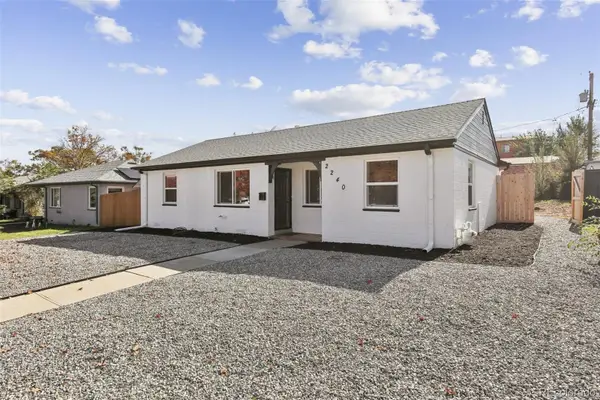 $470,000Coming Soon3 beds 2 baths986 sq. ft.
2240 W Virginia, Denver, CO 80223
MLS# 4906207Listed by: WISDOM REAL ESTATE - Coming Soon
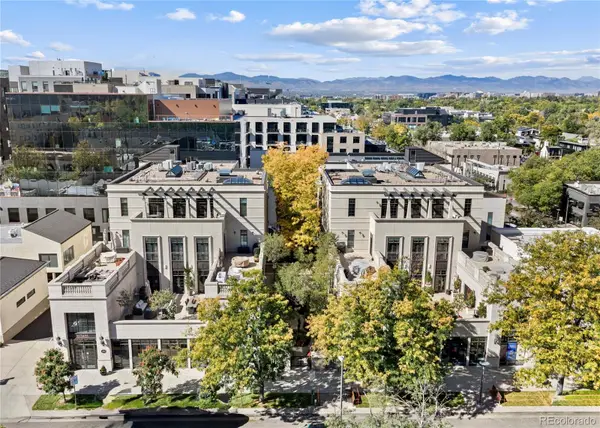 $5,695,000Coming Soon3 beds 3 baths3,080 sq. ft.
251 Steele #4N, Denver, CO 80206
MLS# 4949191Listed by: KENTWOOD REAL ESTATE CHERRY CREEK - Coming Soon
 $979,900Coming Soon5 beds 3 baths3,663 sq. ft.
8775 E 28th, Denver, CO 80238
MLS# 5227047Listed by: EXP REALTY, LLC - Coming Soon
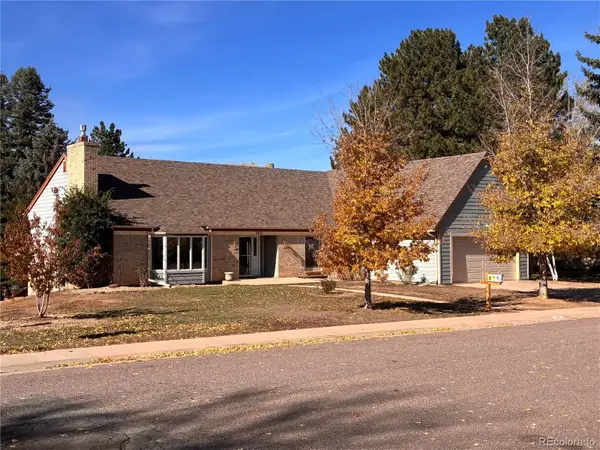 $799,000Coming Soon4 beds 3 baths3,157 sq. ft.
3891 S Xanthia, Denver, CO 80237
MLS# 5822079Listed by: COME ON HOME COLORADO - Coming Soon
 $2,250,000Coming Soon4 beds 6 baths4,833 sq. ft.
2524 Zenobia, Denver, CO 80212
MLS# 7668572Listed by: DOUGLAS ELLIMAN REAL ESTATE - Coming Soon
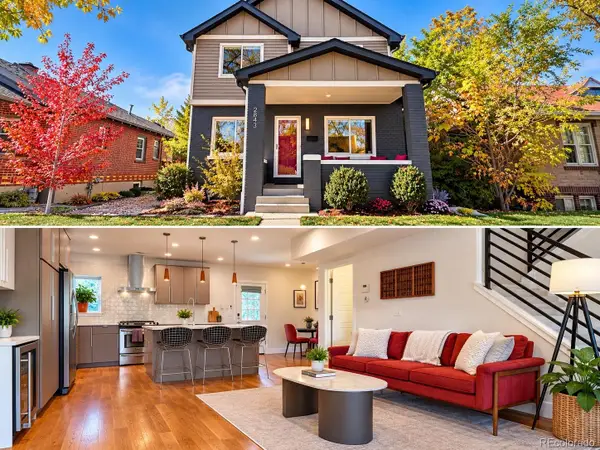 $998,000Coming Soon4 beds 4 baths2,189 sq. ft.
2843 N Milwaukee, Denver, CO 80205
MLS# 8967433Listed by: REDFIN CORPORATION - Coming Soon
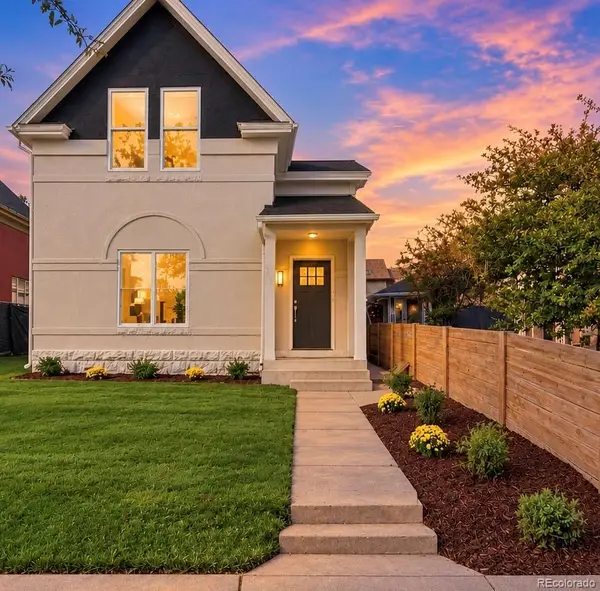 $1,050,000Coming Soon3 beds 2 baths1,834 sq. ft.
3643 Shoshone, Denver, CO 80211
MLS# 1749993Listed by: IRON SPUR REAL ESTATE


Protect your home and budget from life's surprises with an Assurant Home Warranty, backed by a partner that supports you through every step of homeownership. Explore Plans.
© 2023 - 2026 ERA Franchise Systems LLC. All rights reserved. ERA Franchise Systems LLC fully supports the principles of the Fair Housing Act and the Equal Opportunity Act. ERA, ERA Real Estate powered, and their respective logos are registered service marks of ERA Franchise Systems LLC. Each office is independently owned and operated.