
1170 S Gray Street, Denver, CO 80232
Local realty services provided by:ERA New Age
1170 S Gray Street,Denver, CO 80232
$700,000
- 6 Beds
- 4 Baths
- 2,758 sq. ft.
- Single family
- Active
Listed by: ashley bremmer
Office: century 21 signature realty north, inc.
MLS#:8962819
Source:ML
Price summary
- Price:$700,000
- Price per sq. ft.:$253.81
About this home
OPEN HOUSE SATURDAY 7/25 2-4PM!!!
From the moment you step inside, you’ll love the bright and airy OPEN-CONCEPT design of this thoughtfully renovated Lakewood RANCH featuring modern finishes, exceptional attention to detail, and an incredible layout. The spacious living room flows seamlessly into the beautifully updated eat-in kitchen showcasing abundant cabinetry, a pantry, quartz countertops, stainless steel appliances, and a gorgeous wrap-around breakfast bar perfect for everyday living and entertaining!
This spacious home features 6 conforming bedrooms and 4 updated bathrooms, including 3 bedrooms and 2 bathrooms on the main level and 3 bedrooms and 2 bathrooms in the finished basement. Enjoy the luxury of TWO PRIMARY SUITES BOTH WITH ATTACHED BATHROOMS! A neutral color palette, fresh paint, and brand-new LVP flooring throughout create a stylish, move-in-ready home! The FINISHED BASEMENT offers incredible additional living space with a large family room ideal for movie/game nights or entertaining guests!
Enjoy Colorado evenings on the COVERED BACK PATIO overlooking the beautifully landscaped, fully fenced backyard, offering the perfect space for entertaining, relaxing, and providing added privacy and safety for pets and kids. The ATTACHED GARAGE provides convenient parking which has direct access into the house!
Ideally located just blocks from Lasley Park and Lasley Elementary School, with easy access to Alameda International Jr./Sr. High School. Enjoy all that Lakewood has to offer with Belmar’s shopping, dining, and entertainment just minutes away, plus convenient access to Downtown Denver and the mountains.
With thoughtful renovations, modern upgrades, and an exceptional location, this home truly stands out!...
Contact an agent
Home facts
- Year built:1958
- Subdivision & Development:Cloverdale
- Listing ID #:8962819
Rooms and interior
- Bedrooms:6
- Total bathrooms:4
- Full bathrooms:1
- Flooring:Vinyl
- Kitchen Description:Dishwasher, Disposal, Eat-in Kitchen, Microwave, Pantry, Range Hood, Refrigerator, Self Cleaning Oven
- Basement:Yes
- Basement Description:Finished, Full
- Living area:2,758 sq. ft.
Heating and cooling
- Cooling:Central Air
- Heating:Forced Air
- Central air:Yes
Structure and exterior
- Roof:Composition
- Year built:1958
- Building area:2,758 sq. ft.
- Lot area:0.14 Acres
- Lot Features:Landscaped, Level, Sprinklers In Front, Sprinklers In Rear
- Construction Materials:Metal Siding
- Exterior Features:Covered, Patio, Private Yard, Rain Gutters
- Levels:1 Story
Schools
- High school:Alameda Int'l
- Middle school:Alameda Int'l
- Elementary school:Lasley
Utilities
- Water:Public
- Sewer:Public Sewer
Finances and disclosures
- Price:$700,000
- Price per sq. ft.:$253.81
- Tax amount:$2,664 (2025)
Features and amenities
- Laundry features:In Unit
- Amenities:Carbon Monoxide Detector(s), Double Pane Windows, Smoke Detector(s)
Parking
- Total parking spaces:1
- Garage:Yes
- Garage spaces:1
 Based on information submitted to the MLS GRID as of July 31, 2026 02:56 PM. All data is obtained from various sources and may not have been verified by broker or MLS GRID. Supplied Open House information is subject to change without notice. All information should be independently reviewed and verified for accuracy. Properties may or may not be listed by the office/agent presenting the information.
New listings near 1170 S Gray Street
- New
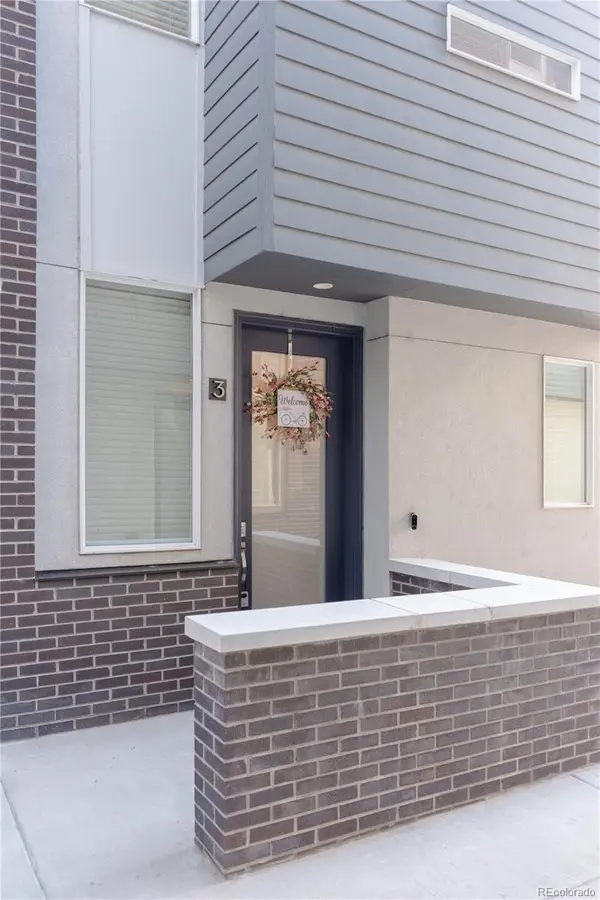 $639,000Active2 beds 4 baths1,512 sq. ft.
1573 Grove Street #3, Denver, CO 80204
MLS# 3270424Listed by: RIDLEY HOMES LLC - Coming Soon
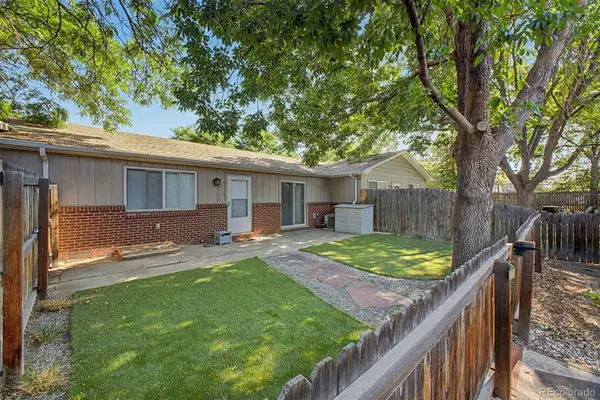 $475,000Coming Soon2 beds 2 baths
3750 Yates Street, Denver, CO 80212
MLS# 3470508Listed by: 8Z REAL ESTATE - Coming Soon
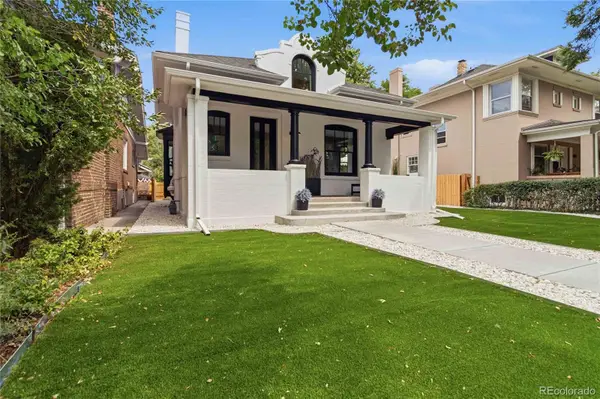 $2,175,000Coming Soon4 beds 4 baths
452 N Humboldt Street, Denver, CO 80218
MLS# 3520431Listed by: 8Z REAL ESTATE - New
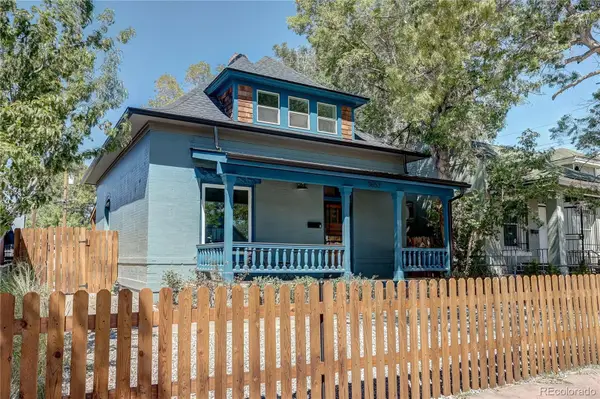 $625,000Active3 beds 2 baths1,580 sq. ft.
3653 N Williams Street, Denver, CO 80205
MLS# 4366666Listed by: MB THE REAL ESTATE CONNECTION - New
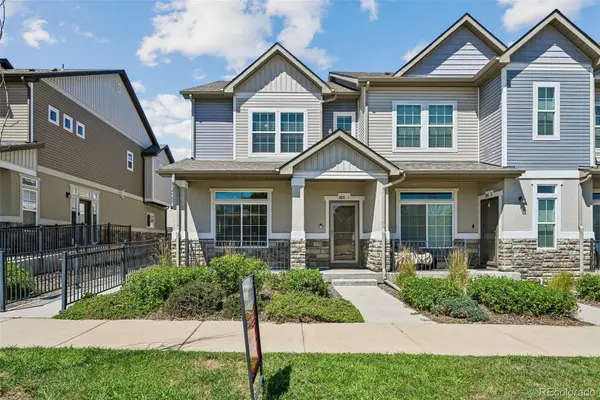 $400,000Active3 beds 3 baths2,134 sq. ft.
3821 N Himalaya Road #1, Denver, CO 80249
MLS# 5754724Listed by: FOXTROT REALTY - New
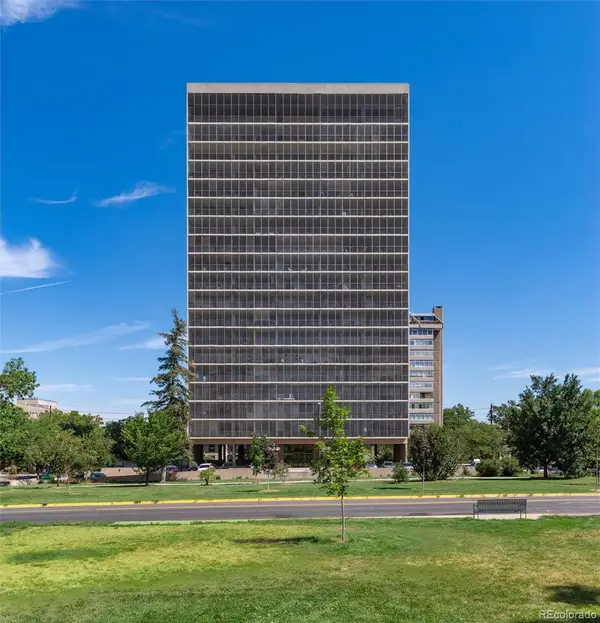 $1,980,000Active2 beds 3 baths2,600 sq. ft.
1201 N Williams Street #5A, Denver, CO 80218
MLS# 7498536Listed by: KENTWOOD REAL ESTATE DTC, LLC - Coming Soon
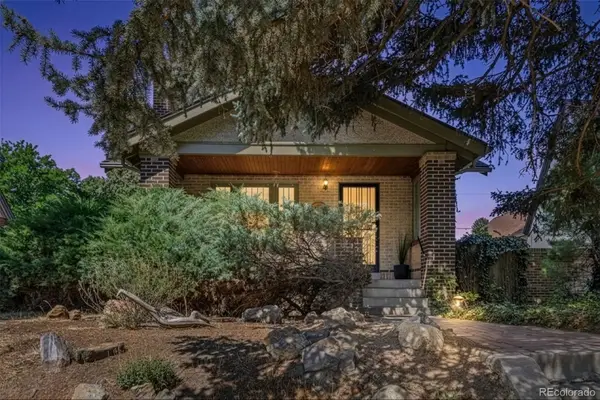 $999,000Coming Soon3 beds 2 baths
1355 S Lafayette Street, Denver, CO 80210
MLS# 7509693Listed by: 8Z REAL ESTATE - New
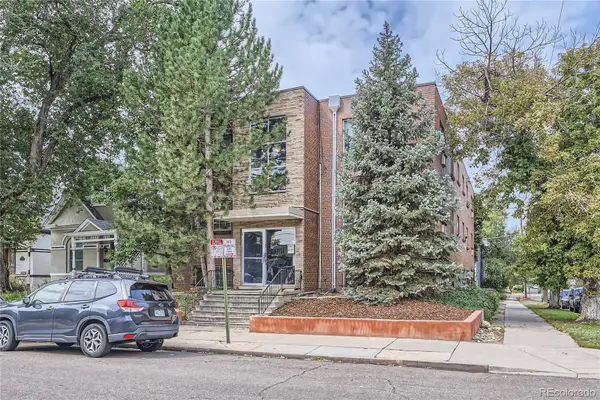 $150,000Active1 beds 1 baths496 sq. ft.
1 S Pennsylvania Street #102, Denver, CO 80209
MLS# 8083057Listed by: 303 PROPERTY - New
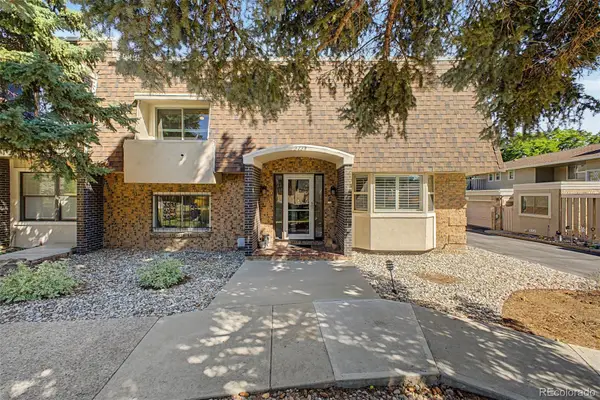 $525,000Active3 beds 3 baths1,861 sq. ft.
3238 S Oneida Way, Denver, CO 80224
MLS# 8107797Listed by: GUIDE REAL ESTATE - New
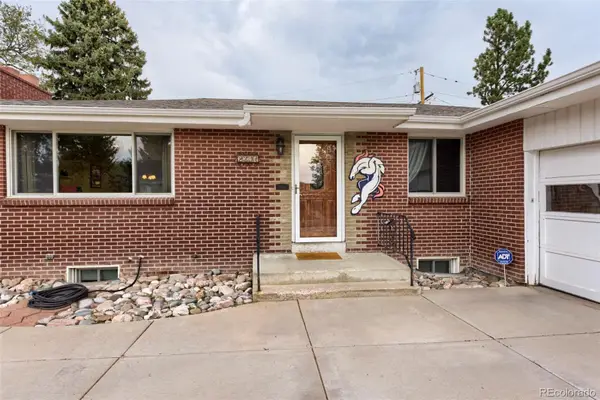 $535,000Active3 beds 3 baths2,675 sq. ft.
2397 S Tennyson Street, Denver, CO 80219
MLS# 8998765Listed by: TELOS REAL ESTATE ADVISORS, LLC


Protect your home and budget from life's surprises with an Assurant Home Warranty, backed by a partner that supports you through every step of homeownership. Explore Plans.
© 2023 - 2026 ERA Franchise Systems LLC. All rights reserved. ERA Franchise Systems LLC fully supports the principles of the Fair Housing Act and the Equal Opportunity Act. ERA, ERA Real Estate powered, and their respective logos are registered service marks of ERA Franchise Systems LLC. Each office is independently owned and operated.