
120 S Pennsylvania Street #302, Denver, CO 80209
Local realty services provided by:ERA Teamwork Realty
120 S Pennsylvania Street #302,Denver, CO 80209
$315,000
- 2 Beds
- 1 Baths
- - sq. ft.
- Condominium
- Coming Soon
Listed by: keegan sheard
Office: usaj realty
MLS#:2069504
Source:ML
Price summary
- Price:$315,000
- Monthly HOA dues:$476
About this home
Discover elevated Denver living in this exceptional 2-bedroom penthouse condo, ideally situated just moments from iconic Washington Park. This beautifully designed residence welcomes you with a bright, open-concept floor plan featuring hardwood floors and a spacious kitchen complete with granite countertops, stainless steel appliances, and contemporary cabinetry—perfect for both everyday living and entertaining. Two generously sized bedrooms, walk-in closets, in-unit laundry, and a private reserved parking space provide the comfort and convenience today's buyers value most. Enjoy an incredible location with easy access to Wash Park, Cherry Creek, neighborhood restaurants, coffee shops, shopping, trails, and everything Denver has to offer. Combining a sought-after top-floor setting, stylish finishes, and an unbeatable location, this is an exceptional opportunity to experience the best of the Denver lifestyle.
Contact an agent
Home facts
- Year built:1969
- Subdivision & Development:Byers
- Listing ID #:2069504
Rooms and interior
- Bedrooms:2
- Total bathrooms:1
- Full bathrooms:1
- Flooring:Vinyl
- Kitchen Description:Dishwasher, Disposal, Microwave, Oven, Refrigerator
Heating and cooling
- Cooling:Air Conditioning-Room
- Heating:Hot Water
Structure and exterior
- Roof:Tar/Gravel
- Year built:1969
- Construction Materials:Brick, Frame
- Levels:1 Story
Schools
- High school:South
- Middle school:Grant
- Elementary school:Lincoln
Utilities
- Water:Public
- Sewer:Public Sewer
Finances and disclosures
- Price:$315,000
- Tax amount:$1,875 (2025)
Features and amenities
- Laundry features:Dryer, In Unit, Washer
- Amenities:Carbon Monoxide Detector(s), Smoke Detector(s), Storage
Parking
- Total parking spaces:1
- Parking description:Asphalt
 Based on information submitted to the MLS GRID as of August 15, 2026 03:46 AM. All data is obtained from various sources and may not have been verified by broker or MLS GRID. Supplied Open House information is subject to change without notice. All information should be independently reviewed and verified for accuracy. Properties may or may not be listed by the office/agent presenting the information.
New listings near 120 S Pennsylvania Street #302
- Coming Soon
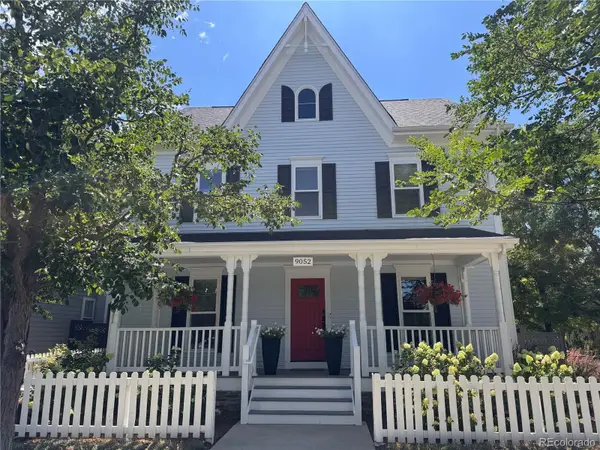 $1,249,900Coming Soon5 beds 4 baths
9052 E 35th Avenue, Denver, CO 80238
MLS# 6251102Listed by: SUSTAIN MORTGAGE & REALTY LLC - New
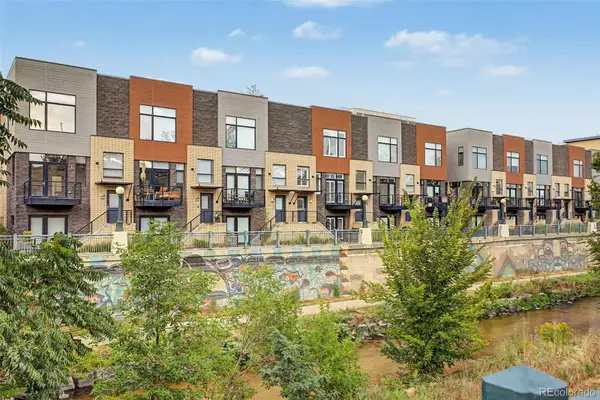 $935,000Active3 beds 4 baths1,892 sq. ft.
1400 Little Raven Street #D, Denver, CO 80202
MLS# 7832589Listed by: FIXED RATE REAL ESTATE, LLC - New
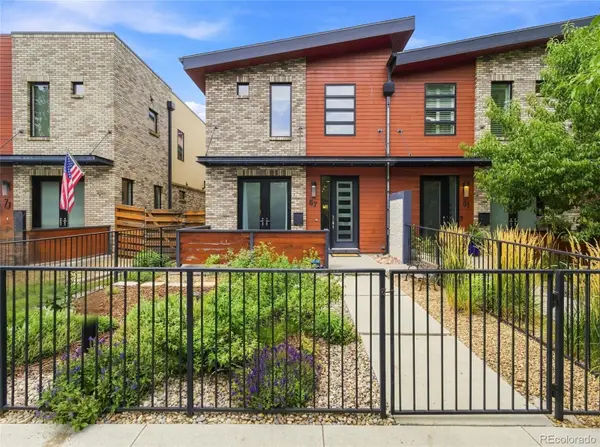 $1,750,000Active4 beds 5 baths3,821 sq. ft.
67 S Garfield Street, Denver, CO 80209
MLS# 4983165Listed by: COLORADO PREMIER PROPERTIES - Coming Soon
 $900,000Coming Soon6 beds 5 baths
1134 Josephine Street, Denver, CO 80206
MLS# 7342352Listed by: EPIQUE REALTY - New
 $289,000Active2 beds 2 baths944 sq. ft.
1225 S Oneida Street #254, Denver, CO 80224
MLS# 1611730Listed by: START REAL ESTATE - New
 $1,750,000Active5 beds 4 baths3,463 sq. ft.
1031 Fillmore Street, Denver, CO 80206
MLS# 1857171Listed by: KENTWOOD REAL ESTATE DTC, LLC - New
 $639,900Active3 beds 2 baths2,214 sq. ft.
1331 E 17th Avenue, Denver, CO 80218
MLS# 2886113Listed by: WISDOM REAL ESTATE - New
 $1,474,998Active6 beds 6 baths3,527 sq. ft.
826 N Cherry Street #1, Denver, CO 80220
MLS# 3122777Listed by: RESOLUTE, INC. - New
 $544,309Active4 beds 4 baths1,907 sq. ft.
2868 S Machebeuf Court, Denver, CO 80236
MLS# 3717787Listed by: WEST AND MAIN HOMES INC - New
 $369,500Active1 beds 1 baths952 sq. ft.
800 N Pearl Street #1109, Denver, CO 80203
MLS# 4153327Listed by: CENTURY 21 TRENKA REAL ESTATE


Protect your home and budget from life's surprises with an Assurant Home Warranty, backed by a partner that supports you through every step of homeownership. Explore Plans.
© 2023 - 2026 ERA Franchise Systems LLC. All rights reserved. ERA Franchise Systems LLC fully supports the principles of the Fair Housing Act and the Equal Opportunity Act. ERA, ERA Real Estate powered, and their respective logos are registered service marks of ERA Franchise Systems LLC. Each office is independently owned and operated.