
1200 Acoma Street #505, Denver, CO 80204
Local realty services provided by:LUX Real Estate Company ERA Powered
1200 Acoma Street #505,Denver, CO 80204
$400,000
- 1 Beds
- 1 Baths
- 915 sq. ft.
- Condominium
- Active
Listed by: brett gilbert
Office: milehimodern - boulder
MLS#:IR1066862
Source:ML
Price summary
- Price:$400,000
- Price per sq. ft.:$437.16
- Monthly HOA dues:$719
About this home
Set within Daniel Libeskind's Museum Residences, the residential counterpart to his own Denver Art Museum, this fifth-floor retreat delivers a rare vantage point above the art plaza. Floor-to-ceiling windows frame treetop and fountain views, filling the open-concept living space with natural light, while a private balcony extends the experience outdoors. The designer kitchen impresses with sleek cabinetry, Corian countertops, stainless steel appliances and an entertaining peninsula. A spacious bedroom offers a generous walk-in closet with room for a sitting area. Deeded garage parking near the elevator adds everyday ease. This intimate building of just over 50 flats offers seven-day concierge and doorman service, 24-hour security, and access to the Rooftop Secret Garden - a sixth-floor lawn with shaded lounges, a pavilion, commissary kitchen and mountain views. Moments from DCPA, Ball Arena, Coors Field, Empower Field at Mile High, downtown and both interstates, this is Denver's true cultural center....
Contact an agent
Home facts
- Year built:2006
- Subdivision & Development:Golden Triangle
- Listing ID #:IR1066862
Rooms and interior
- Bedrooms:1
- Total bathrooms:1
- Flooring:Wood
- Kitchen Description:Dishwasher, Microwave, Oven, Pantry, Refrigerator
- Basement:Yes
- Living area:915 sq. ft.
Heating and cooling
- Cooling:Ceiling Fan(s), Central Air
- Heating:Forced Air
- Central air:Yes
Structure and exterior
- Roof:Membrane
- Year built:2006
- Building area:915 sq. ft.
- Construction Materials:Concrete, Metal Siding
- Exterior Features:Balcony
- Levels:1 Story
Schools
- High school:Other
- Middle school:Other
- Elementary school:Dora Moore
Utilities
- Water:Public
- Sewer:Public Sewer
Finances and disclosures
- Price:$400,000
- Price per sq. ft.:$437.16
- Tax amount:$2,639 (2025)
Features and amenities
- Laundry features:Dryer, Washer
Parking
- Total parking spaces:1
 Based on information submitted to the MLS GRID as of August 22, 2026 02:26 PM. All data is obtained from various sources and may not have been verified by broker or MLS GRID. Supplied Open House information is subject to change without notice. All information should be independently reviewed and verified for accuracy. Properties may or may not be listed by the office/agent presenting the information.
New listings near 1200 Acoma Street #505
- Coming SoonOpen Sat, 12 to 2pm
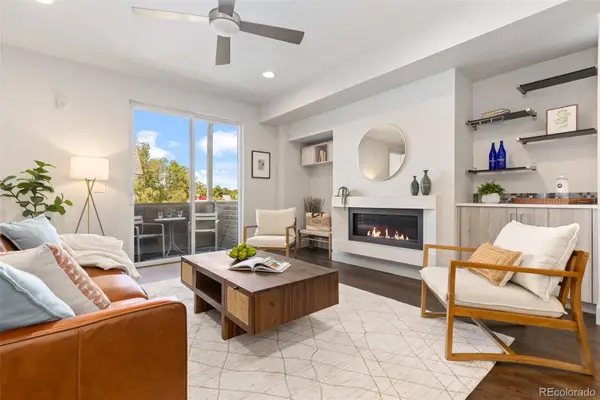 $595,000Coming Soon2 beds 3 baths1,832 sq. ft.
4943 Lowell Boulevard #2, Denver, CO 80221
MLS# 6389117Listed by: WEST AND MAIN HOMES INC - Coming Soon
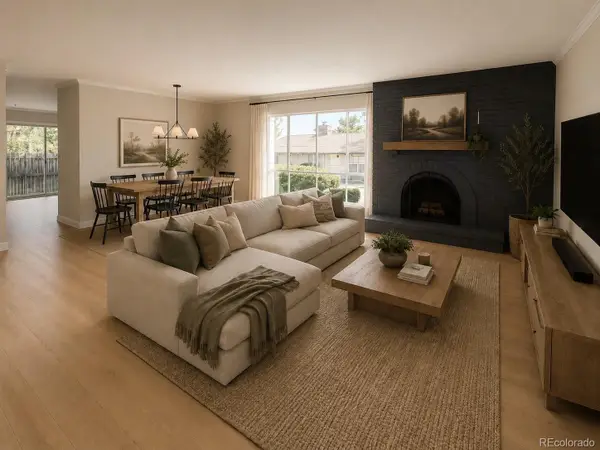 $299,900Coming Soon2 beds 2 baths1,224 sq. ft.
6495 E Happy Canyon Road #156, Denver, CO 80237
MLS# 9660563Listed by: BROKERS GUILD HOMES - Coming Soon
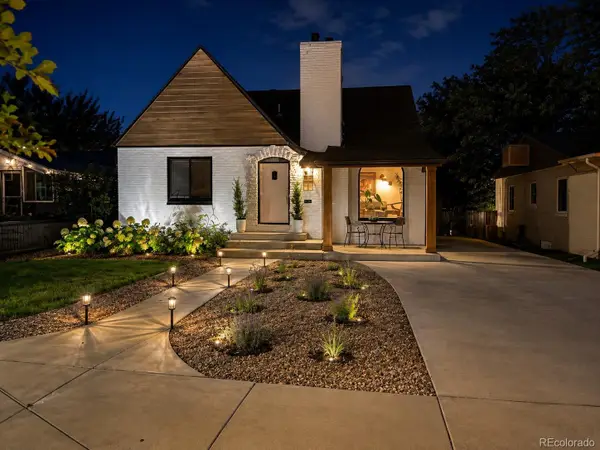 $1,190,000Coming Soon4 beds 3 baths2,216 sq. ft.
2656 Tennyson Street, Denver, CO 80212
MLS# 5178966Listed by: REMAX INMOTION - Coming Soon
 $435,000Coming Soon4 beds 2 baths1,404 sq. ft.
5665 Bryant Street, Denver, CO 80221
MLS# 8417672Listed by: COLDWELL BANKER GLOBAL LUXURY DENVER - Coming Soon
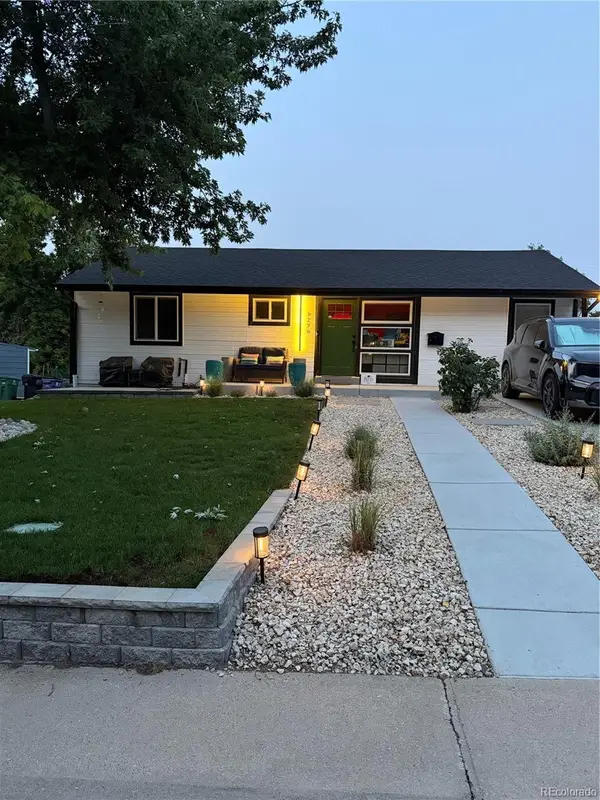 $799,999Coming Soon3 beds 3 baths1,857 sq. ft.
1270 S Hudson Street, Denver, CO 80246
MLS# 6711371Listed by: EXP REALTY, LLC - Coming Soon
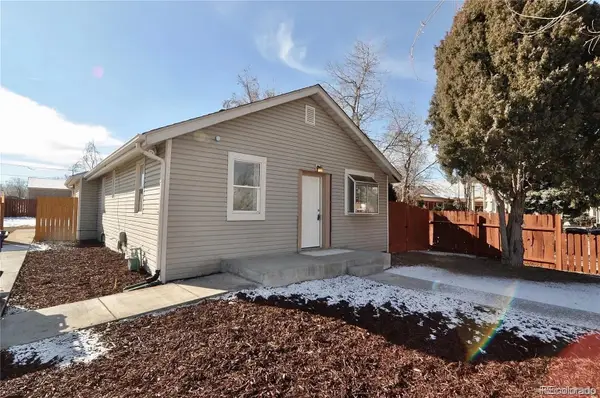 $435,000Coming Soon3 beds 2 baths1,031 sq. ft.
2430 W Iliff Avenue, Denver, CO 80219
MLS# 6829004Listed by: KELLER WILLIAMS REALTY URBAN ELITE - Coming SoonOpen Sat, 12 to 2pm
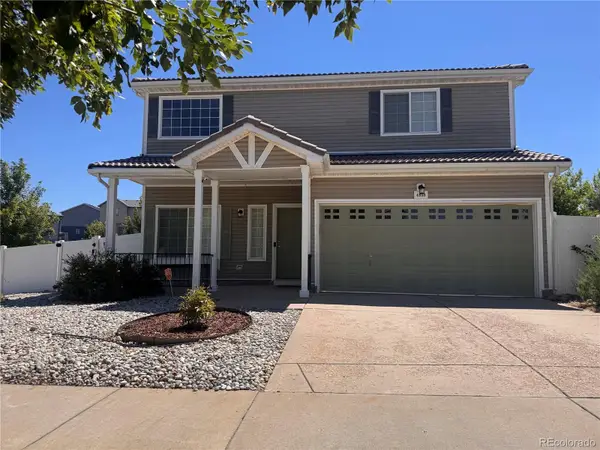 $449,900Coming Soon3 beds 3 baths1,730 sq. ft.
4898 Halifax Street, Denver, CO 80249
MLS# 5440553Listed by: SUSTAIN MORTGAGE & REALTY LLC - Coming Soon
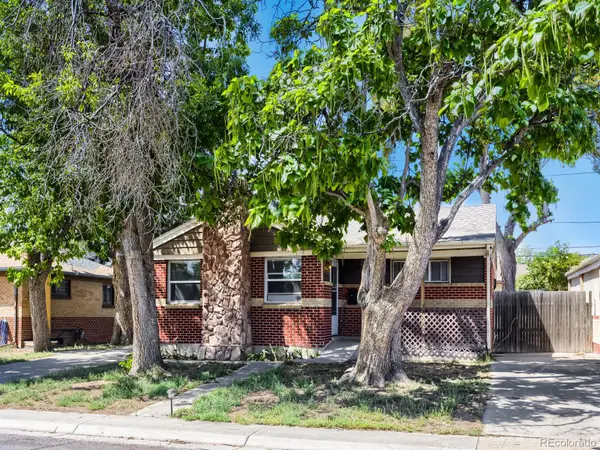 $489,900Coming Soon3 beds 2 baths1,820 sq. ft.
7161 Zuni Street, Denver, CO 80221
MLS# 7272066Listed by: LYVFAB REALTY - Coming SoonOpen Sat, 11am to 1pm
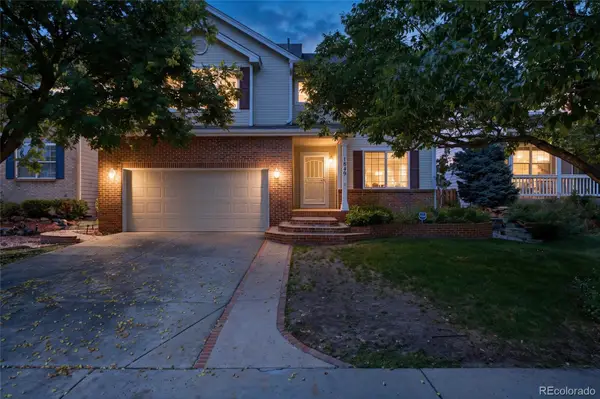 $599,500Coming Soon4 beds 4 baths2,751 sq. ft.
1849 S Ulster Street, Denver, CO 80231
MLS# 8367004Listed by: JOEY BELL-REALTY - Coming Soon
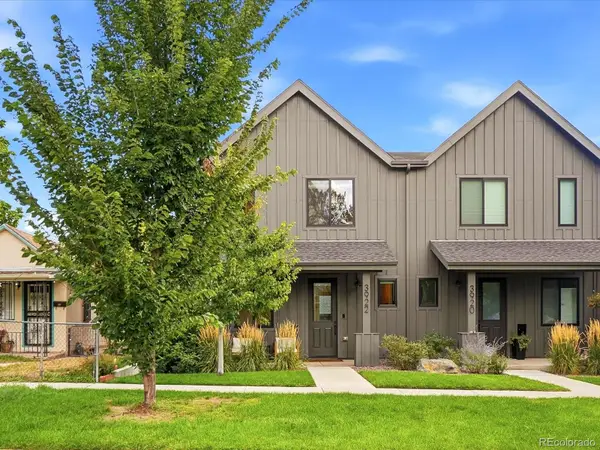 $1,000,000Coming Soon4 beds 4 baths2,750 sq. ft.
3922 Osage Street, Denver, CO 80211
MLS# 9047798Listed by: COMPASS - DENVER


Protect your home and budget from life's surprises with an Assurant Home Warranty, backed by a partner that supports you through every step of homeownership. Explore Plans.
© 2023 - 2026 ERA Franchise Systems LLC. All rights reserved. ERA Franchise Systems LLC fully supports the principles of the Fair Housing Act and the Equal Opportunity Act. ERA, ERA Real Estate powered, and their respective logos are registered service marks of ERA Franchise Systems LLC. Each office is independently owned and operated.