
121 S Chase Street, Denver, CO 80226
Local realty services provided by:ERA New Age
Listed by: laura seitz
Office: compass - denver
MLS#:9221494
Source:ML
Price summary
- Price:$575,000
- Price per sq. ft.:$295.78
About this home
Welcome home to this beautifully updated split-level residence, where timeless charm meets today's modern conveniences. Thoughtfully renovated from top to bottom, this move-in-ready home features fresh interior paint, beautifully refinished hardwood floors, newer carpet, updated lighting, and a stunning remodeled kitchen complete with brand-new appliances—allowing you to simply unpack and start enjoying your new home.
The sun-filled main level offers an inviting open-concept design that effortlessly connects the living room, dining area, and kitchen, creating the perfect backdrop for everything from quiet evenings at home to lively gatherings with family and friends. Large windows fill the space with natural light, while the seamless indoor-outdoor flow leads to a wonderfully private backyard. Whether you're hosting summer cookouts, gardening, enjoying your morning coffee, or unwinding beneath the Colorado sky, this backyard feels like your own personal retreat.
Upstairs, you'll find three spacious bedrooms and a beautifully appointed full bathroom, offering comfortable accommodations for family or guests. The lower level expands your living space with a bright, oversized family room, an additional bedroom, and a three-quarter bathroom—ideal for overnight guests, a home office, workout room, or multigenerational living.
The detached two-car garage provides plenty of storage for vehicles, outdoor gear, and hobbies, while the home's thoughtful updates ensure peace of mind for years to come.
Perfectly blending style, functionality, and flexibility, this home offers the space to grow, entertain, and create lasting memories. Don't just buy a house—invest in your future and embrace the lifestyle you've been waiting for.
**Invest in your future. Live the dream.**...
Contact an agent
Home facts
- Year built:1954
- Subdivision & Development:Lakewood Terrace
- Listing ID #:9221494
Rooms and interior
- Bedrooms:4
- Total bathrooms:2
- Full bathrooms:1
- Flooring:Carpet, Laminate, Wood
- Kitchen Description:Dishwasher, Disposal, Eat-in Kitchen, Oven, Refrigerator
- Basement:Yes
- Basement Description:Finished, Full
- Living area:1,944 sq. ft.
Heating and cooling
- Cooling:Evaporative Cooling
- Heating:Forced Air, Natural Gas
Structure and exterior
- Roof:Composition
- Year built:1954
- Building area:1,944 sq. ft.
- Lot area:0.21 Acres
- Lot Features:Level
- Construction Materials:Brick, Concrete
- Exterior Features:Covered, Front Porch
- Levels:Tri-Level
Schools
- High school:Alameda Int'l
- Middle school:Alameda Int'l
- Elementary school:Deane
Utilities
- Water:Public
- Sewer:Public Sewer
Finances and disclosures
- Price:$575,000
- Price per sq. ft.:$295.78
- Tax amount:$3,592 (2025)
Features and amenities
- Laundry features:Dryer, Washer
- Amenities:Carbon Monoxide Detector(s), Smoke Detector(s)
Parking
- Total parking spaces:4
- Garage:Yes
- Garage spaces:2
 Based on information submitted to the MLS GRID as of July 30, 2026 07:43 PM. All data is obtained from various sources and may not have been verified by broker or MLS GRID. Supplied Open House information is subject to change without notice. All information should be independently reviewed and verified for accuracy. Properties may or may not be listed by the office/agent presenting the information.
New listings near 121 S Chase Street
- New
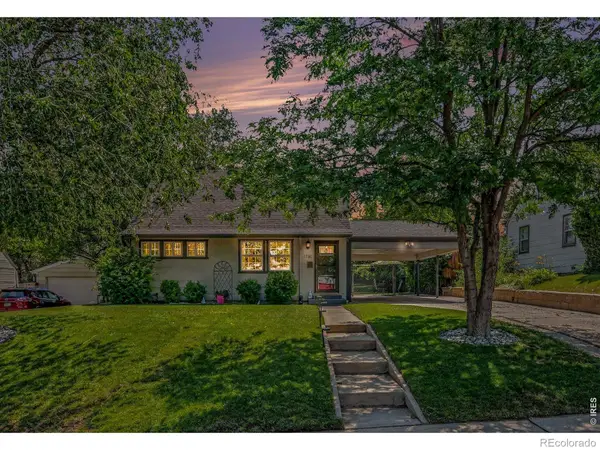 $474,900Active3 beds 2 baths1,133 sq. ft.
1750 S Raritan Street, Denver, CO 80223
MLS# IR1065321Listed by: HARMONY BROKERS - New
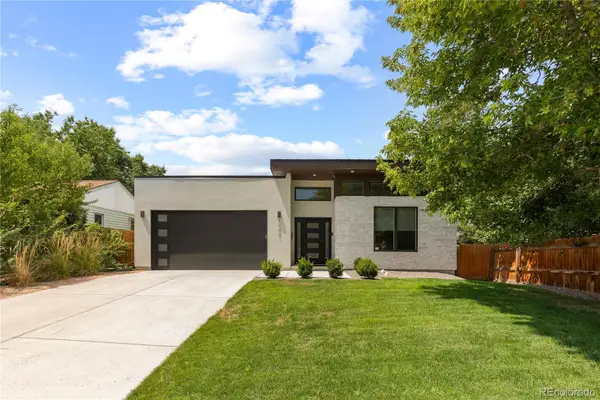 $1,485,000Active5 beds 4 baths4,568 sq. ft.
2901 S Bellaire Street, Denver, CO 80222
MLS# 1686435Listed by: COMPASS - DENVER - New
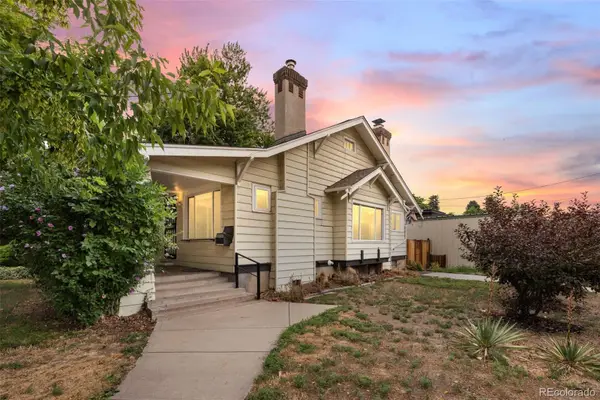 $525,000Active2 beds 1 baths1,473 sq. ft.
3631 W 45th Avenue, Denver, CO 80211
MLS# 2190268Listed by: RE/MAX OF CHERRY CREEK - Coming Soon
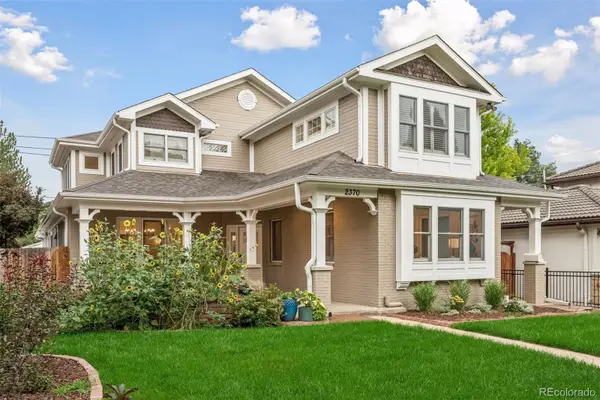 $2,395,000Coming Soon6 beds 6 baths
2370 S Columbine Street, Denver, CO 80210
MLS# 2356286Listed by: COMPASS - DENVER - New
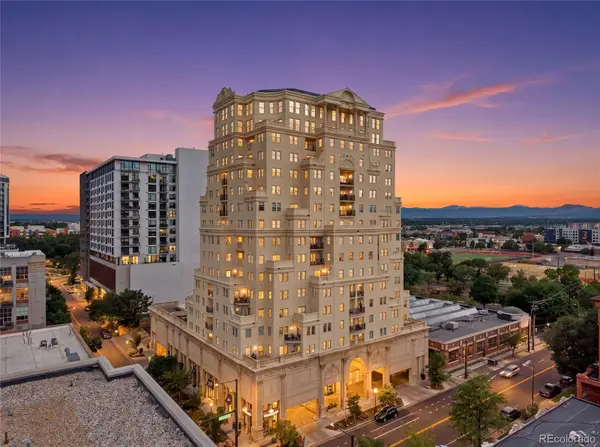 $455,000Active2 beds 2 baths1,027 sq. ft.
300 W 11th Avenue #7I, Denver, CO 80204
MLS# 2415164Listed by: HOMESMART - Open Sun, 12am to 2pmNew
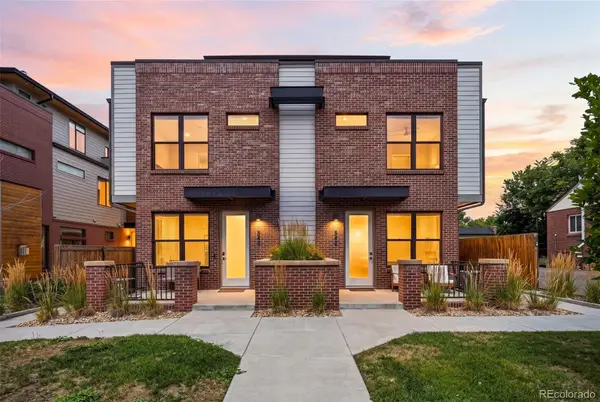 $675,000Active2 beds 3 baths1,297 sq. ft.
1545 Utica Street, Denver, CO 80204
MLS# 3074243Listed by: LIVE WEST REALTY - Coming Soon
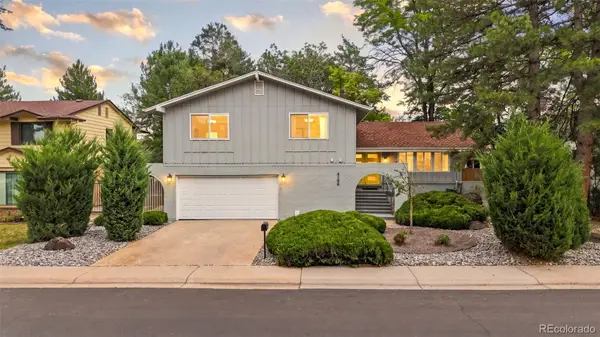 $975,000Coming Soon5 beds 4 baths
4102 S Quebec Street, Denver, CO 80237
MLS# 3399412Listed by: LPT REALTY - New
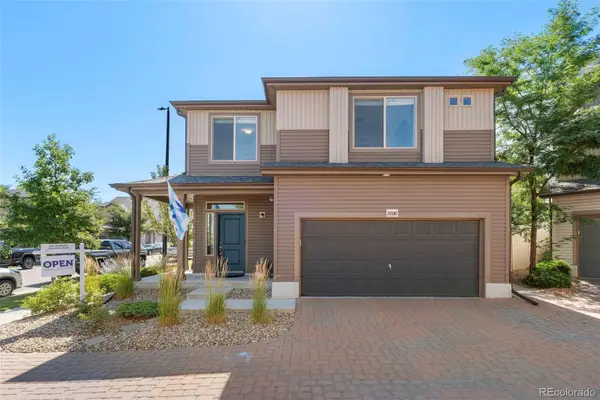 $450,000Active2 beds 3 baths1,460 sq. ft.
20016 E 48th Place, Denver, CO 80249
MLS# 4040347Listed by: OPEN REAL ESTATE INC. - New
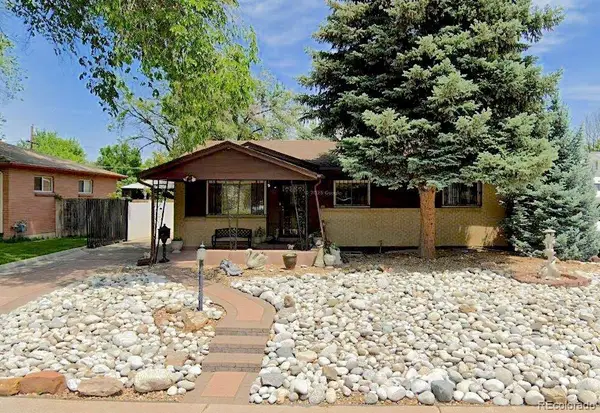 $549,000Active4 beds 3 baths2,266 sq. ft.
3180 S Utica Street, Denver, CO 80236
MLS# 4234028Listed by: REALTY ONE GROUP PREMIER - New
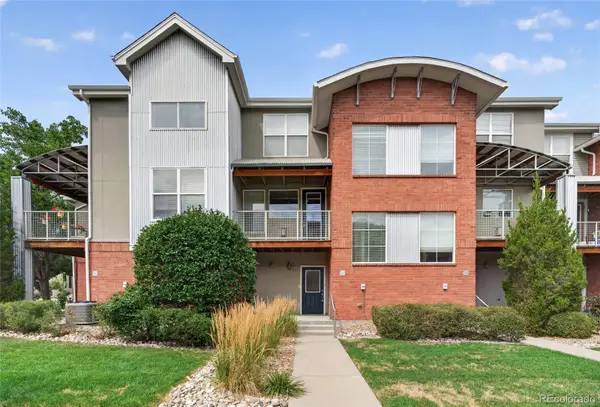 $499,000Active2 beds 3 baths1,312 sq. ft.
85 Uinta Way #102, Denver, CO 80230
MLS# 4394759Listed by: COMPASS - DENVER


Protect your home and budget from life's surprises with an Assurant Home Warranty, backed by a partner that supports you through every step of homeownership. Explore Plans.
© 2023 - 2026 ERA Franchise Systems LLC. All rights reserved. ERA Franchise Systems LLC fully supports the principles of the Fair Housing Act and the Equal Opportunity Act. ERA, ERA Real Estate powered, and their respective logos are registered service marks of ERA Franchise Systems LLC. Each office is independently owned and operated.