
1227 Ash Street, Denver, CO 80220
Local realty services provided by:ERA Teamwork Realty
1227 Ash Street,Denver, CO 80220
$800,000
- 3 Beds
- 3 Baths
- 1,767 sq. ft.
- Single family
- Active
Listed by: jill forman, brian forman
Office: keller williams preferred realty
MLS#:9155667
Source:ML
Price summary
- Price:$800,000
- Price per sq. ft.:$452.74
About this home
Experience Denver’s timeless architectural charm in this beautifully updated red-brick home in the desirable Hale/Mayfair neighborhood. Thoughtfully renovated inside and out, this home honors its original character while offering all the modern comforts you’re looking for. Light, bright, and beautifully maintained, the open living spaces flow into a stunning kitchen with generous counter space and bar seating. The spacious main-floor primary bedroom features a large closet, with the updated primary bathroom has a sleek modern shower. A secondary bedroom and an additional updated full bathroom are conveniently located nearby. The fully finished basement provides even more living space with a large great room, an extra-large bedroom, and another full bathroom.Outside, the professionally landscaped and fully fenced backyard offers plenty of room to entertain, play, or enjoy summer barbecues, along with a large detached two-car garage. There are is plenty of street parking in front of the house as well.
Ideally located just a short walk from the shops, dining, and entertainment at 9+CO, including Trader Joe’s, Postino, and Snooze, with Rose Medical Center and public transportation also nearby....
Contact an agent
Home facts
- Year built:1942
- Listing ID #:9155667
Rooms and interior
- Bedrooms:3
- Total bathrooms:3
- Full bathrooms:2
- Flooring:Carpet, Wood
- Kitchen Description:Dishwasher, Disposal, Eat-in Kitchen, Microwave, Oven, Range, Range Hood, Refrigerator
- Basement:Yes
- Basement Description:Finished
- Living area:1,767 sq. ft.
Heating and cooling
- Cooling:Central Air
- Heating:Forced Air
- Central air:Yes
Structure and exterior
- Roof:Composition
- Year built:1942
- Building area:1,767 sq. ft.
- Lot area:0.14 Acres
- Lot Features:Landscaped, Level, Sprinklers In Rear
- Construction Materials:Brick
- Exterior Features:Front Porch, Lighting, Private Yard
- Levels:1 Story
Schools
- High school:East
- Middle school:Hill
- Elementary school:Palmer
Utilities
- Water:Public
- Sewer:Public Sewer
Finances and disclosures
- Price:$800,000
- Price per sq. ft.:$452.74
- Tax amount:$4,665 (2025)
Features and amenities
- Laundry features:Dryer, Washer
- Amenities:Bay Window(s), Carbon Monoxide Detector(s), Smoke Detector(s)
Parking
- Total parking spaces:2
- Garage:Yes
- Garage spaces:2
 Based on information submitted to the MLS GRID as of July 18, 2026 03:45 AM. All data is obtained from various sources and may not have been verified by broker or MLS GRID. Supplied Open House information is subject to change without notice. All information should be independently reviewed and verified for accuracy. Properties may or may not be listed by the office/agent presenting the information.
New listings near 1227 Ash Street
- Coming Soon
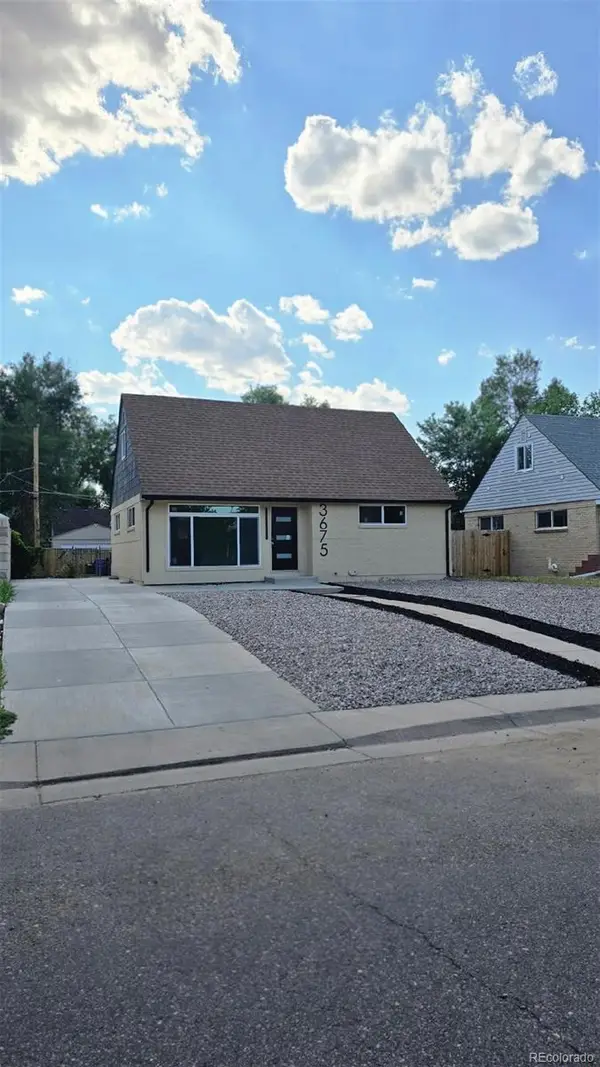 $707,000Coming Soon4 beds 3 baths
3675 Elm Street, Denver, CO 80207
MLS# 3504336Listed by: KELLER WILLIAMS REALTY URBAN ELITE - New
 $479,900Active4 beds 3 baths1,646 sq. ft.
21004 E 41st Place, Denver, CO 80249
MLS# 7795055Listed by: MAVI UNLIMITED INC - New
 $449,900Active3 beds 2 baths1,376 sq. ft.
4500 N Jebel Street, Denver, CO 80249
MLS# 9243431Listed by: HOMESMART - Coming Soon
 $725,000Coming Soon4 beds 2 baths
246 S Grant Street, Denver, CO 80209
MLS# 9610284Listed by: COLDWELL BANKER REALTY 56 - Coming Soon
 $120,000Coming Soon1 beds 1 baths
9700 E Iliff Avenue #110, Denver, CO 80231
MLS# 2462736Listed by: YOUR CASTLE REALTY LLC - Coming Soon
 $649,000Coming Soon2 beds 2 baths
141 N Pennsylvania Street, Denver, CO 80203
MLS# 8585082Listed by: 2415 PROPERTY SOLUTIONS INC - New
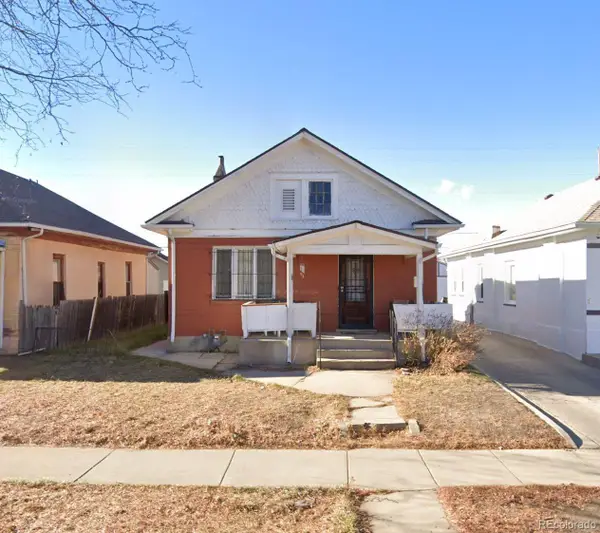 $399,000Active-- beds -- baths864 sq. ft.
1357 Perry Street, Denver, CO 80204
MLS# 9357663Listed by: VISION REAL ESTATE LLC - New
 $1,050,000Active4 beds 3 baths4,171 sq. ft.
2800 S York Street, Denver, CO 80210
MLS# 7440175Listed by: REAL BROKER, LLC DBA REAL - New
 $895,000Active3 beds 3 baths1,640 sq. ft.
2036 Eliot Street, Denver, CO 80211
MLS# 7297733Listed by: COLTRANE REAL ESTATE, LLC - New
 $400,000Active3 beds 2 baths1,107 sq. ft.
4664 Clayton Street, Denver, CO 80216
MLS# 7779934Listed by: KELLER WILLIAMS REALTY DOWNTOWN LLC


Protect your home and budget from life's surprises with an Assurant Home Warranty, backed by a partner that supports you through every step of homeownership. Explore Plans.
© 2023 - 2026 ERA Franchise Systems LLC. All rights reserved. ERA Franchise Systems LLC fully supports the principles of the Fair Housing Act and the Equal Opportunity Act. ERA, ERA Real Estate powered, and their respective logos are registered service marks of ERA Franchise Systems LLC. Each office is independently owned and operated.