
1241 Leyden Street, Denver, CO 80220
Local realty services provided by:RONIN Real Estate Professionals ERA Powered
Listed by: ken greenfield
Office: corcoran perry & co.
MLS#:1710634
Source:ML
Price summary
- Price:$454,949
- Price per sq. ft.:$326.83
- Monthly HOA dues:$381
About this home
Fantastic 2 story brick townhouse with finished basement. This end unit features a rare wrap around yard enclosed with a privacy fence. This charming home features an open concept-great room on the main level. The kitchen has been remodeled with beautiful quartz counter tops, trendy subway back splash and a peninsula island that creates an eat-in kitchen space. The dining room has additional cabinetry with a quartz counter top and wall. This is a one of a kind-built-in side board/pantry cabinet that elevates this space. The quartz wall is a gorgeous piece of art framed by cabinets. You have got to see this!This living space extends, seamlessly, into the backyard and around to the side yard. Great areas for pets, gardening or entertaining and enjoying our great Colorado outdoors! Upstairs there are 2 bedrooms and a full bath. The wood floors extend through the main level, up the stairs and throughout the 2nd level. The primary bedroom has a ceiling fan and nice windows. The 2nd bedroom is currently used as an office. The full bath has a cool barn door. In the finished basement you will find the 3rd bedroom, a 3/4 bath, a storage room and a utility room with a washer and dryer. A radon mitigation system ensures safe living spaces in this basement. The egress window adds natural light to this space. Artistic designer finishes throughout this townhouse give it character and create a unique home, ready for the next owner. The one car detached garage keeps your vehicle safe from the elements....
Contact an agent
Home facts
- Year built:1945
- Listing ID #:1710634
Rooms and interior
- Bedrooms:3
- Total bathrooms:2
- Full bathrooms:1
- Flooring:Carpet, Concrete, Tile, Wood
- Kitchen Description:Dishwasher, Disposal, Microwave, Oven, Refrigerator
- Basement:Yes
- Basement Description:Finished, Full
- Living area:1,392 sq. ft.
Heating and cooling
- Cooling:Central Air
- Heating:Forced Air, Natural Gas
- Central air:Yes
Structure and exterior
- Roof:Composition
- Year built:1945
- Building area:1,392 sq. ft.
- Lot area:0.05 Acres
- Architectural Style:Mid-Century Modern
- Construction Materials:Brick
- Exterior Features:Front Porch, Patio
- Foundation Description:Slab
- Levels:2 Story
Schools
- High school:George Washington
- Middle school:Hill
- Elementary school:Palmer
Utilities
- Water:Public
- Sewer:Public Sewer
Finances and disclosures
- Price:$454,949
- Price per sq. ft.:$326.83
- Tax amount:$2,066 (2024)
Features and amenities
- Laundry features:Dryer, In Unit, Washer
- Amenities:Carbon Monoxide Detector(s), Double Pane Windows, Smoke Detector(s), Video Doorbell, Window Coverings
Parking
- Total parking spaces:2
- Garage:Yes
- Garage spaces:1
 Based on information submitted to the MLS GRID as of May 23, 2026 07:49 AM. All data is obtained from various sources and may not have been verified by broker or MLS GRID. Supplied Open House information is subject to change without notice. All information should be independently reviewed and verified for accuracy. Properties may or may not be listed by the office/agent presenting the information.
New listings near 1241 Leyden Street
- Coming Soon
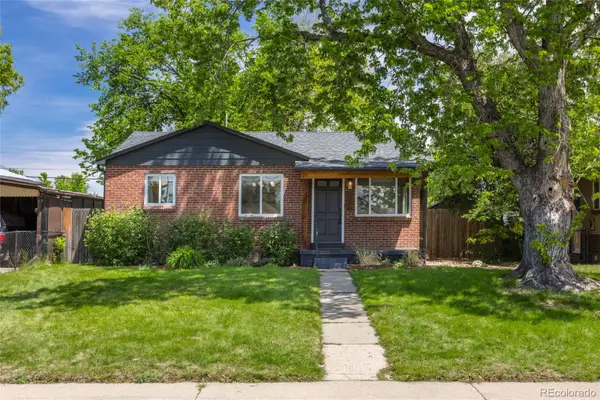 $625,000Coming Soon4 beds 2 baths
3336 Magnolia Street, Denver, CO 80207
MLS# 3532871Listed by: ATLAS REAL ESTATE GROUP - Coming Soon
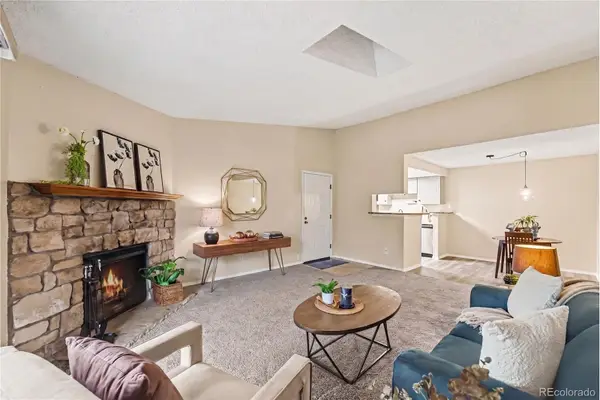 $275,000Coming Soon2 beds 2 baths
8225 E Fairmount Drive #9-201, Denver, CO 80247
MLS# 3709056Listed by: KELLER WILLIAMS DTC - New
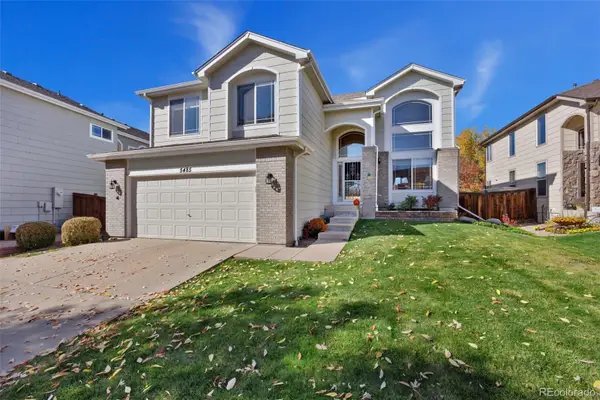 $689,900Active3 beds 3 baths2,623 sq. ft.
5485 S Harlan Way, Littleton, CO 80123
MLS# 4562290Listed by: REDFIN CORPORATION - New
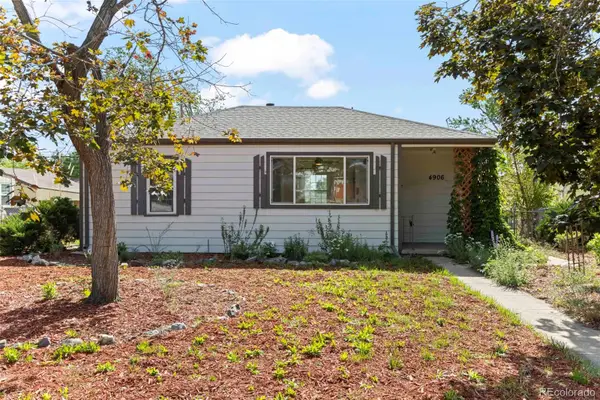 $459,900Active2 beds 1 baths722 sq. ft.
4906 Tejon Street, Denver, CO 80221
MLS# 5713016Listed by: GUARDIAN ALLIANCE REALTY - Coming Soon
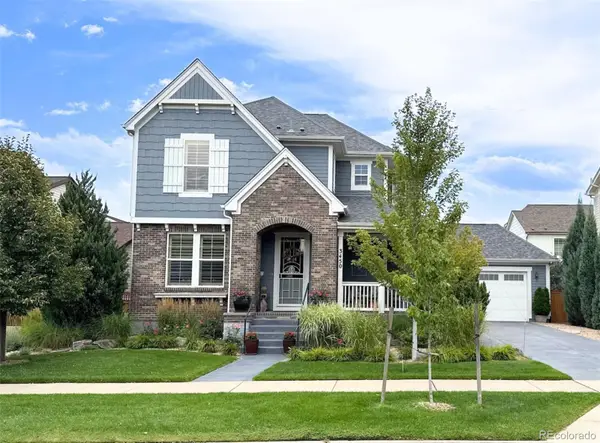 $1,000,000Coming Soon4 beds 4 baths
3450 Uinta Street, Denver, CO 80238
MLS# 7076613Listed by: EXP REALTY, LLC - New
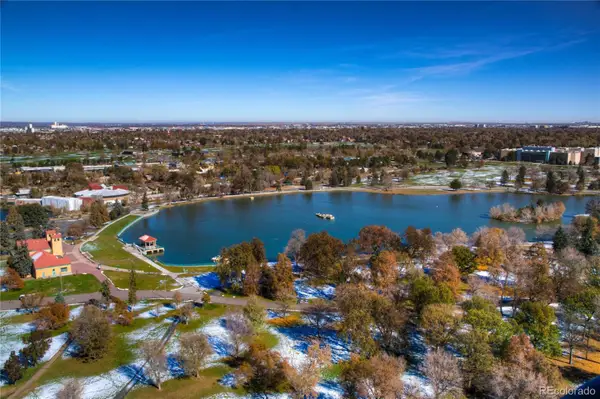 $425,000Active2 beds 1 baths844 sq. ft.
1623 Saint Paul Street #301, Denver, CO 80206
MLS# 7412667Listed by: RE/MAX PROFESSIONALS - New
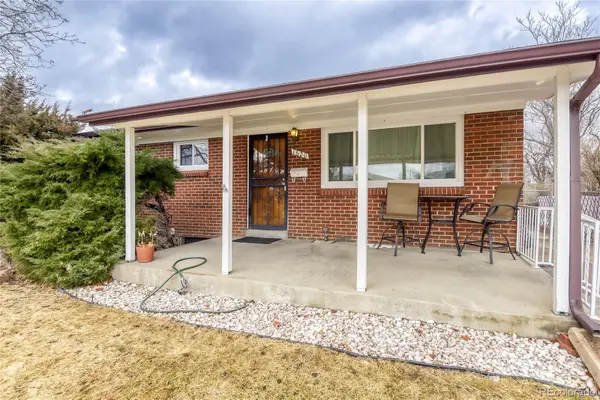 $559,900Active3 beds 2 baths2,828 sq. ft.
1620 S Perry Street, Denver, CO 80219
MLS# 7645826Listed by: TELOS REAL ESTATE ADVISORS, LLC - Coming Soon
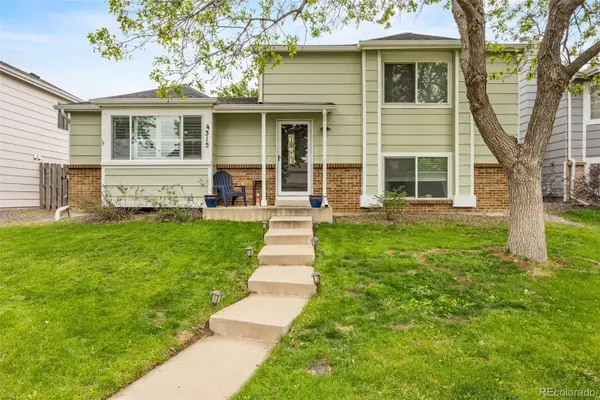 $475,000Coming Soon3 beds 3 baths
4315 N Nepal Street, Denver, CO 80249
MLS# 8391950Listed by: MEGASTAR REALTY - Coming Soon
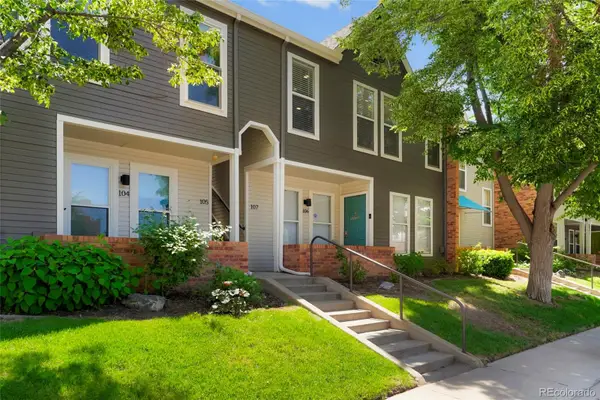 $379,000Coming Soon2 beds 1 baths
1201 Galapago Street #107, Denver, CO 80204
MLS# 9829881Listed by: LOKATION REAL ESTATE - New
 $300,000Active1 beds 1 baths768 sq. ft.
480 S Marion Parkway #402, Denver, CO 80209
MLS# 2628888Listed by: KELLER WILLIAMS DTC


Protect your home and budget from life's surprises with an Assurant Home Warranty, backed by a partner that supports you through every step of homeownership. Explore Plans.
© 2023 - 2026 ERA Franchise Systems LLC. All rights reserved. ERA Franchise Systems LLC fully supports the principles of the Fair Housing Act and the Equal Opportunity Act. ERA, ERA Real Estate powered, and their respective logos are registered service marks of ERA Franchise Systems LLC. Each office is independently owned and operated.