
1241 York Street, Denver, CO 80206
Local realty services provided by:LUX Real Estate Company ERA Powered
1241 York Street,Denver, CO 80206
$999,500
- 4 Beds
- 3 Baths
- - sq. ft.
- Single family
- Sold
Listed by: lori abbey
Office: compass - denver
MLS#:3731918
Source:ML
Sorry, we are unable to map this address
Price summary
- Price:$999,500
About this home
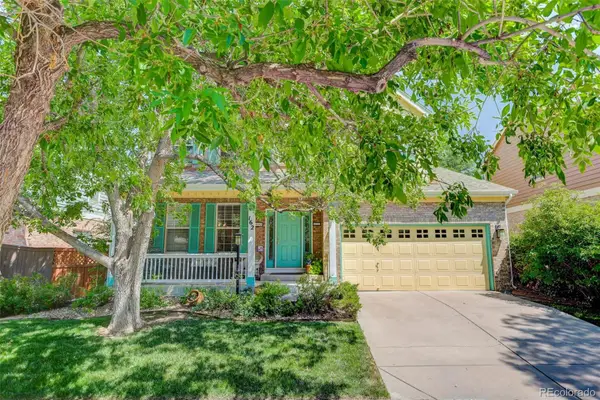
Full of charm, natural light and future potential, this central Denver home offers a flexible layout in a highly convenient location near some of the city’s most loved parks, restaurants and neighborhood amenities. Inside, the home features original hardwood floors, beautiful wood trim, stained glass accents, oversized windows, a wood-burning fireplace and abundant natural light throughout. The updated kitchen provides modern function while still complementing the character of the home, with a layout that works well for everyday living, cooking and gathering. The main living spaces feel spacious and comfortable, offering room to entertain, relax and create separation between formal and casual use. The floor plan is practical and flexible, with comfortable secondary spaces and a large primary suite and 5 piece bath. The basement adds valuable usable square footage and could work well as an additional living room, office, workout area, hobby space, playroom or storage, depending on the buyer’s needs. One of the strongest features of this property is the future upside. The attic offers significant expansion potential, with architectural plans already completed for a possible build out. This creates an exciting opportunity to add additional finished living space while maximizing the home’s long-term value. The property is also zoned for an ADU, creating further possibilities for a guest suite, studio and private office. Off street parking and a detached 2-car garage are valuable features in this area and add everyday convenience. The location offers easy access to Cheesman Park, the Denver Botanic Gardens, Congress Park, nearby restaurants, cafés, shops and highly rated schools. With original details, thoughtful updates, natural light, flexible living areas, a usable basement, attic expansion plans, ADU zoning, and strong future potential, this home offers a rare combination of character, function, and opportunity in one of Denver’s most established central locations....
Contact an agent
Home facts
- Year built:1902
- Subdivision & Development:Cheesman Park
- Listing ID #:3731918
Rooms and interior
- Bedrooms:4
- Total bathrooms:3
- Full bathrooms:1
- Half bathrooms:1
- Flooring:Tile, Wood
- Bathrooms Description:Five Piece Bath
- Kitchen Description:Dishwasher, Disposal, Eat-in Kitchen, Kitchen Island, Oven, Range Hood, Refrigerator
- Basement:Yes
- Basement Description:Partial
Heating and cooling
- Cooling:Attic Fan
- Heating:Forced Air
Structure and exterior
- Roof:Composition
- Year built:1902
- Lot Features:Level
- Construction Materials:Brick
- Exterior Features:Covered, Deck, Fire Pit, Front Porch, Patio, Private Yard
- Levels:2 Story
Schools
- High school:East
- Middle school:Morey
- Elementary school:Bromwell
Utilities
- Water:Public
- Sewer:Public Sewer
Finances and disclosures
- Price:$999,500
- Tax amount:$5,288 (2024)
Features and amenities
- Laundry features:Dryer, In Unit, Washer
- Amenities:Smoke Detector(s), Video Doorbell
Parking
- Total parking spaces:3
- Garage:Yes
- Garage spaces:2
 Based on information submitted to the MLS GRID as of August 9, 2026 07:45 AM. All data is obtained from various sources and may not have been verified by broker or MLS GRID. Supplied Open House information is subject to change without notice. All information should be independently reviewed and verified for accuracy. Properties may or may not be listed by the office/agent presenting the information.
New listings near 1241 York Street
- Coming SoonOpen Sat, 11am to 1pm
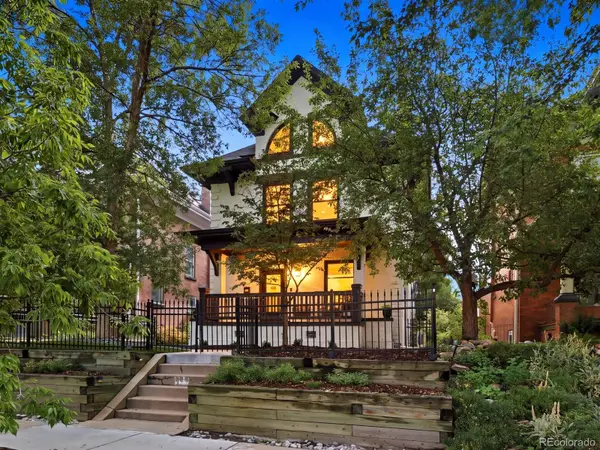 $1,175,000Coming Soon4 beds 4 baths
784 N Corona Street, Denver, CO 80218
MLS# 5378914Listed by: THE AGENCY - DENVER - New
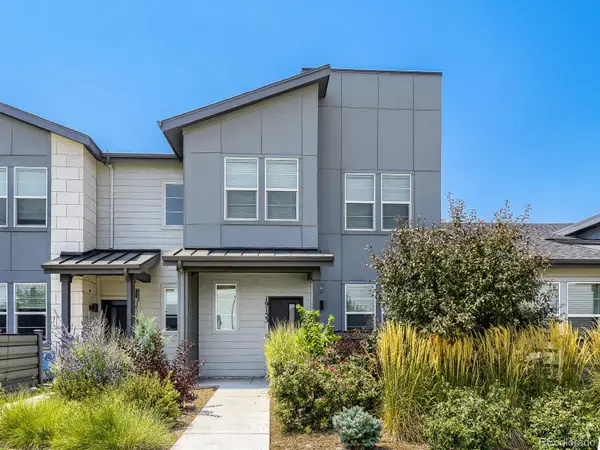 $489,900Active4 beds 3 baths1,836 sq. ft.
19153 E 65th Place #5, Denver, CO 80249
MLS# 8788772Listed by: RESIDENT REALTY NORTH METRO LLC 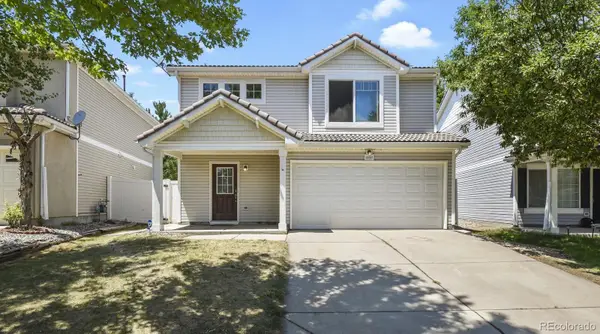 $429,900Active3 beds 3 baths1,509 sq. ft.
21517 E 43rd Place, Denver, CO 80249
MLS# 2668798Listed by: HOMESMART REALTY- New
 $490,000Active3 beds 4 baths1,815 sq. ft.
4625 Gibraltar Street, Denver, CO 80249
MLS# 4050208Listed by: IGO REALTY - Coming Soon
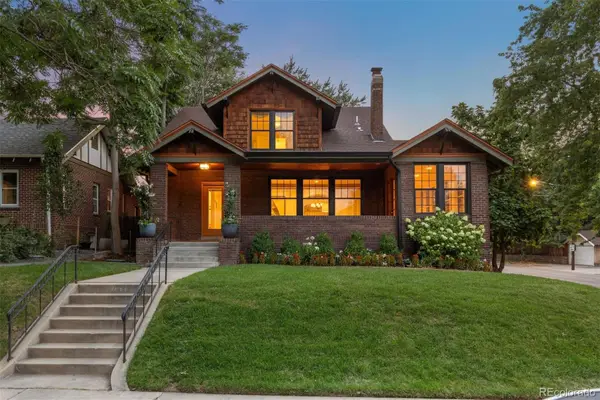 $1,585,000Coming Soon5 beds 4 baths
785 Cook Street, Denver, CO 80206
MLS# 4094196Listed by: LIV SOTHEBY'S INTERNATIONAL REALTY - New
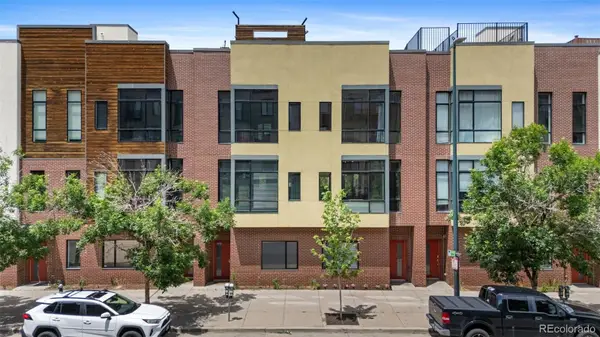 $749,000Active2 beds 3 baths1,577 sq. ft.
2325 Walnut Street #4, Denver, CO 80205
MLS# 9057721Listed by: BROKERS GUILD REAL ESTATE - Coming Soon
 $610,000Coming Soon4 beds 2 baths
345 S Lee Street, Denver, CO 80226
MLS# 9490526Listed by: E. ROTH AND CO. LLC - New
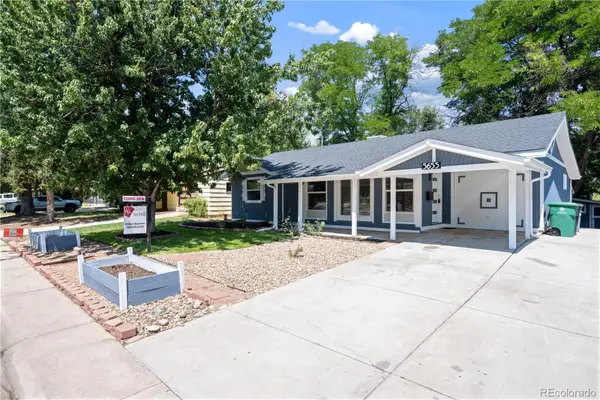 $595,000Active3 beds 2 baths1,353 sq. ft.
5655 E Minnesota Drive, Denver, CO 80224
MLS# 1639383Listed by: HOMESMART REALTY - New
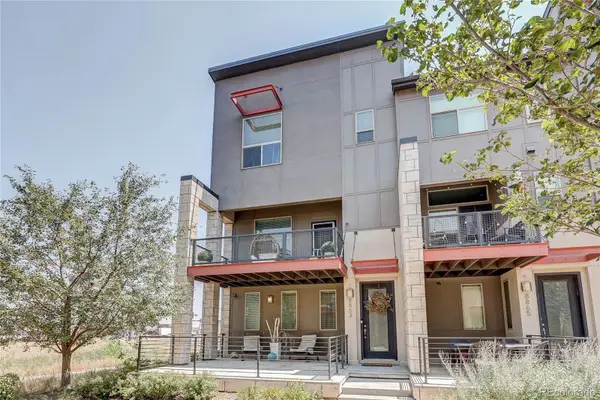 $499,900Active2 beds 3 baths1,633 sq. ft.
8863 E 55th Avenue, Denver, CO 80238
MLS# 1680544Listed by: LOOK REAL ESTATE GROUP - Coming Soon
 $1,100,000Coming Soon5 beds 4 baths
162 S Quince Street, Denver, CO 80230
MLS# 8183507Listed by: COLDWELL BANKER REALTY 24


Protect your home and budget from life's surprises with an Assurant Home Warranty, backed by a partner that supports you through every step of homeownership. Explore Plans.
© 2023 - 2026 ERA Franchise Systems LLC. All rights reserved. ERA Franchise Systems LLC fully supports the principles of the Fair Housing Act and the Equal Opportunity Act. ERA, ERA Real Estate powered, and their respective logos are registered service marks of ERA Franchise Systems LLC. Each office is independently owned and operated.