
1263 Stuart #5, Denver, CO 80204
Local realty services provided by:ERA Teamwork Realty
1263 Stuart #5,Denver, CO 80204
$598,500
- 2 Beds
- 3 Baths
- 1,202 sq. ft.
- Single family
- Active
Listed by: kelsey martinez
Office: coldwell banker realty 24
MLS#:1859437
Source:ML
Price summary
- Price:$598,500
- Price per sq. ft.:$497.92
About this home
City views, mountain views and four private outdoor spaces set this contemporary Sloan’s Lake-area townhome apart. The bright, open main level features a modern kitchen with white cabinetry, quartz countertops, stainless steel appliances and a gas range, plus a powder bath and private front yard.
Upstairs, both spacious bedrooms function as private suites, each with its own balcony, walk-in closet and ensuite bath. The primary suite features a dual-sink quartz vanity and beautifully tiled walk-in shower with glass enclosure, while the secondary bath offers a tub/shower combination. Both bedrooms also offer flexibility for a desk or workspace.
The fourth level is all about the rooftop. A convenient bar sink with cabinetry sits just inside the door before opening to an expansive rooftop deck with city views to the east, mountain views to the west and sight lines in nearly every direction. It’s an incredible setting for entertaining, relaxing outside or taking in Fourth of July fireworks across the city.
Beyond the home, Perry Station is just down the path, providing convenient light rail access to downtown Denver and Empower Field at Mile High. Moonflower Cafe, Odell Brewing Co., and The Patio are just a few among many dining options within walking distance as well as the Sloan's Lake Loop. Edgewater Public Market, grocery, target and more dining and fitness options within an 8 min drive are all nearby.
With no HOA, separately metered utilities and a location that puts transit, dining, recreation and some of west Denver’s favorite destinations within easy reach, this home offers a rare combination of modern living, private outdoor space and everyday convenience....
Contact an agent
Home facts
- Year built:2022
- Subdivision & Development:Sloan Lake
- Listing ID #:1859437
Rooms and interior
- Bedrooms:2
- Total bathrooms:3
- Full bathrooms:1
- Half bathrooms:1
- Flooring:Carpet, Tile, Wood
- Kitchen Description:Convection Oven, Cooktop, Dishwasher, Disposal, Freezer, Microwave, Oven, Range, Range Hood, Refrigerator
- Basement Description:Crawl Space
- Living area:1,202 sq. ft.
Heating and cooling
- Cooling:Central Air
- Heating:Forced Air
Structure and exterior
- Roof:Membrane
- Year built:2022
- Building area:1,202 sq. ft.
- Lot Features:Landscaped, Near Public Transit, Sprinklers In Front
- Architectural Style:Urban Contemporary
- Construction Materials:Frame, Metal Siding, Stucco
- Exterior Features:Balcony, Covered, Front Porch, Gas Valve, Lighting, Private Yard, Rain Gutters, Rooftop, Smart Irrigation
- Foundation Description:Slab
- Levels:3 or More Stories
Schools
- High school:North
- Middle school:Lake
- Elementary school:Colfax
Utilities
- Water:Public
- Sewer:Public Sewer
Finances and disclosures
- Price:$598,500
- Price per sq. ft.:$497.92
- Tax amount:$3,133
Features and amenities
- Laundry features:Dryer, Laundry Closet, Washer
- Amenities:Double Pane Windows, Gas Water Heater
 Based on information submitted to the MLS GRID as of September 17, 2026 02:44 AM. All data is obtained from various sources and may not have been verified by broker or MLS GRID. Supplied Open House information is subject to change without notice. All information should be independently reviewed and verified for accuracy. Properties may or may not be listed by the office/agent presenting the information.
New listings near 1263 Stuart #5
- New
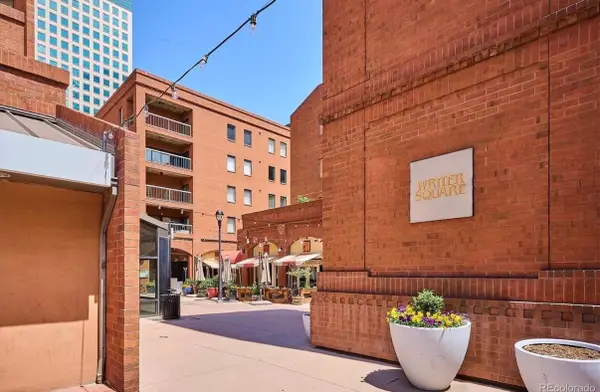 $899,000Active3 beds 2 baths2,263 sq. ft.
1512 Larimer Street #39, Denver, 80202
MLS# 12761993Listed by: COMPASS COLORADO-CHERRY CREEK - New
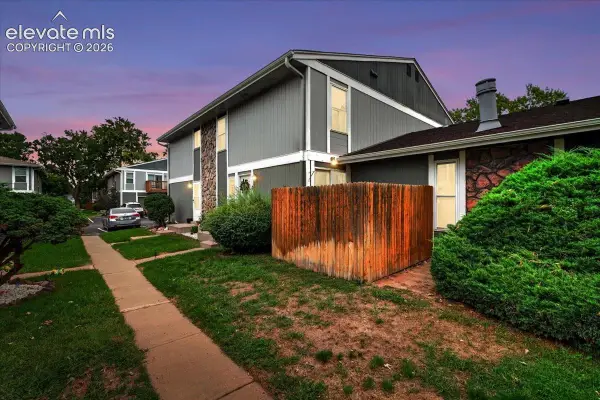 $295,000Active2 beds 2 baths968 sq. ft.
10001 E Evans Avenue #79B, Denver, CO 80247
MLS# 2342729Listed by: EQUITY COLORADO REAL ESTATE - New
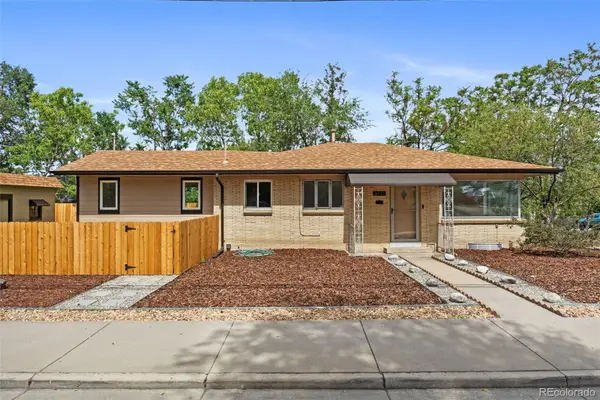 $500,000Active4 beds 2 baths1,703 sq. ft.
3101 W Cedar, Denver, CO 80219
MLS# 4645723Listed by: COLDWELL BANKER REALTY 24 - New
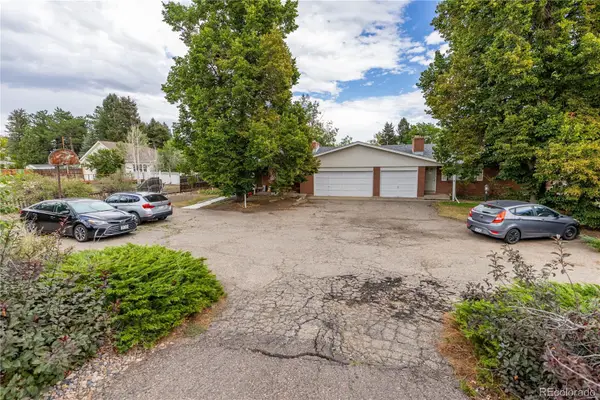 $789,000Active8 beds 4 baths3,982 sq. ft.
40 S Garrison Street, Denver, CO 80226
MLS# 2168618Listed by: MADISON & COMPANY PROPERTIES 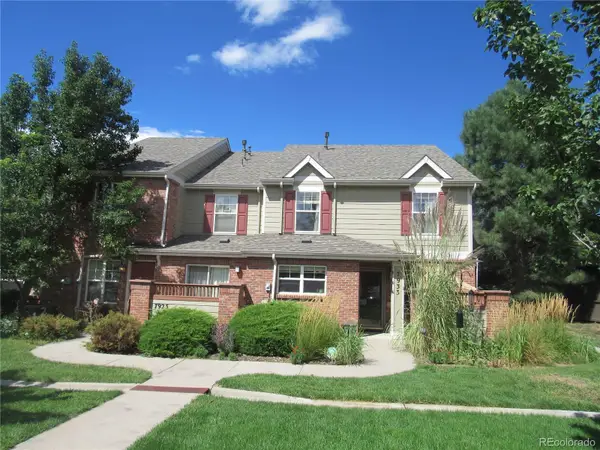 $240,714Pending3 beds 3 baths1,626 sq. ft.
7933 E Maple Avenue, Denver, CO 80230
MLS# 6177890Listed by: HOMESMART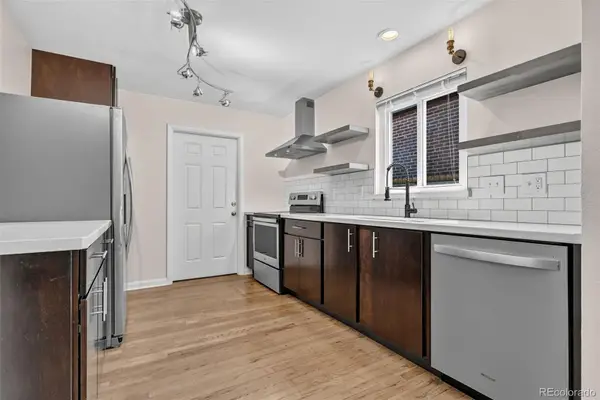 $775,000Pending4 beds 3 baths2,580 sq. ft.
2544 Lamar Street, Denver, CO 80214
MLS# 9821872Listed by: LPT REALTY- New
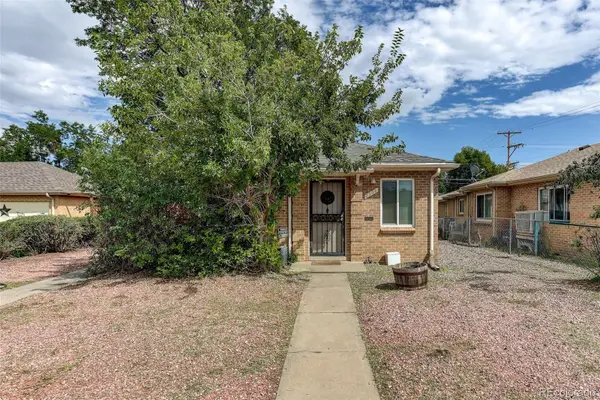 $575,000Active4 beds 2 baths1,738 sq. ft.
2308 - 2314 Newport Street, Denver, CO 80207
MLS# 4886886Listed by: COLDWELL BANKER GLOBAL LUXURY DENVER 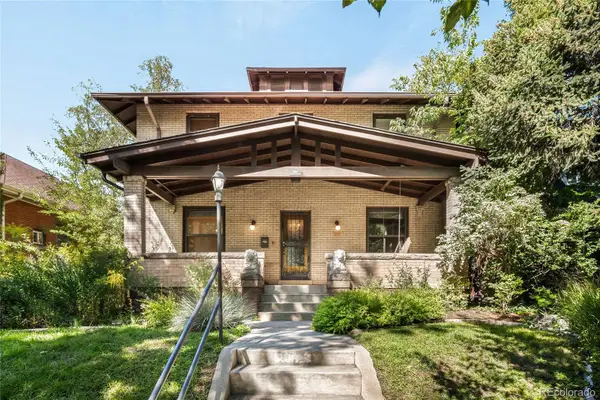 $1,530,000Pending5 beds 4 baths3,412 sq. ft.
961 S Corona Street, Denver, CO 80209
MLS# 7364372Listed by: MILEHIMODERN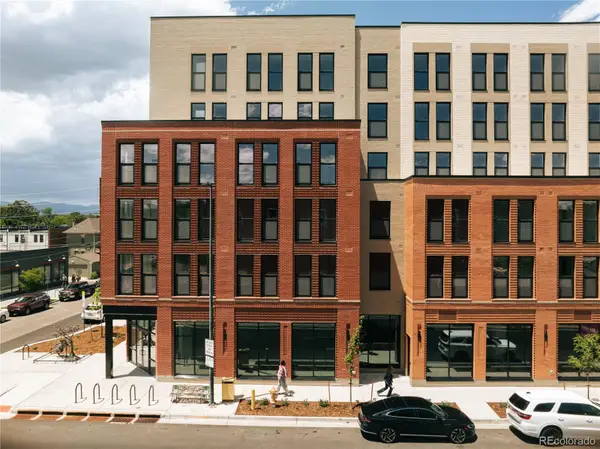 $288,000Pending2 beds 1 baths862 sq. ft.
639 29th St #309, Denver, CO 80205
MLS# 3755030Listed by: INVALESCO REAL ESTATE


Protect your home and budget from life's surprises with an Assurant Home Warranty, backed by a partner that supports you through every step of homeownership. Explore Plans.
© 2023 - 2026 ERA Franchise Systems LLC. All rights reserved. ERA Franchise Systems LLC fully supports the principles of the Fair Housing Act and the Equal Opportunity Act. ERA, ERA Real Estate powered, and their respective logos are registered service marks of ERA Franchise Systems LLC. Each office is independently owned and operated.