
1271 S Lincoln Street, Denver, CO 80210
Local realty services provided by:ERA New Age
Listed by: daniel mark valles
Office: c3 real estate solutions, llc.
MLS#:IR1064272
Source:ML
Price summary
- Price:$715,000
- Price per sq. ft.:$377.11
About this home
Full of character and timeless charm, this classic 1908 brick bungalow is located in one of Denver's most desirable neighborhoods-Platt Park. From the inviting covered front porch to the wood floors and fresh interior paint, this home perfectly blends historic charm and thoughtful updates. Inside you'll find a light and bright floor plan with an updated bathroom, newer windows, oversized closets, and a spacious kitchen featuring stainless steel appliances, a large pantry, and all appliances included. Just off the kitchen is a great office or flex space that can easily adapt to your lifestyle. The finished lower level adds even more living space with two additional bedrooms, a bathroom, a laundry area, and egress windows, making it perfect for guests, kids, a roommate, or additional workspace. Step outside and enjoy the private backyard, which features a beautiful wood deck, chicken coop, alley access, and a detached two-car garage. Whether you're entertaining, gardening, or simply relaxing after a long day, this backyard is ready to enjoy. A major highlight of this home is the incredible Platt Park lifestyle. Enjoy being just minutes to neighborhood restaurants, coffee shops, shopping, parks, and the light rail. It's the kind of neighborhood where you can leave the car at home, take an evening stroll, grab dinner with friends, or spend the weekend exploring everything this vibrant community has to offer. Schedule a showing today....
Contact an agent
Home facts
- Year built:1908
- Subdivision & Development:Platt Park
- Listing ID #:IR1064272
Rooms and interior
- Bedrooms:4
- Total bathrooms:2
- Full bathrooms:1
- Flooring:Wood
- Kitchen Description:Dishwasher, Disposal, Eat-in Kitchen, Microwave, Oven, Pantry, Refrigerator
- Basement:Yes
- Living area:1,896 sq. ft.
Heating and cooling
- Cooling:Air Conditioning-Room
- Heating:Baseboard
Structure and exterior
- Roof:Composition
- Year built:1908
- Building area:1,896 sq. ft.
- Lot area:0.1 Acres
- Lot Features:Level, Sprinklers In Front
- Architectural Style:Cottage
- Construction Materials:Brick
- Exterior Features:Deck
- Levels:1 Story
Schools
- High school:South
- Middle school:Grant
- Elementary school:McKinley
Utilities
- Water:Public
- Sewer:Public Sewer
Finances and disclosures
- Price:$715,000
- Price per sq. ft.:$377.11
- Tax amount:$3,932 (2025)
Features and amenities
- Laundry features:Dryer, In Unit, Washer
- Amenities:Smoke Detector(s), Window Coverings
Parking
- Total parking spaces:2
- Garage:Yes
- Garage spaces:2
 Based on information submitted to the MLS GRID as of August 31, 2026 02:33 PM. All data is obtained from various sources and may not have been verified by broker or MLS GRID. Supplied Open House information is subject to change without notice. All information should be independently reviewed and verified for accuracy. Properties may or may not be listed by the office/agent presenting the information.
New listings near 1271 S Lincoln Street
- Coming Soon
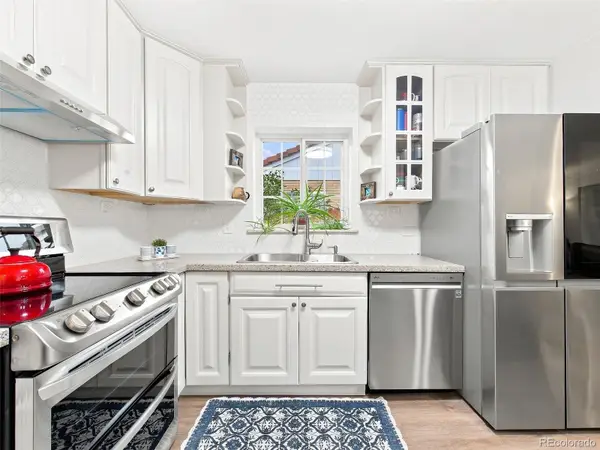 $600,000Coming Soon5 beds 2 baths2,151 sq. ft.
3610 Olive Street, Denver, CO 80207
MLS# 6063500Listed by: KELLER WILLIAMS DTC - Coming Soon
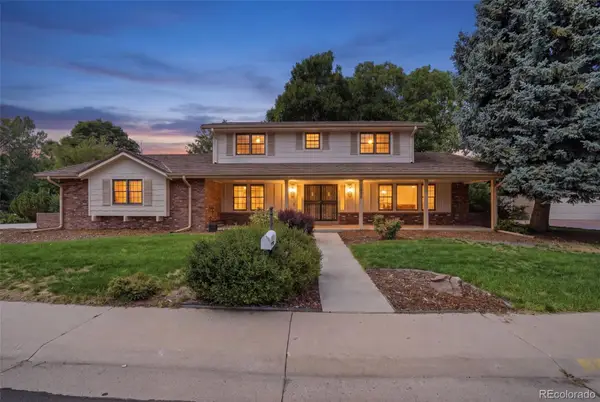 $1,275,000Coming Soon4 beds 4 baths3,863 sq. ft.
4075 S Poplar Way, Denver, CO 80237
MLS# 1669392Listed by: ENGEL & VOLKERS DENVER - Coming Soon
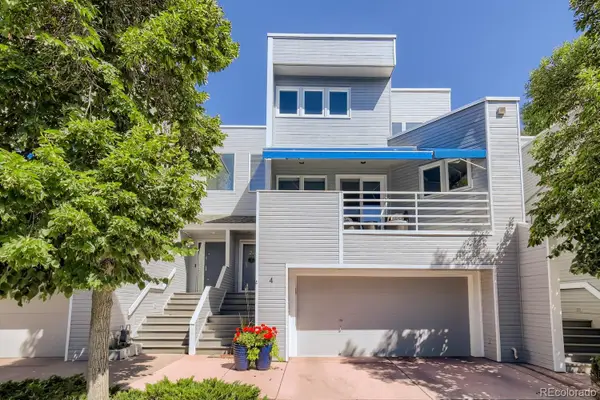 $600,000Coming Soon3 beds 4 baths2,431 sq. ft.
9200 E Cherry Creek South Drive #4, Denver, CO 80231
MLS# 1689923Listed by: LITTLETON REAL ESTATE COMPANY - Coming Soon
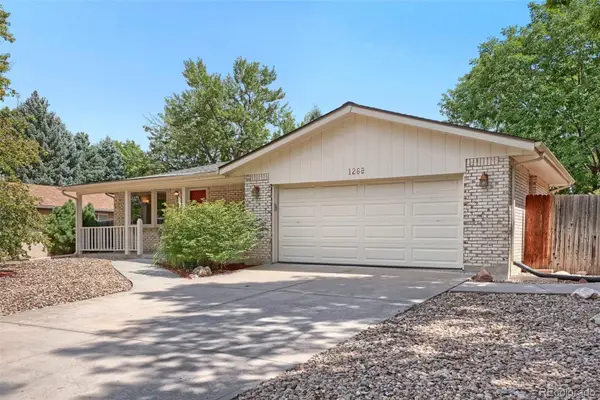 $595,000Coming Soon3 beds 3 baths2,346 sq. ft.
1268 S Independence Street, Denver, CO 80232
MLS# 4952599Listed by: RE/MAX PROFESSIONALS - Coming Soon
 $539,000Coming Soon3 beds 2 baths1,924 sq. ft.
1522 S Hooker Street, Denver, CO 80219
MLS# 8862416Listed by: KELLER WILLIAMS ADVANTAGE REALTY LLC - Coming Soon
 $4,150,000Coming Soon6 beds 8 baths6,264 sq. ft.
2070 S Saint Paul Street, Denver, CO 80210
MLS# 6616052Listed by: LIV SOTHEBY'S INTERNATIONAL REALTY - Coming Soon
 $380,000Coming Soon2 beds 1 baths939 sq. ft.
233 S Yates Street, Denver, CO 80219
MLS# 3107500Listed by: COMPASS - DENVER - Coming Soon
 $975,000Coming Soon4 beds 4 baths3,360 sq. ft.
4545 S Monaco Street #436, Denver, CO 80237
MLS# 6861735Listed by: KENTWOOD REAL ESTATE DTC, LLC - Coming Soon
 $530,000Coming Soon3 beds 3 baths1,374 sq. ft.
1833 S Poplar Court, Denver, CO 80224
MLS# 8680635Listed by: THRIVE REAL ESTATE GROUP - Coming Soon
 $600,000Coming Soon2 beds 1 baths913 sq. ft.
2020 W Scott Place, Denver, CO 80211
MLS# 8908591Listed by: KELLER WILLIAMS REALTY URBAN ELITE


Protect your home and budget from life's surprises with an Assurant Home Warranty, backed by a partner that supports you through every step of homeownership. Explore Plans.
© 2023 - 2026 ERA Franchise Systems LLC. All rights reserved. ERA Franchise Systems LLC fully supports the principles of the Fair Housing Act and the Equal Opportunity Act. ERA, ERA Real Estate powered, and their respective logos are registered service marks of ERA Franchise Systems LLC. Each office is independently owned and operated.