
1274 Hudson Street, Denver, CO 80220
Local realty services provided by:ERA Teamwork Realty
1274 Hudson Street,Denver, CO 80220
$875,000
- 3 Beds
- 2 Baths
- - sq. ft.
- Single family
- Sold
Listed by: hasan al-mabuk
Office: resident realty south metro
MLS#:5344298
Source:ML
Sorry, we are unable to map this address
Price summary
- Price:$875,000
About this home
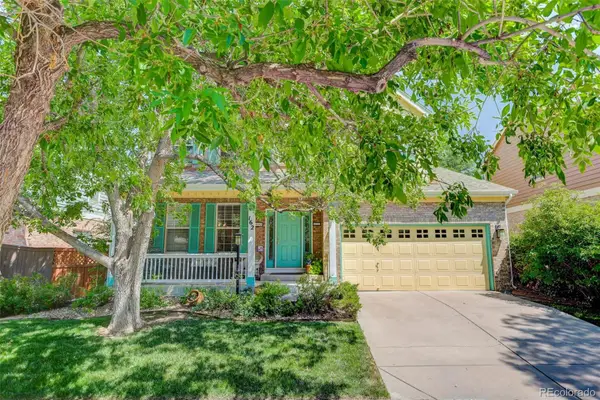
Come check out this newly remodeled Hale Tudor! This home has been thoughtfully re-imagined with modern touches while still maintaining its historical charm. The original red oak floors have been refinished throughout the main level. An original wood burning fireplace is the centerpiece of the main level living area. The kitchen has been opened up from its original closed off design and finished with high end cabinetry, quartzite countertops, professional grade appliances and a built in vent hood. The kitchen and living area flow well together to make a great entertaining space. The main level primary and spare bedroom share an updated full bathroom. Designer tile throughout the home is sure to amaze! The lower level features another bedroom with proper egress. An oversized 3/4 bath is directly across from the bedroom. A large family room features exposed brick and a wet bar fully equipped with a professional grade wine fridge. The laundry area includes a sink and new high end washer and stream dryer units. The massive backyard is fully fenced in and features a unique, low maintenance landscape. The 2-car garage features new doors and windows with an increased rafter height from the original layout. Don't miss out on this fully permitted remodel! All major systems (mechanical, electrical, plumbing) have been updated, new roof, new insulation added throughout, sewer line is new to the cleanouts which was tapped new to the street in 2017, newer copper water line, new doors and windows, new appliances and cabinets. No area was left untouched!...
Contact an agent
Home facts
- Year built:1932
- Subdivision & Development:Hale
- Listing ID #:5344298
Rooms and interior
- Bedrooms:3
- Total bathrooms:2
- Full bathrooms:1
- Flooring:Carpet, Tile, Wood
- Kitchen Description:Bar Fridge, Dishwasher, Disposal, Range, Range Hood, Refrigerator
- Basement:Yes
- Basement Description:Finished, Full
Heating and cooling
- Cooling:Central Air
- Heating:Forced Air
- Central air:Yes
Structure and exterior
- Roof:Shingle
- Year built:1932
- Lot Features:Landscaped, Level, Sprinklers In Front, Sprinklers In Rear
- Construction Materials:Brick, Cement Siding, Concrete, Frame
- Exterior Features:Front Porch
- Levels:2 Story
Schools
- High school:George Washington
- Middle school:Hill
- Elementary school:Palmer
Utilities
- Water:Public
- Sewer:Public Sewer
Finances and disclosures
- Price:$875,000
- Tax amount:$3,799 (2025)
Features and amenities
- Laundry features:Dryer, In Unit, Washer
- Amenities:Bar Fridge, Electric Water Heater
Parking
- Total parking spaces:2
- Garage:Yes
- Garage spaces:2
 Based on information submitted to the MLS GRID as of August 9, 2026 07:45 AM. All data is obtained from various sources and may not have been verified by broker or MLS GRID. Supplied Open House information is subject to change without notice. All information should be independently reviewed and verified for accuracy. Properties may or may not be listed by the office/agent presenting the information.
New listings near 1274 Hudson Street
- Coming SoonOpen Sat, 11am to 1pm
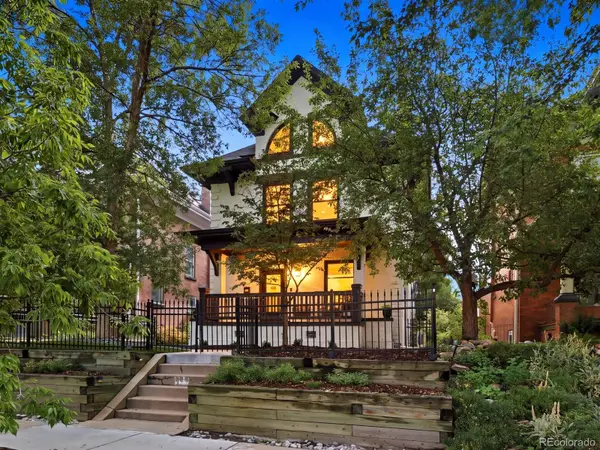 $1,175,000Coming Soon4 beds 4 baths
784 N Corona Street, Denver, CO 80218
MLS# 5378914Listed by: THE AGENCY - DENVER - New
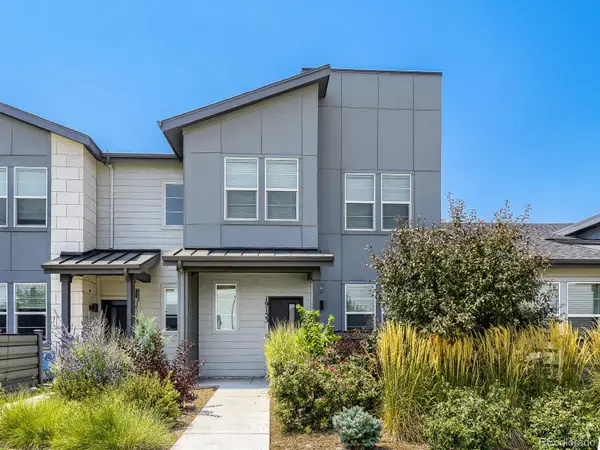 $489,900Active4 beds 3 baths1,836 sq. ft.
19153 E 65th Place #5, Denver, CO 80249
MLS# 8788772Listed by: RESIDENT REALTY NORTH METRO LLC 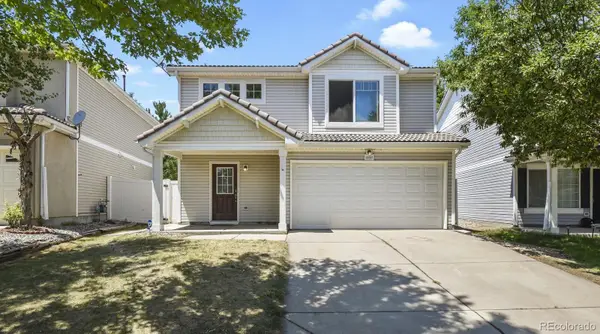 $429,900Active3 beds 3 baths1,509 sq. ft.
21517 E 43rd Place, Denver, CO 80249
MLS# 2668798Listed by: HOMESMART REALTY- New
 $490,000Active3 beds 4 baths1,815 sq. ft.
4625 Gibraltar Street, Denver, CO 80249
MLS# 4050208Listed by: IGO REALTY - Coming Soon
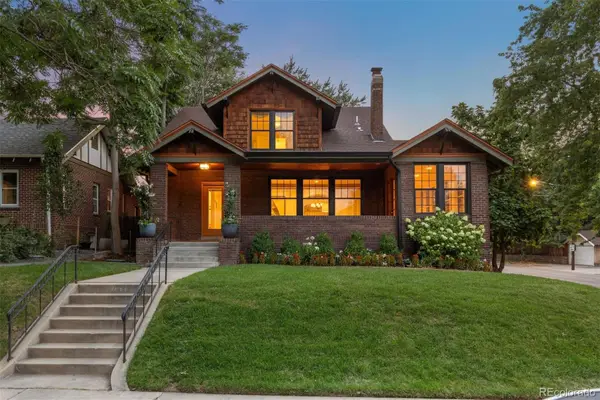 $1,585,000Coming Soon5 beds 4 baths
785 Cook Street, Denver, CO 80206
MLS# 4094196Listed by: LIV SOTHEBY'S INTERNATIONAL REALTY - New
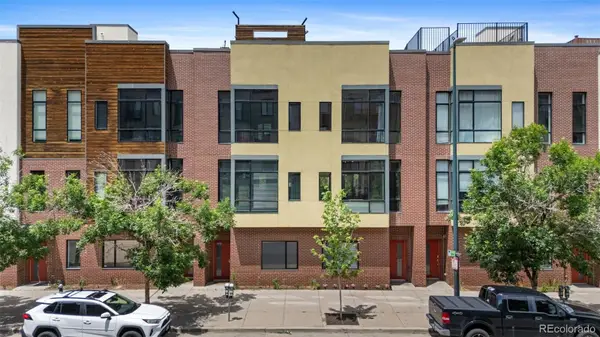 $749,000Active2 beds 3 baths1,577 sq. ft.
2325 Walnut Street #4, Denver, CO 80205
MLS# 9057721Listed by: BROKERS GUILD REAL ESTATE - Coming Soon
 $610,000Coming Soon4 beds 2 baths
345 S Lee Street, Denver, CO 80226
MLS# 9490526Listed by: E. ROTH AND CO. LLC - New
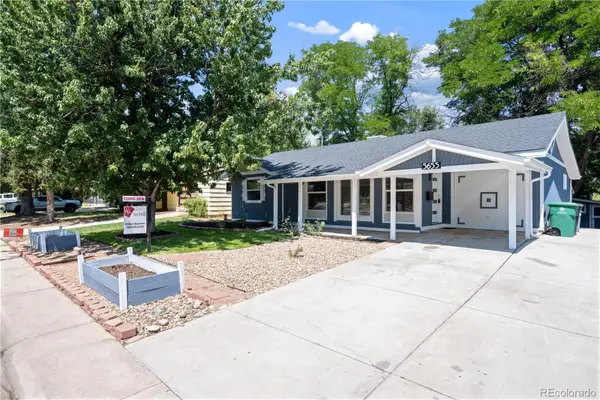 $595,000Active3 beds 2 baths1,353 sq. ft.
5655 E Minnesota Drive, Denver, CO 80224
MLS# 1639383Listed by: HOMESMART REALTY - New
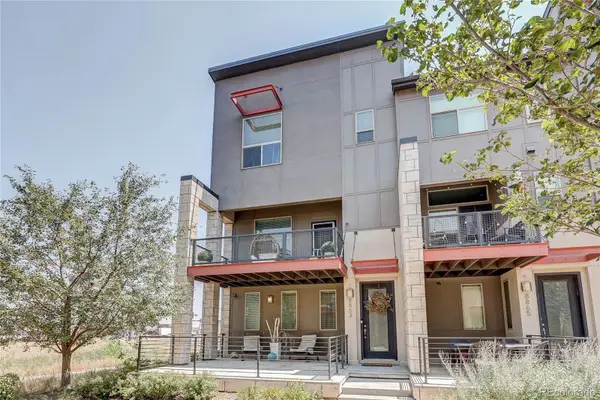 $499,900Active2 beds 3 baths1,633 sq. ft.
8863 E 55th Avenue, Denver, CO 80238
MLS# 1680544Listed by: LOOK REAL ESTATE GROUP - Coming Soon
 $1,100,000Coming Soon5 beds 4 baths
162 S Quince Street, Denver, CO 80230
MLS# 8183507Listed by: COLDWELL BANKER REALTY 24


Protect your home and budget from life's surprises with an Assurant Home Warranty, backed by a partner that supports you through every step of homeownership. Explore Plans.
© 2023 - 2026 ERA Franchise Systems LLC. All rights reserved. ERA Franchise Systems LLC fully supports the principles of the Fair Housing Act and the Equal Opportunity Act. ERA, ERA Real Estate powered, and their respective logos are registered service marks of ERA Franchise Systems LLC. Each office is independently owned and operated.