
1314 Yates Street, Denver, CO 80204
Local realty services provided by:RONIN Real Estate Professionals ERA Powered
1314 Yates Street,Denver, CO 80204
$729,000
- 4 Beds
- 5 Baths
- 2,590 sq. ft.
- Townhouse
- Active
Listed by: rachel gallegos
Office: compass - denver
MLS#:3191256
Source:ML
Price summary
- Price:$729,000
- Price per sq. ft.:$281.47
About this home
Tenant-occupied investment opportunity with an existing tenant to remain in place after closing. Positioned in the up-and-coming West Colfax neighborhood near Sloan’s Lake, this contemporary four-bedroom + office townhome presents a compelling opportunity for investors, owner-occupants, or buyers seeking flexible income potential. The property features two distinct living spaces with separate entrances, creating an ideal setup to live in one and rent the other, accommodate multigenerational living, or expand an investment portfolio.
The spacious main residence offers three bedrooms, stylish contemporary finishes, plank flooring, and an open, light-filled layout. The kitchen features sleek cabinetry, stainless steel appliances, generous storage, and ample workspace. Expansive windows bring natural light into the living area, while the private primary suite includes a walk-in closet and ensuite bath with a double vanity and oversized shower. An upper-level wet bar opens to an expansive rooftop deck, offering additional space for entertaining and enjoying!
The separate one-bedroom basement apartment with a dedicated office has its own private entrance, providing valuable flexibility and strong long- or short-term rental potential. Ideally located near Sloan’s Lake, Edgewater Public Market, downtown Denver, neighborhood restaurants, breweries, parks, and light rail, this property combines a high-demand location with multiple options for occupancy and income generation. Rental use is subject to applicable zoning, licensing, and regulations....
Contact an agent
Home facts
- Year built:2021
- Subdivision & Development:West Colfax
- Listing ID #:3191256
Rooms and interior
- Bedrooms:4
- Total bathrooms:5
- Full bathrooms:1
- Half bathrooms:1
- Flooring:Carpet, Tile, Wood
- Kitchen Description:Dishwasher, Eat-in Kitchen, Range, Range Hood, Refrigerator
- Basement:Yes
- Basement Description:Finished
- Living area:2,590 sq. ft.
Heating and cooling
- Cooling:Central Air
- Heating:Forced Air
- Central air:Yes
Structure and exterior
- Roof:Membrane
- Year built:2021
- Building area:2,590 sq. ft.
- Lot area:0.05 Acres
- Architectural Style:Contemporary
- Construction Materials:Concrete, Metal Siding
- Exterior Features:Front Porch, Rooftop
- Levels:3 or More Stories
Schools
- High school:North
- Middle school:Strive Lake
- Elementary school:Colfax
Utilities
- Water:Public
- Sewer:Public Sewer
Finances and disclosures
- Price:$729,000
- Price per sq. ft.:$281.47
- Tax amount:$4,787 (2025)
Features and amenities
- Laundry features:In Unit
Parking
- Total parking spaces:1
- Garage:Yes
- Garage spaces:1
 Based on information submitted to the MLS GRID as of August 25, 2026 10:46 PM. All data is obtained from various sources and may not have been verified by broker or MLS GRID. Supplied Open House information is subject to change without notice. All information should be independently reviewed and verified for accuracy. Properties may or may not be listed by the office/agent presenting the information.
New listings near 1314 Yates Street
- Coming Soon
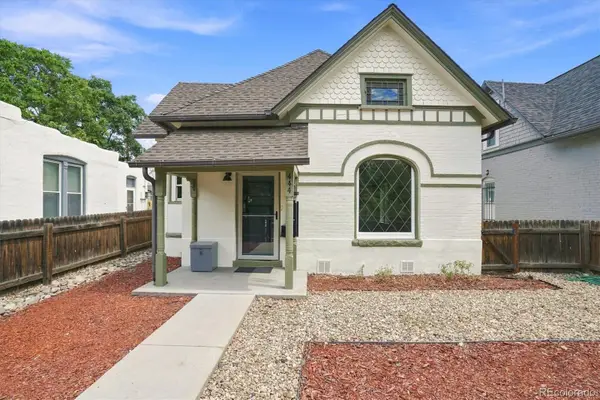 $485,000Coming Soon3 beds 1 baths1,074 sq. ft.
444 Elati Street, Denver, CO 80204
MLS# 1767631Listed by: RE/MAX PROFESSIONALS - Coming SoonOpen Sat, 11am to 1pm
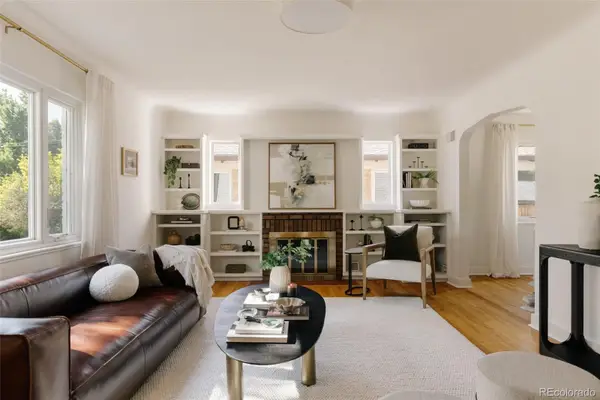 $725,000Coming Soon3 beds 2 baths1,991 sq. ft.
1585 S Josephine Street, Denver, CO 80210
MLS# 3843403Listed by: HATCH REALTY, LLC - Coming Soon
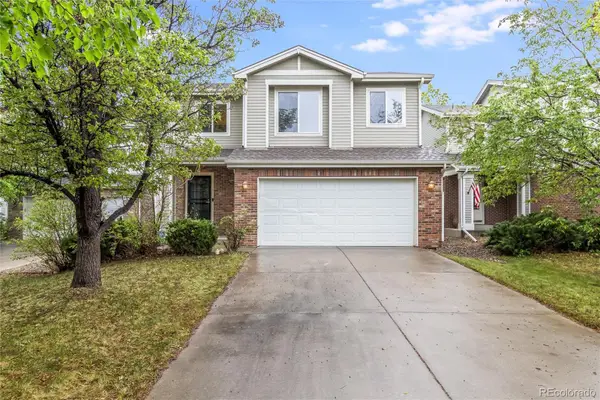 $599,900Coming Soon4 beds 2 baths1,997 sq. ft.
3516 Dexter Court, Denver, CO 80207
MLS# 4831575Listed by: COMPASS - DENVER - Coming Soon
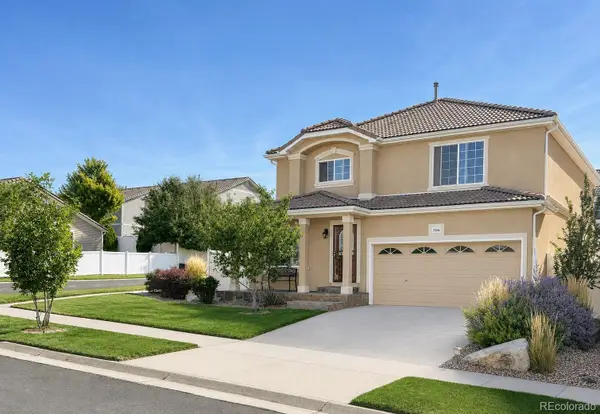 $535,000Coming Soon3 beds 3 baths4,174 sq. ft.
5556 Halifax Court, Denver, CO 80249
MLS# 5248168Listed by: RE/MAX PROFESSIONALS - Coming SoonOpen Sat, 10am to 1pm
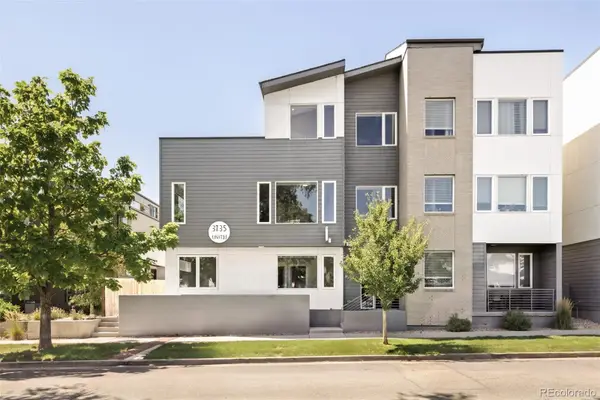 $915,000Coming Soon3 beds 4 baths2,051 sq. ft.
3735 Kalamath Street #2, Denver, CO 80211
MLS# 5783816Listed by: MILEHIMODERN - Coming Soon
 $535,000Coming Soon4 beds 4 baths2,440 sq. ft.
5667 W Green Meadows Place, Denver, CO 80227
MLS# 5972001Listed by: NAV REAL ESTATE - Coming Soon
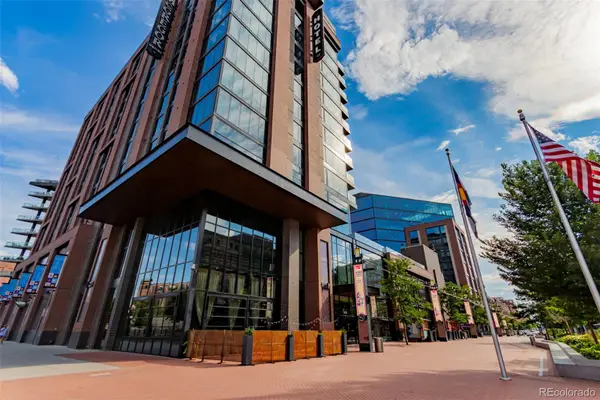 $2,275,000Coming Soon2 beds 3 baths2,273 sq. ft.
1901 Wazee Street #620, Denver, CO 80202
MLS# 6576286Listed by: COMPASS - DENVER - Coming SoonOpen Sat, 10am to 1pm
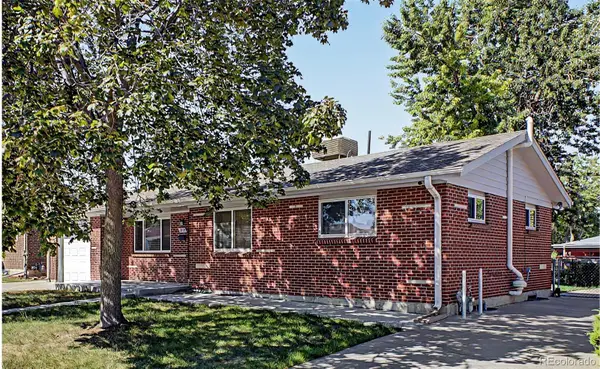 $525,000Coming Soon4 beds 2 baths1,998 sq. ft.
2145 S Fenton Street, Denver, CO 80227
MLS# 1998567Listed by: KELLER WILLIAMS ADVANTAGE REALTY LLC - Coming SoonOpen Sat, 11am to 2pm
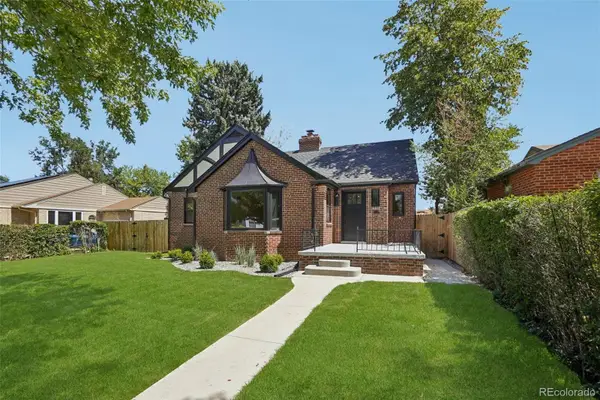 $1,250,000Coming Soon4 beds 3 baths2,884 sq. ft.
2856 N Glencoe Street, Denver, CO 80207
MLS# 3108652Listed by: THRIVE REAL ESTATE GROUP - Coming SoonOpen Sat, 11am to 2pm
 $836,000Coming Soon3 beds 2 baths1,648 sq. ft.
2850 Kearney Street, Denver, CO 80207
MLS# 3182722Listed by: GUIDE REAL ESTATE


Protect your home and budget from life's surprises with an Assurant Home Warranty, backed by a partner that supports you through every step of homeownership. Explore Plans.
© 2023 - 2026 ERA Franchise Systems LLC. All rights reserved. ERA Franchise Systems LLC fully supports the principles of the Fair Housing Act and the Equal Opportunity Act. ERA, ERA Real Estate powered, and their respective logos are registered service marks of ERA Franchise Systems LLC. Each office is independently owned and operated.