
1325 S Josephine Street, Denver, CO 80210
Local realty services provided by:ERA New Age
Upcoming open houses
- Sun, Sep 2012:00 pm - 02:00 pm
Listed by: jen naused
Office: berkshire hathaway homeservices colorado real estate, llc.
MLS#:9170648
Source:ML
Price summary
- Price:$2,099,500
- Price per sq. ft.:$415.82
About this home
Gracefully positioned on a picturesque, tree-lined street in the heart of Cory-Merrill, this distinguished custom residence is a masterclass in timeless architecture and refined living. Thoughtfully designed with exceptional craftsmanship and enduring materials, the home effortlessly balances sophisticated elegance with everyday comfort.
A grand foyer introduces beautifully proportioned interiors where rich hardwood floors, soaring ceilings, custom millwork, and expansive windows create a warm and elevated aesthetic. The heart of the home is an inviting great room that seamlessly connects to a chef's kitchen appointed with premium appliances, an oversized center island, custom cabinetry, two pantry spaces, and a butler's pantry—creating an ideal setting for both intimate gatherings and grand-scale entertaining. The dedicated dining area features a coffered ceiling and decorative, flush-mounted recessed lighting that highlights the beautiful gas fireplace.
The main level also offers a dedicated beautifully appointed private office with custom bookcases, refined formal and casual living spaces, and effortless access to the home's outdoor retreat. Lush landscaping, mature trees, and thoughtfully designed patios create a tranquil extension of the interior, inviting year-round indoor-outdoor living.
Upstairs, the serene primary suite serves as a private sanctuary, featuring vaulted ceilings, abundant natural light, a spacious walk-in closet, and a spa-inspired bath designed for quiet relaxation. Additional bedrooms offer exceptional comfort and privacy.
Located within one of Denver's most coveted neighborhoods, this exceptional residence places you moments from Wash Park, Bonnie Brae, Cherry Creek, boutique shopping, acclaimed restaurants, neighborhood cafés, and some of the city's most respected schools. Combining timeless design, impeccable quality, and an unrivaled location, this is a rare opportunity to experience elevated living in the heart of Denver....
Contact an agent
Home facts
- Year built:2005
- Subdivision & Development:Cory-Merrill
- Listing ID #:9170648
Rooms and interior
- Bedrooms:4
- Total bathrooms:4
- Full bathrooms:3
- Half bathrooms:1
- Flooring:Carpet, Wood
- Bathrooms Description:Five Piece Bath
- Kitchen Description:Cooktop, Dishwasher, Disposal, Double Oven, Eat-in Kitchen, Kitchen Island, Microwave, Pantry, Refrigerator, Wine Cooler
- Basement:Yes
- Basement Description:Finished, Full
- Living area:5,049 sq. ft.
Heating and cooling
- Cooling:Central Air
- Heating:Forced Air
- Central air:Yes
Structure and exterior
- Roof:Composition
- Year built:2005
- Building area:5,049 sq. ft.
- Lot area:0.14 Acres
- Lot Features:Level, Many Trees, Near Public Transit, Sprinklers In Front, Sprinklers In Rear
- Architectural Style:Traditional
- Construction Materials:Brick
- Exterior Features:Gas Grill, Lighting, Patio, Private Yard, Water Feature
- Levels:2 Story
Schools
- High school:South
- Middle school:Merrill
- Elementary school:Cory
Utilities
- Water:Public
- Sewer:Public Sewer
Finances and disclosures
- Price:$2,099,500
- Price per sq. ft.:$415.82
- Tax amount:$9,788 (2025)
Features and amenities
- Laundry features:Dryer, Washer
- Amenities:Carbon Monoxide Detector(s), Gas Water Heater, Radon Detector, Smoke Detector(s), Wine Cooler
Parking
- Total parking spaces:2
- Garage:Yes
- Garage spaces:2
 Based on information submitted to the MLS GRID as of September 14, 2026 11:13 AM. All data is obtained from various sources and may not have been verified by broker or MLS GRID. Supplied Open House information is subject to change without notice. All information should be independently reviewed and verified for accuracy. Properties may or may not be listed by the office/agent presenting the information.
New listings near 1325 S Josephine Street
- Coming SoonOpen Sat, 11am to 2pm
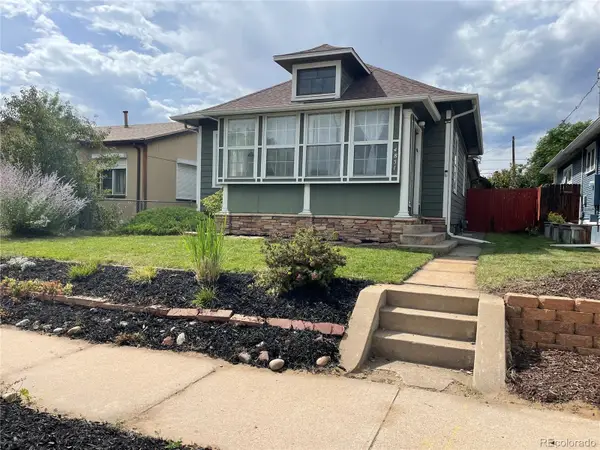 $649,000Coming Soon3 beds 2 baths1,777 sq. ft.
4851 Knox Court, Denver, CO 80221
MLS# 7004723Listed by: YOUR CASTLE REALTY LLC - Coming Soon
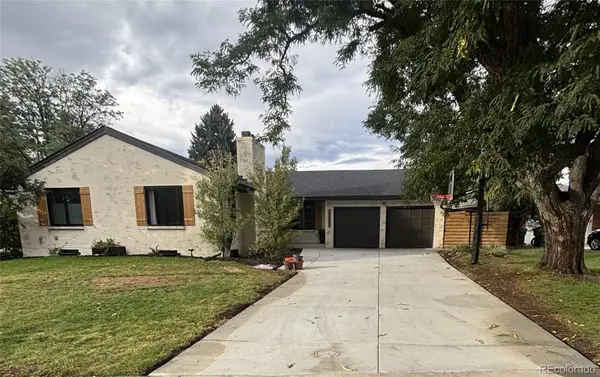 $935,000Coming Soon5 beds 3 baths3,189 sq. ft.
2409 S Leyden Street, Denver, CO 80222
MLS# 3264669Listed by: KENTWOOD REAL ESTATE DTC, LLC - Coming Soon
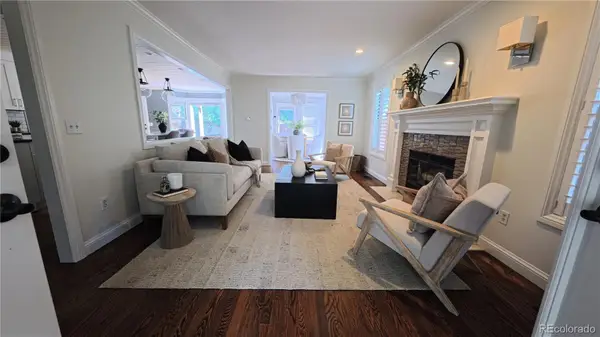 $1,825,000Coming Soon5 beds 4 baths3,288 sq. ft.
2424 S Columbine Street, Denver, CO 80210
MLS# 5982611Listed by: GUIDE REAL ESTATE - Coming Soon
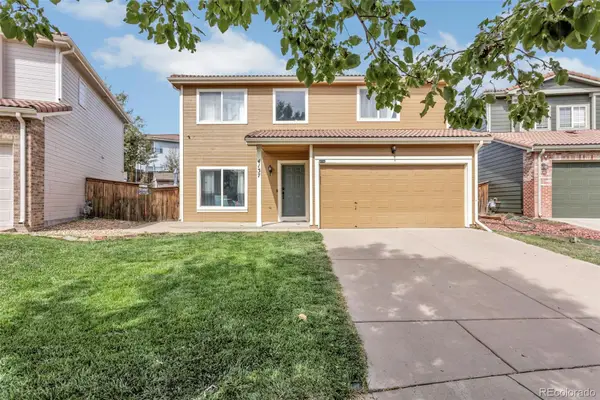 $464,990Coming Soon3 beds 3 baths1,708 sq. ft.
4137 Orleans Court, Denver, CO 80249
MLS# 9216352Listed by: A&T COLORADO REALTY - Coming Soon
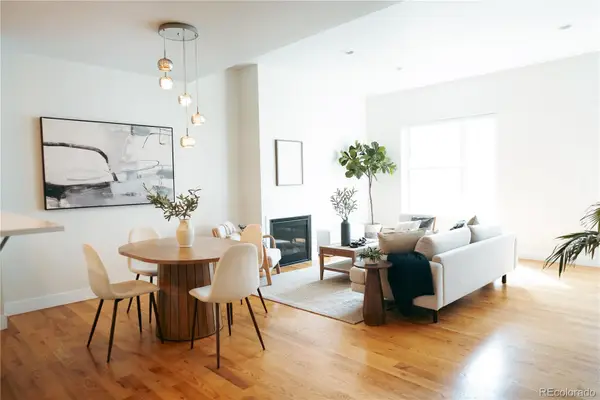 $700,000Coming Soon3 beds 3 baths1,729 sq. ft.
1820 Julian Street #103, Denver, CO 80204
MLS# 6277444Listed by: WEST AND MAIN HOMES INC - Coming Soon
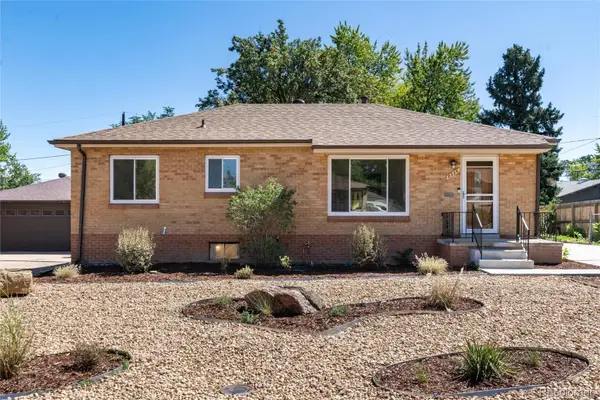 $599,000Coming Soon5 beds 2 baths2,026 sq. ft.
2536 S Winona Court, Denver, CO 80219
MLS# 5665117Listed by: RE/MAX PROFESSIONALS - Coming Soon
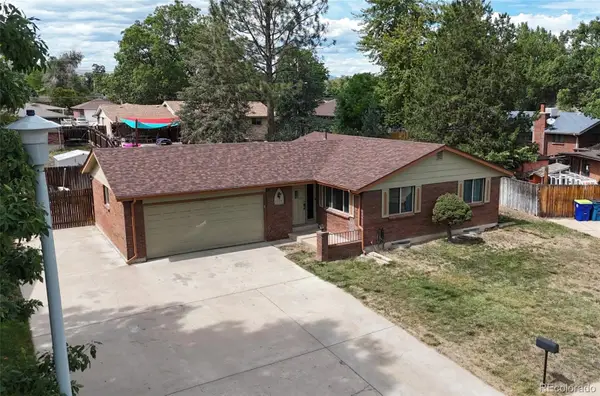 $555,000Coming Soon4 beds 2 baths2,142 sq. ft.
1729 S Otis Court, Denver, CO 80232
MLS# 3783357Listed by: HOUSE2HOME LLC - Coming Soon
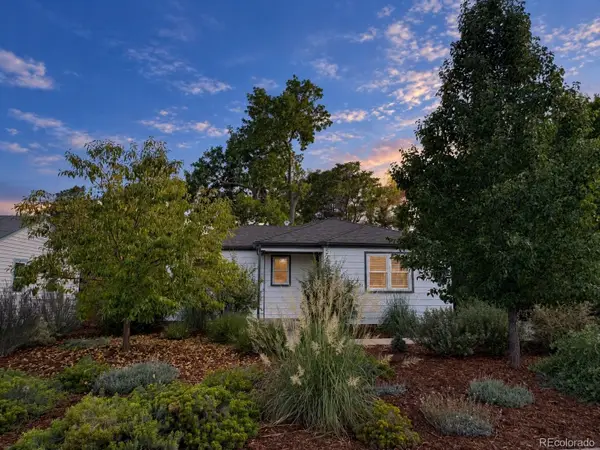 $500,000Coming Soon3 beds 1 baths1,025 sq. ft.
4580 W Short Place, Denver, CO 80204
MLS# 6028473Listed by: 1 PERCENT LISTS FRONT RANGE REALTY - Coming Soon
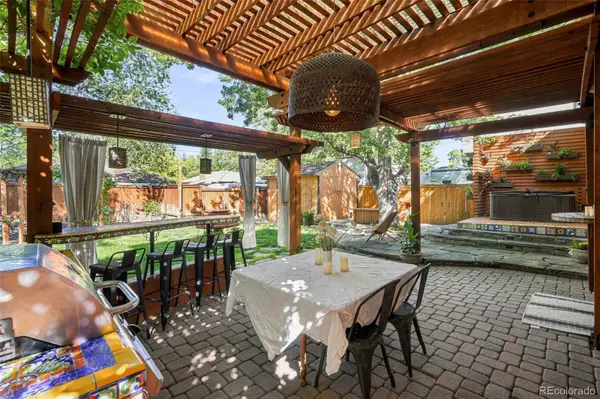 $1,190,000Coming Soon3 beds 2 baths2,384 sq. ft.
1777 Ivanhoe Street, Denver, CO 80220
MLS# 2155341Listed by: COMPASS - DENVER - Coming Soon
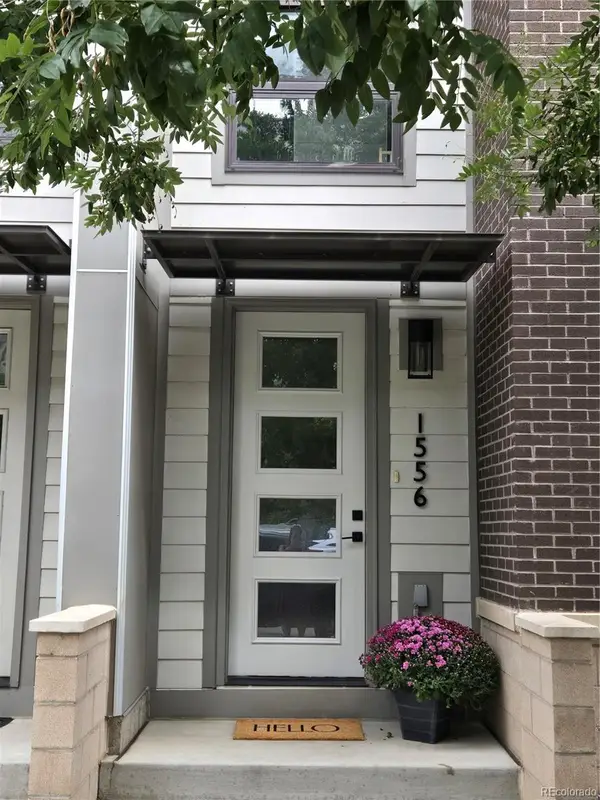 $750,000Coming Soon3 beds 4 baths1,653 sq. ft.
1556 Quitman Street, Denver, CO 80204
MLS# 9679840Listed by: REDFIN CORPORATION


Protect your home and budget from life's surprises with an Assurant Home Warranty, backed by a partner that supports you through every step of homeownership. Explore Plans.
© 2023 - 2026 ERA Franchise Systems LLC. All rights reserved. ERA Franchise Systems LLC fully supports the principles of the Fair Housing Act and the Equal Opportunity Act. ERA, ERA Real Estate powered, and their respective logos are registered service marks of ERA Franchise Systems LLC. Each office is independently owned and operated.