
1332 N Williams Street #202, Denver, CO 80218
Local realty services provided by:ERA Teamwork Realty
1332 N Williams Street #202,Denver, CO 80218
$249,900
- 1 Beds
- 1 Baths
- 644 sq. ft.
- Condominium
- Active
Listed by: tony thurman, non-ires agent
Office: resident realty north metro
MLS#:IR1061087
Source:ML
Price summary
- Price:$249,900
- Price per sq. ft.:$388.04
- Monthly HOA dues:$353
About this home
Inside this spacious Cheesman charmer, you'll find RARE in-unit laundry, original hardwood floors, custom roller shades, a new dishwasher and fresh updates throughout. The bright and open floor plan lives much larger than the sq/ft lets on, with enough space for an office in your bedroom and deep windowsills, perfect for curating your urban garden. When you step outside, you're only three doors down from Cheesman Park and the highly anticipated restaurant "The Carriage House". You'll enjoy the luxury of a private and secure, on-site storage unit and bike racks-perfect for your Colorado adventure gear. Within walking distance of the Denver Botanic Gardens, coffee shops, concert venues, and local breweries, this apartment offers quick access to the best of Denver. Parking is easy throughout the day and night, with the additional option to rent a dedicated space from a neighbor. Nestled between historic Victorians on a beautiful tree-lined street, the Roquefort Condominiums consist of only 12 residences....
Contact an agent
Home facts
- Year built:1967
- Subdivision & Development:Wymans Add
- Listing ID #:IR1061087
Rooms and interior
- Bedrooms:1
- Total bathrooms:1
- Full bathrooms:1
- Flooring:Wood
- Kitchen Description:Dishwasher, Disposal, Freezer, Microwave, Oven, Refrigerator
- Basement:Yes
- Living area:644 sq. ft.
Heating and cooling
- Cooling:Air Conditioning-Room
- Heating:Baseboard
Structure and exterior
- Roof:Composition
- Year built:1967
- Building area:644 sq. ft.
- Lot Features:Historical District
- Construction Materials:Brick
- Exterior Features:Patio
- Levels:Bi-Level
Schools
- High school:East
- Middle school:Morey
- Elementary school:Dora Moore
Utilities
- Water:Public
- Sewer:Public Sewer
Finances and disclosures
- Price:$249,900
- Price per sq. ft.:$388.04
- Tax amount:$1,158 (2024)
Features and amenities
- Laundry features:Dryer, In Unit, Washer
- Amenities:Double Pane Windows, Fire Alarm, Smoke Detector(s), Storage, Window Coverings
 Based on information submitted to the MLS GRID as of August 11, 2026 12:44 AM. All data is obtained from various sources and may not have been verified by broker or MLS GRID. Supplied Open House information is subject to change without notice. All information should be independently reviewed and verified for accuracy. Properties may or may not be listed by the office/agent presenting the information.
New listings near 1332 N Williams Street #202
- New
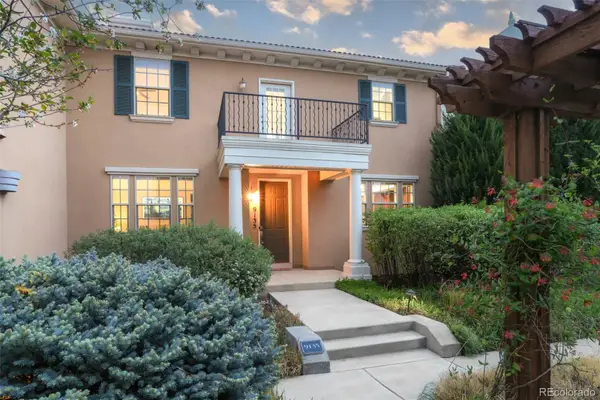 $725,000Active3 beds 4 baths2,974 sq. ft.
9135 E 29th Place, Denver, CO 80238
MLS# 1864880Listed by: MILEHIMODERN - New
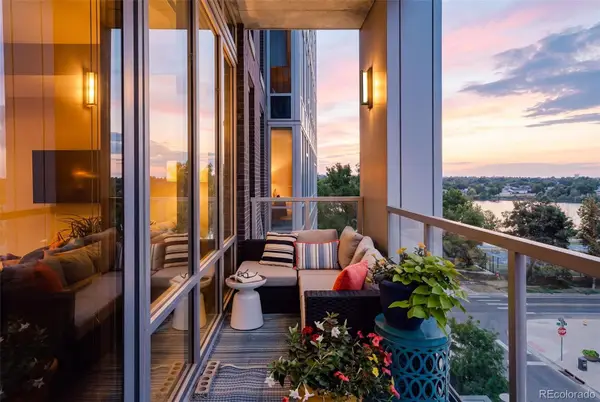 $1,075,000Active2 beds 3 baths1,422 sq. ft.
4200 W 17th Avenue #409, Denver, CO 80204
MLS# 2353731Listed by: COMPASS - DENVER - Coming Soon
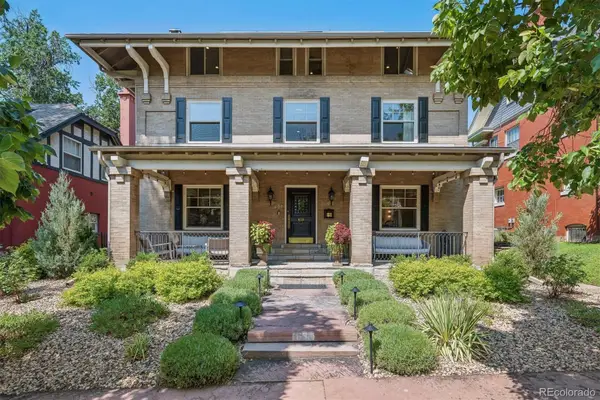 $2,375,000Coming Soon5 beds 4 baths
651 N Emerson Street, Denver, CO 80218
MLS# 2739929Listed by: LIV SOTHEBY'S INTERNATIONAL REALTY - New
 $998,500Active8 beds 4 baths3,254 sq. ft.
1160 S Quivas Street, Denver, CO 80223
MLS# 3123524Listed by: RESIDENT REALTY NORTH METRO LLC - Coming SoonOpen Sat, 11am to 1pm
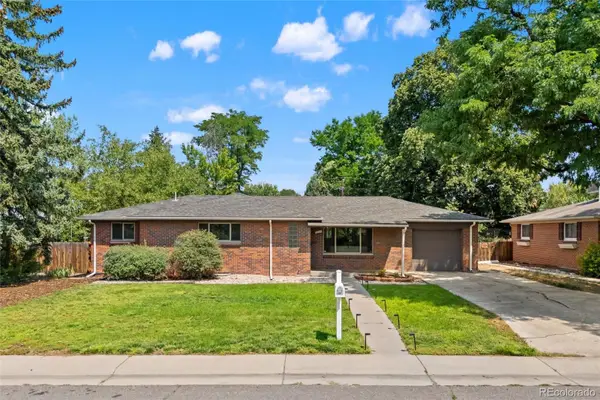 $785,000Coming Soon5 beds 3 baths
4925 E Atlantic Place, Denver, CO 80222
MLS# 3313522Listed by: KELLER WILLIAMS INTEGRITY REAL ESTATE LLC - Coming Soon
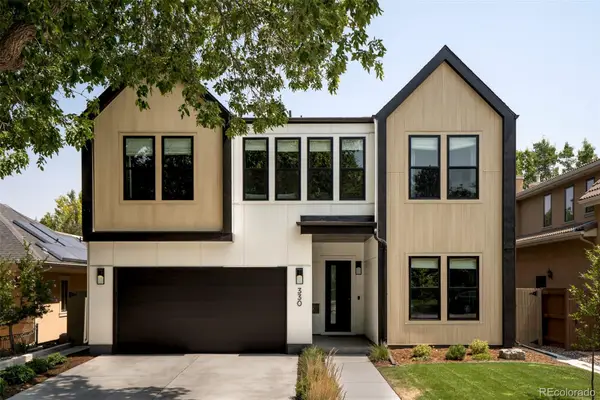 $2,895,000Coming Soon5 beds 6 baths
330 Elm Street, Denver, CO 80220
MLS# 3432733Listed by: RE-ASSURANCE HOMES - New
 $525,000Active3 beds 4 baths1,552 sq. ft.
1370 Lowell Boulevard #3, Denver, CO 80204
MLS# 3727679Listed by: YOUR CASTLE REAL ESTATE INC - Coming Soon
 $375,000Coming Soon1 beds 1 baths
129 E Exposition Avenue, Denver, CO 80209
MLS# 4948897Listed by: SAGEWOOD REAL ESTATE - Coming Soon
 $295,000Coming Soon2 beds 2 baths
1762 S Trenton Street #6, Denver, CO 80231
MLS# 5558180Listed by: MILEHIMODERN - Coming Soon
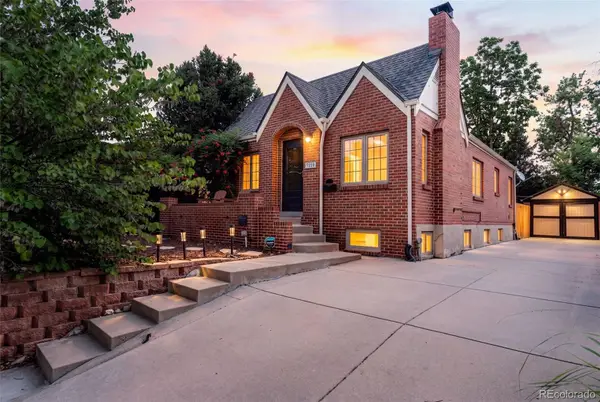 $965,000Coming Soon3 beds 2 baths
3228 Utica Street, Denver, CO 80212
MLS# 5871710Listed by: COMPASS - DENVER


Protect your home and budget from life's surprises with an Assurant Home Warranty, backed by a partner that supports you through every step of homeownership. Explore Plans.
© 2023 - 2026 ERA Franchise Systems LLC. All rights reserved. ERA Franchise Systems LLC fully supports the principles of the Fair Housing Act and the Equal Opportunity Act. ERA, ERA Real Estate powered, and their respective logos are registered service marks of ERA Franchise Systems LLC. Each office is independently owned and operated.