
1345 Grape Street, Denver, CO 80220
Local realty services provided by:ERA Teamwork Realty
1345 Grape Street,Denver, CO 80220
$850,407
- 4 Beds
- 3 Baths
- - sq. ft.
- Single family
- Sold
Listed by: david dombrowski
Office: brokers guild real estate
MLS#:1880314
Source:ML
Sorry, we are unable to map this address
Price summary
- Price:$850,407
About this home
Charming 1939 two-story home in the highly desirable Mayfair neighborhood, blending timeless historic character with modern updates. Designed with families in mind, the thoughtful floor plan features three bedrooms on the second level, providing privacy and separation from the spacious main living areas. A large family room addition offers the perfect space for relaxing, entertaining, or movie nights. The updated kitchen boasts granite countertops, stainless steel appliances, and ample workspace for everyday cooking and hosting. Enjoy memorable gatherings in the formal dining room, then step outside to the expansive backyard featuring a patio and pergola-ideal for outdoor dining, barbecues, and play. This inviting home offers classic charm, comfortable living, and exceptional indoor-outdoor entertaining. Local eateries and stores nearby including-Trader Joe's, AMC movie theater, Snooze, La Filette, CAVA and Postino. Easy access to Cherry Creek and downtown. Garage has a charging port that is included....
Contact an agent
Home facts
- Year built:1939
- Subdivision & Development:Mayfair
- Listing ID #:1880314
Rooms and interior
- Bedrooms:4
- Total bathrooms:3
- Full bathrooms:1
- Half bathrooms:1
- Flooring:Carpet, Tile, Wood
- Kitchen Description:Dishwasher, Range, Refrigerator
- Basement:Yes
- Basement Description:Finished
Heating and cooling
- Cooling:Central Air
- Heating:Forced Air
- Central air:Yes
Structure and exterior
- Roof:Composition
- Year built:1939
- Lot Features:Level, Sprinklers In Front, Sprinklers In Rear
- Construction Materials:Brick
- Exterior Features:Patio
- Levels:2 Story
Schools
- High school:George Washington
- Middle school:Hill
- Elementary school:Palmer
Utilities
- Water:Public
- Sewer:Public Sewer
Finances and disclosures
- Price:$850,407
- Tax amount:$5,351 (2025)
Parking
- Total parking spaces:4
- Garage:Yes
- Garage spaces:2
 Based on information submitted to the MLS GRID as of August 27, 2026 07:52 AM. All data is obtained from various sources and may not have been verified by broker or MLS GRID. Supplied Open House information is subject to change without notice. All information should be independently reviewed and verified for accuracy. Properties may or may not be listed by the office/agent presenting the information.
New listings near 1345 Grape Street
- Coming Soon
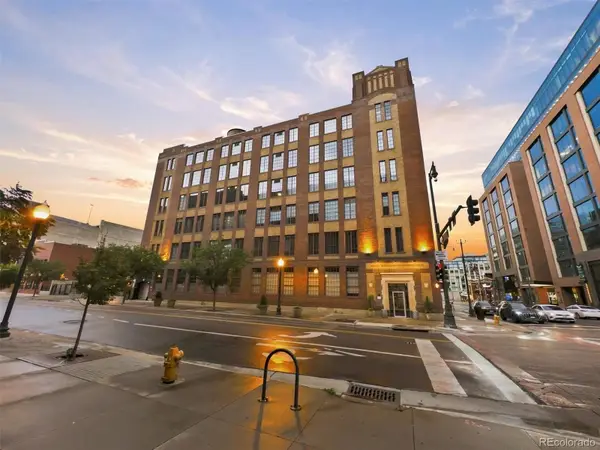 $2,150,000Coming Soon4 beds 3 baths3,563 sq. ft.
1863 Wazee Street #1G, Denver, CO 80202
MLS# 1932092Listed by: COMPASS - DENVER - Coming Soon
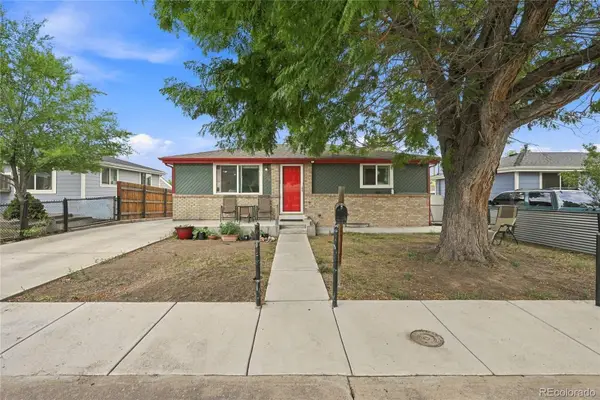 $495,000Coming Soon4 beds 2 baths1,528 sq. ft.
4615 W Gill Place, Denver, CO 80219
MLS# 2532785Listed by: HOME REAL ESTATE - Coming SoonOpen Sat, 11am to 1pm
 $415,000Coming Soon2 beds 1 baths1,051 sq. ft.
26 E Bayaud Avenue, Denver, CO 80209
MLS# 7828157Listed by: EXP REALTY, LLC - Coming Soon
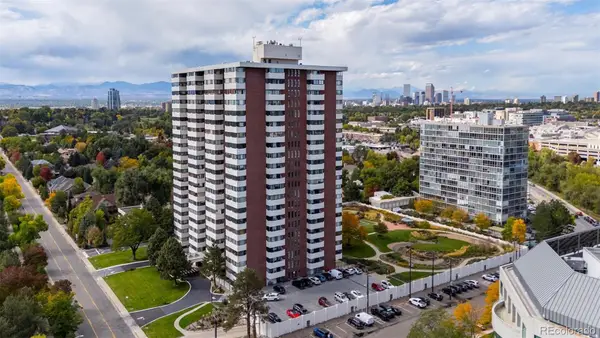 $2,950,000Coming Soon5 beds 6 baths6,000 sq. ft.
3131 E Alameda Avenue #1107 & 1106, Denver, CO 80209
MLS# 8347006Listed by: RE/MAX ALLIANCE - Coming Soon
 $699,000Coming Soon3 beds 2 baths2,010 sq. ft.
1715 E 29th Avenue, Denver, CO 80205
MLS# 9610927Listed by: COMPASS - DENVER - Coming Soon
 $1,050,000Coming Soon2 beds 3 baths1,749 sq. ft.
2001 Lincoln Street #1121, Denver, CO 80202
MLS# 5483019Listed by: USAJ REALTY - Coming Soon
 $385,000Coming Soon2 beds 1 baths760 sq. ft.
4015 Ames Street, Denver, CO 80212
MLS# 6226108Listed by: JPAR MODERN REAL ESTATE - Coming Soon
 $320,000Coming Soon2 beds 2 baths707 sq. ft.
1243 Vine Street #6, Denver, CO 80206
MLS# 6301859Listed by: SLIFER SMITH AND FRAMPTON REAL ESTATE - Coming SoonOpen Sat, 11am to 2pm
 $740,000Coming Soon4 beds 4 baths2,845 sq. ft.
8799 E Kenyon Avenue, Denver, CO 80237
MLS# 7965646Listed by: GUIDE REAL ESTATE - Coming Soon
 $526,500Coming Soon2 beds 2 baths1,176 sq. ft.
2323 Oneida Street, Denver, CO 80207
MLS# 8089162Listed by: THRIVE REAL ESTATE GROUP


Protect your home and budget from life's surprises with an Assurant Home Warranty, backed by a partner that supports you through every step of homeownership. Explore Plans.
© 2023 - 2026 ERA Franchise Systems LLC. All rights reserved. ERA Franchise Systems LLC fully supports the principles of the Fair Housing Act and the Equal Opportunity Act. ERA, ERA Real Estate powered, and their respective logos are registered service marks of ERA Franchise Systems LLC. Each office is independently owned and operated.