
1401 Wewatta Street #713, Denver, CO 80202
Local realty services provided by:ERA New Age
Listed by: brigette modglin, jay modglin
Office: kentwood real estate city properties
MLS#:9562624
Source:ML
Price summary
- Price:$289,750
- Price per sq. ft.:$488.62
- Monthly HOA dues:$551
About this home
The Modglin Collection presents this sophisticated efficient one-bedroom Waterside loft perched along the Cherry Creek Trail in the heart of downtown and situated near the future River Mile development at the current Eliches site. Residents will soon have access to a vibrant community with parks, shops, dining, and entertainment options just minutes away. Seize this rare opportunity to invest in Denver's future as the Kroenke KSE-Ball Arena Area Plan transforms the nearby 55 acres into a vibrant mix of retail, restaurants, and parks, creating a dynamic new center that connects Union Station, Empower Field, The Auraria Campus, and Confluence Park. This redevelopment promises to enhance the area's appeal and value, making it both a beautiful place to live and a smart investment.
A rare opportunity to own in one of Denver's most sought-after buildings. You're just blocks from Union Station, LoHi, the Light Rail, and I-25 — everything the city has to offer, right at your doorstep.
Inside, the open floor plan is filled with light from floor-to-ceiling windows and finished with granite countertops, bamboo wood flooring, exposed ducting, and solid-core doors — a thoughtful blend of industrial edge and modern polish. The functional layout makes the most of every square foot, and the generous balcony off the kitchen (complete with a gas line hookup) is made for morning coffee or evening entertaining. In-unit washer and dryer, deeded parking, and a private storage unit round out the list of modern conveniences — no detail was overlooked.
Waterside Lofts delivers resort-style amenities to match, with 24/7 onsite security, a business center, and a large fitness center. Step outside and you're minutes from Whole Foods, plus some of downtown's best shops, restaurants, and entertainment.
This kind of location, layout, and lifestyle is calling your name — schedule your showing today....
Contact an agent
Home facts
- Year built:2002
- Subdivision & Development:LoDo
- Listing ID #:9562624
Rooms and interior
- Bedrooms:1
- Total bathrooms:1
- Flooring:Bamboo
- Kitchen Description:Kitchen Island, Microwave, Range, Range Hood, Refrigerator
- Living area:593 sq. ft.
Heating and cooling
- Cooling:Central Air
- Heating:Forced Air, Hot Water
- Central air:Yes
Structure and exterior
- Roof:Membrane
- Year built:2002
- Building area:593 sq. ft.
- Lot area:0.01 Acres
- Lot Features:Near Public Transit
- Architectural Style:Loft
- Construction Materials:Brick, Concrete
- Exterior Features:Balcony, Deck, Gas Valve
- Levels:1 Story
Schools
- High school:Compassion Road Academy
- Middle school:Strive Federal
- Elementary school:Greenlee
Utilities
- Water:Public
- Sewer:Public Sewer
Finances and disclosures
- Price:$289,750
- Price per sq. ft.:$488.62
- Tax amount:$1,894 (2025)
Features and amenities
- Laundry features:Dryer, In Unit, Washer
- Amenities:Secured Garage/Parking, Window Coverings
Parking
- Total parking spaces:1
- Parking description:Heated Garage
- Garage:Yes
- Garage spaces:1
 Based on information submitted to the MLS GRID as of September 3, 2026 02:42 PM. All data is obtained from various sources and may not have been verified by broker or MLS GRID. Supplied Open House information is subject to change without notice. All information should be independently reviewed and verified for accuracy. Properties may or may not be listed by the office/agent presenting the information.
New listings near 1401 Wewatta Street #713
- Coming Soon
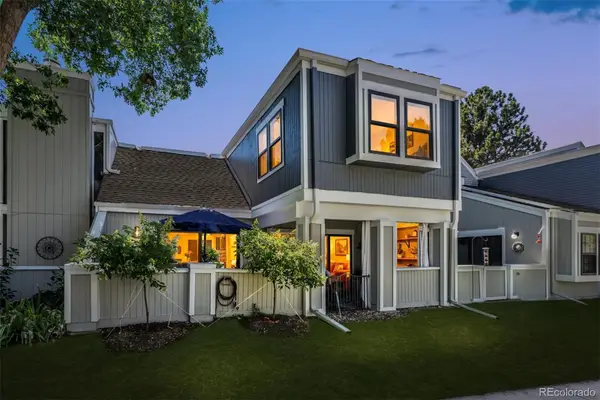 $525,000Coming Soon3 beds 3 baths2,267 sq. ft.
2770 S Elmira Street #38, Denver, CO 80231
MLS# 9331400Listed by: HOMESMART REALTY - Coming Soon
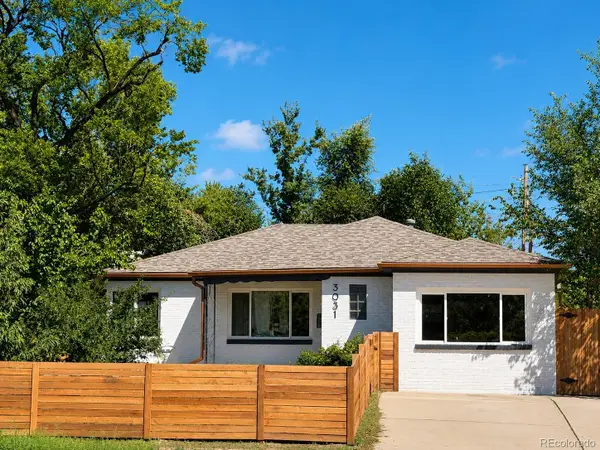 $569,000Coming Soon3 beds 1 baths1,105 sq. ft.
3031 W 20th Avenue, Denver, CO 80211
MLS# 4289549Listed by: ALOHA REAL ESTATE LLC - Coming Soon
 $419,000Coming Soon2 beds 1 baths1,058 sq. ft.
3418 N Clay Street, Denver, CO 80211
MLS# 2451552Listed by: RE/MAX LEADERS - Coming Soon
 $398,000Coming Soon4 beds 3 baths1,964 sq. ft.
2685 S Dayton Way #361, Denver, CO 80231
MLS# 5907757Listed by: HOMESMART REALTY - Coming Soon
 $1,895,000Coming Soon4 beds 4 baths3,878 sq. ft.
4330 E 6th Avenue Parkway, Denver, CO 80220
MLS# 5928236Listed by: LIV SOTHEBY'S INTERNATIONAL REALTY - Coming Soon
 $1,395,000Coming Soon3 beds 3 baths2,597 sq. ft.
1935 W 37th Avenue, Denver, CO 80211
MLS# 7255675Listed by: MILEHIMODERN - Coming Soon
 $254,900Coming Soon1 beds 1 baths678 sq. ft.
4760 S Wadsworth Boulevard #D207, Littleton, CO 80123
MLS# 9603301Listed by: HOMESMART REALTY - Coming Soon
 $959,000Coming Soon4 beds 4 baths4,711 sq. ft.
20558 E 49th Drive, Denver, CO 80249
MLS# 8111101Listed by: HOMESMART - Coming Soon
 $1,475,000Coming Soon5 beds 3 baths3,542 sq. ft.
1805 Forest Parkway, Denver, CO 80220
MLS# 6810829Listed by: RE/MAX OF CHERRY CREEK - Coming Soon
 $840,000Coming Soon-- beds -- baths3,536 sq. ft.
1035-1037 N Raleigh Street, Denver, CO 80204
MLS# 8995459Listed by: COMPASS - DENVER


Protect your home and budget from life's surprises with an Assurant Home Warranty, backed by a partner that supports you through every step of homeownership. Explore Plans.
© 2023 - 2026 ERA Franchise Systems LLC. All rights reserved. ERA Franchise Systems LLC fully supports the principles of the Fair Housing Act and the Equal Opportunity Act. ERA, ERA Real Estate powered, and their respective logos are registered service marks of ERA Franchise Systems LLC. Each office is independently owned and operated.